$525,000
3 bd · 2 ba · 1,450 sqft
9910 Faylin Dr, Austin, TX 78753
9910 Faylin Dr, Austin, TX 78753 is a 3-bedroom, 2-bathroom single family residence listed at $525,000 ($362/sqft). 1,450 sqft. Built in 1972. MLS #1942179. Listed by Properties Plus.
Property Overview
This 1972 mid-century ranch on Faylin Drive has been completely reimagined from the studs up, merging authentic period architecture with contemporary design. The 1,450 square foot home features open-concept living spaces flooded with natural light, hardwood floors, and thoughtfully curated designer elements including statement lighting and modern fixtures throughout. The kitchen showcases quality finishes ideal for cooking and entertaining, while the primary suite provides a spa-like bathroom retreat with updated fixtures and finishes.
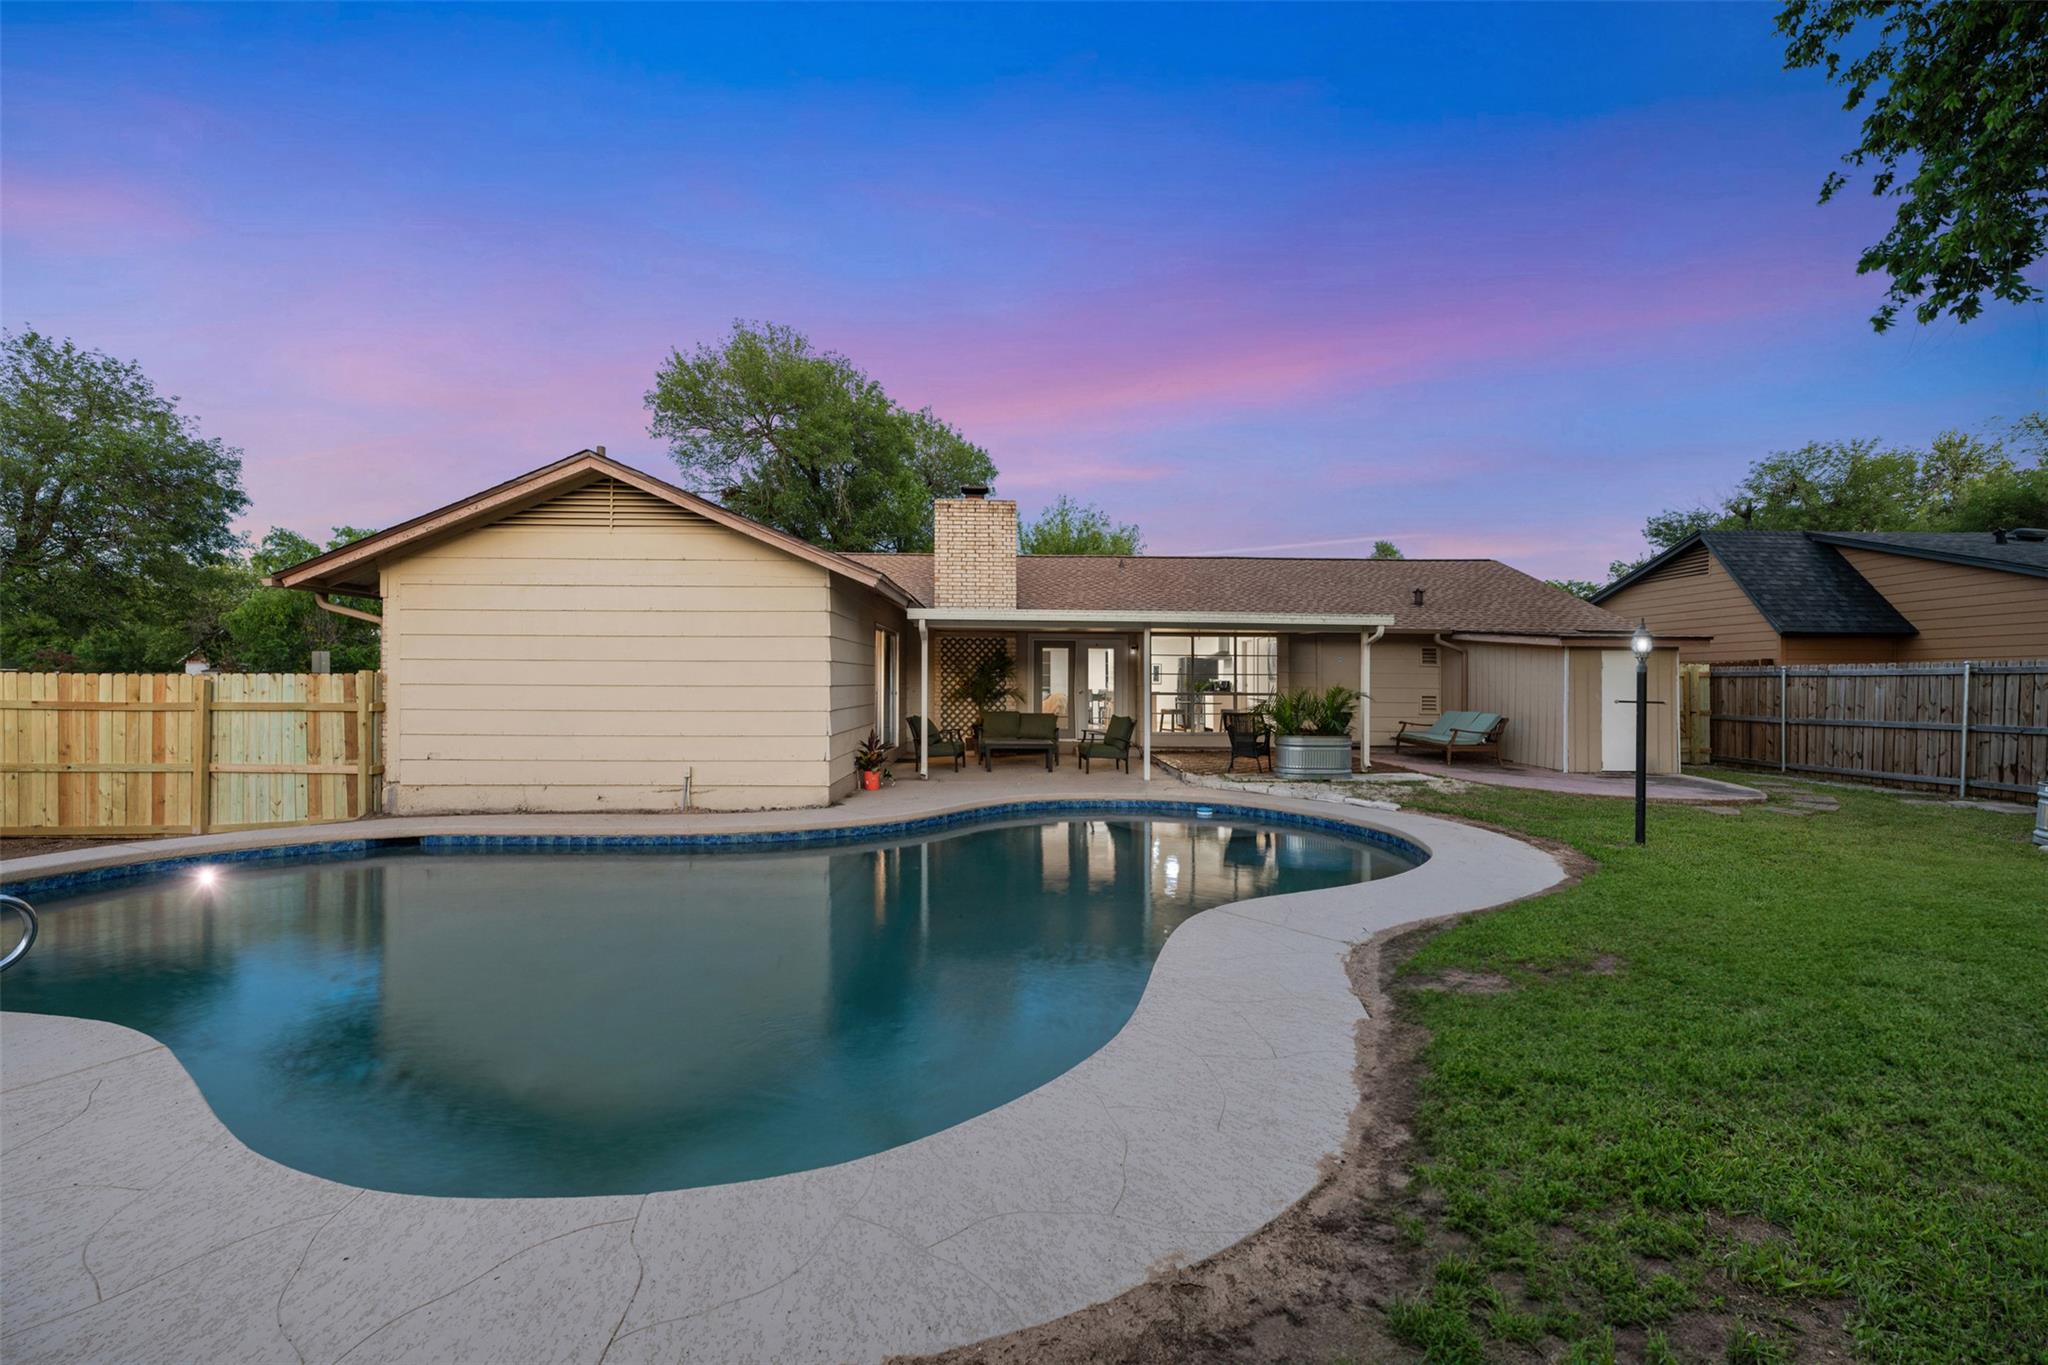
Every major system is new: roof, AC, and electrical infrastructure ensure worry-free living, while the recent fence installation and fresh landscaping enhance curb appeal. The true highlight is the resort-style backyard oasis, complete with a sparkling saltwater pool featuring a variable-speed Pentair pump, all shaded by mature trees that create a private, park-like sanctuary. This nearly 8,600-square-foot lot provides exceptional outdoor living potential in an established Austin neighborhood.
Vox Real Estate Insight
This property represents excellent value at $362 per square foot in Austin TX, especially given the extensive recent renovations and functional backyard amenities that appeal to buyers seeking immediate move-in appeal. The combination of mid-century bones, modern systems, and a resort-style pool sets this Faylin Drive home apart in its market segment and justifies its positioning within the local landscape.
Agent Description
Mid century ranch, remodeled from the studs up, this light-filled home blends original charm with today’s must-haves: a sparkling pool, new roof, AC, fence, and landscaping—all nestled under a canopy of mature trees for privacy and shade. Heremid-century bones meet contemporary flair. This fully remodeled gem has been reimagined for effortless living, with every major system updated—new roof, new AC, new fence, and fresh landscaping—so you can move in and start enjoying immediately. The open-concept living spaces are bathed in natural light, with hardwood floors and designer touches (think statement lighting, modern fixtures, and a neutral palette) that invite you to relax or entertain. The kitchen is a chef’s delight, while the primary suite offers a serene retreat with its spa-like bath. But the real showstopper? The backyard. Picture summer days by the sparkling pool, shaded by mature trees that create a private, park-like setting. New variable speed pool pump - Pentair Intelliflow3 Bluetooth/wifi with significant energy savings.The new fence ensures security and seclusion, while the updated landscaping adds curb appeal and low-maintenance beauty.
Property Details
| Property Type | Single Family Residence |
| Year Built | 1972 |
| Bedrooms | 3 |
| Bathrooms | 2 |
| Living Area | 1,450 sqft |
| Lot Size | 8,594 sqft |
| Price / Sqft | $362 |
| Stories | One |
| Condition | Updated/Remodeled |
| Subdivision | Windsor Hills Sec 03 |
| County | Travis |
| MLS Area | NE |
| Listed | May 16, 2026 |
| MLS # | 1942179 |
| Listed By | Properties Plus |
Interior
| Flooring | Tile, Wood |
| Appliances | Built-In Electric Oven, Built-In Electric Range, Dishwasher, Disposal, Gas Range |
| Interior Features | Bar, Bookcases, Breakfast Bar, Ceiling-Vaulted, Granite Counters, High Speed Internet, Multiple Dining Areas, Primary Bedroom on Main |
| Windows | Aluminum Frames |
| Fireplaces | 1 (Gas) |
| Laundry | In Garage |
| Main-Level Bedrooms | 3 |
| Accessibility | FullyAccessible |
Systems & Utilities
| Cooling | Central Air |
| Heating | Central |
| Utilities | Electricity Connected, Natural Gas Connected |
| Water Source | Public |
| Sewer | Public Sewer |
Exterior & Lot
| Construction | Brick, HardiPlank Type |
| Roof | Shingle |
| Foundation | Slab |
| Exterior Features | Lighting, Private Yard |
| Patio & Porch | Awning(s) |
| Pool | Fenced, In Ground |
| Fencing | Back Yard, Privacy |
| Lot Features | Corner Lot |
| Faces | East |
Parking
| Parking Spaces | 4 |
| Garage Spaces | 2 |
| Parking Features | Additional Parking |
Community & HOA
| HOA | No |
| Security | Fire Alarm |
Assigned Schools
| Elementary | Graham |
| Middle | Dobie (Austin ISD) |
| High | Eastside Early College |
| District | Austin ISD |
Taxes & Legal
| Tax Year | 2026 |
| Annual Tax | $7,353 |
| Assessed Value | $388,602 |
| Parcel # | 02402407080000 |
| Legal Description | LOT 11 BLK Y WINDSOR HILLS SEC 3 |
| FEMA Flood Plain | No |
| In ETJ | No |
| Listing Conditions | Standard |
Listing data last updated:
Frequently Asked Questions
What is the listing price of 9910 Faylin Dr, Austin, TX 78753?
This property is listed at $525,000, which is $362 per square foot.
How many bedrooms and bathrooms does 9910 Faylin Dr, Austin, TX 78753 have?
This home has 3 bedrooms and 2 bathrooms, with 1,450 square feet of living space.
When was 9910 Faylin Dr, Austin, TX 78753 built?
This property was built in 1972, making it 54 years old.
How long has 9910 Faylin Dr, Austin, TX 78753 been on the market?
This listing has been on the market for 88 days.
What type of property is 9910 Faylin Dr, Austin, TX 78753?
This is a Single Family Residence on a 8,594.39 sqft lot.