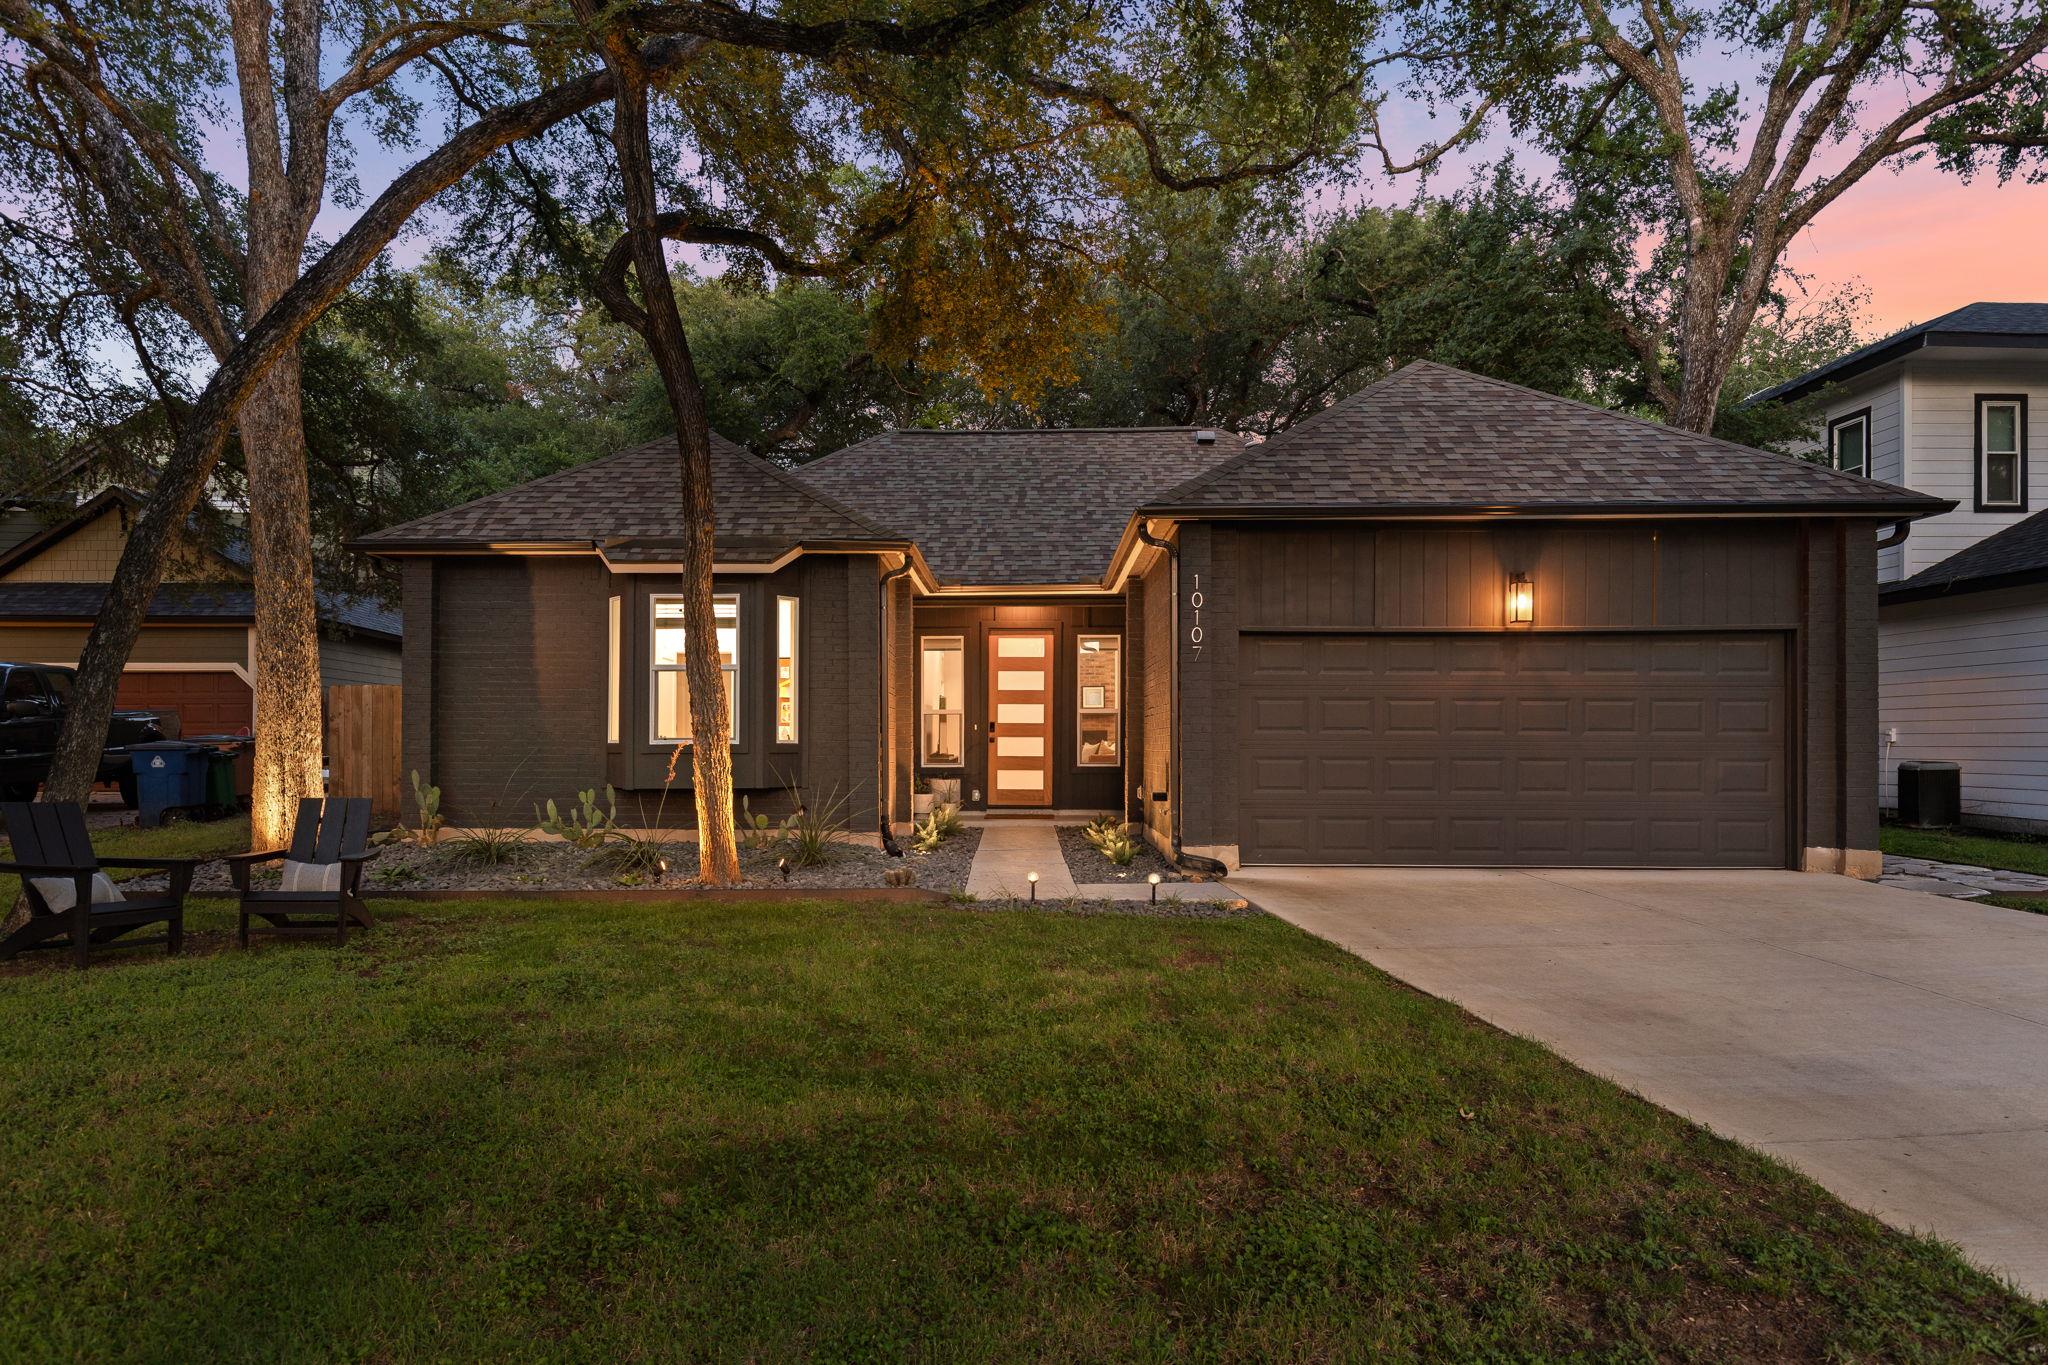
$649,000
3 bd · 2 ba · 1,698 sqft
10107 Alcott Cv, Austin, TX 78748
10107 Alcott Cv, Austin, TX 78748 is a 3-bedroom, 2-bathroom single family residence listed at $649,000 ($382/sqft). 1,698 sqft. Built in 1984. Located in Shady Hollow, Austin TX. Priced 57% above the Shady Hollow median of $243/sqft. MLS #1968931. Listed by Compass RE Texas, LLC.
Property Overview
This beautifully renovated home on Alcott Court in Shady Hollow presents a rare combination of thoughtful updates and established neighborhood charm. The open-concept living spaces showcase soaring ceilings, abundant natural light, and engineered hardwood flooring that flow seamlessly from the striking fireplace through to a reimagined kitchen featuring custom cabinetry, stainless steel appliances, and a farmhouse sink. The sophisticated finishes and functional layout make this 1,698 square foot residence equally suited for daily living and entertaining throughout Austin, TX's desirable Shady Hollow community.
The primary suite functions as a private sanctuary, complete with a sitting area, French doors opening to the backyard, and a spacious walk-in closet. Two additional bedrooms and a well-appointed second bath round out the floor plan. Positioned on a generous lot in a quiet cul-de-sac setting, this home offers direct access to Shady Hollow's extensive community amenities, including the championship golf course, resort-style pools, tennis facilities, and highly-regarded schools that define this established neighborhood's appeal.
Vox Real Estate Insight
At $382 per square foot, this property reflects a premium investment in the well-maintained, amenity-rich Shady Hollow community, commanding approximately 61% above area median pricing for its combination of recent renovations and coveted location. The Vox Residential team recognizes this represents solid value for buyers prioritizing quality updates and established community infrastructure in south Austin.
Agent Description
Beautifully renovated and move-in ready, this 3-bedroom, 2-bath home is tucked away on a quiet cul-de-sac in the established Tanglewood Forest neighborhood. Thoughtfully updated throughout, the home offers approximately 1,698 square feet of stylish living space designed for both everyday comfort and effortless entertaining. The open-concept floor plan features soaring ceilings, abundant natural light, engineered hardwood flooring, and a striking fireplace that anchors the main living area. The renovated kitchen blends form and function with custom cabinetry, stainless steel appliances, a farmhouse sink, ample prep space, hidden door to the laundry/garage and seamless flow into the dining and living areas. The spacious primary suite serves as a private retreat, featuring a dedicated sitting area with French doors that open directly to the backyard, creating the perfect space for a morning coffee, reading nook, or quiet escape. The suite is complete with a walk-in closet and beautifully updated en-suite bath with stunning glass walk-in shower. Two additional bedrooms and a renovated secondary bath provide flexibility for guests, family, or a home office. Outside, a two-tier deck overlooks the large, tree-shaded backyard, creating the perfect setting for relaxing, dining al fresco, or entertaining. Additional features include a customized walk-in pantry, mudroom/laundry area with built-ins, and an attached two-car garage. Ideally located just moments from Lindshire Park, neighborhood trails, shopping, dining, and everyday conveniences, this home offers the perfect blend of modern updates and South Austin charm. Residents will also enjoy exciting new improvements underway at Tanglewood Forest Limited District Park, including a new community pool and tennis courts, adding to the neighborhood's recreational amenities and appeal.
Neighborhood: Shady Hollow
This property is located in Shady Hollow, Austin, TX. The area is known for Community Amenities, Golf Course, Pools & Tennis, Good Schools, Well-Maintained.
At $382/sqft, this listing is priced 57% above the Shady Hollow median of $243/sqft.
Property Details
| Property Type | Single Family Residence |
| Year Built | 1984 |
| Bedrooms | 3 |
| Bathrooms | 2 |
| Living Area | 1,698 sqft |
| Lot Size | 9,531 sqft |
| Price / Sqft | $382 |
| Stories | One |
| Condition | Updated/Remodeled |
| Unit Style | Single level Floor Plan |
| Subdivision | Tanglewood Forest Sec 04 Ph A |
| County | Travis |
| MLS Area | SWE |
| Listed | Jun 11, 2026 |
| MLS # | 1968931 |
| Listed By | Compass RE Texas, LLC |
Interior
| Flooring | Tile, Wood |
| Appliances | Dishwasher, Disposal, Gas Range, Microwave, Free-Standing Gas Oven, Tankless Water Heater, Vented Exhaust Fan |
| Interior Features | Built-in Features, Ceiling Fan(s), Ceiling-High, Ceiling-Vaulted, Quartz Counters, Double Vanity, Kitchen Island, No Interior Steps, Open Floorplan, Pantry, Primary Bedroom on Main, Recessed Lighting, Walk-In Closet(s) |
| Windows | Double Pane Windows, ENERGY STAR Qualified Windows, Low-Emissivity Windows, Vinyl Windows |
| Fireplaces | 1 (Family Room) |
| Laundry | Main Level |
| Main-Level Bedrooms | 3 |
Systems & Utilities
| Cooling | Central Air |
| Heating | Central, Natural Gas |
| Utilities | Electricity Connected, Natural Gas Connected, Sewer Connected, Water Connected |
| Water Source | Public |
| Sewer | Public Sewer |
| Energy Efficient | Water Heater, Windows |
Exterior & Lot
| Construction | Masonry – Partial, Cement Siding |
| Roof | Composition |
| Foundation | Slab |
| Exterior Features | Gutters Full, Lighting |
| Patio & Porch | Deck |
| Fencing | Privacy, Wood |
| Lot Features | Cul-De-Sac, Level, Trees-Large (Over 40 Ft), Many Trees |
| Faces | Northwest |
Parking
| Parking Spaces | 4 |
| Garage Spaces | 2 |
| Parking Features | Garage, Garage Door Opener, Garage Faces Front |
Community & HOA
| HOA | No |
| Community Features | Park |
| Security | Smoke Detector(s) |
Assigned Schools
| Elementary | Kocurek |
| Middle | Bailey |
| High | Akins |
| District | Austin ISD |
Taxes & Legal
| Tax Year | 2026 |
| Annual Tax | $10,774 |
| Assessed Value | $471,616 |
| Parcel # | 04282503020000 |
| Legal Description | LOT 52 BLK E TANGLEWOOD FOREST SEC 4 PHS A |
| FEMA Flood Plain | No |
| In ETJ | No |
| Disclosures | Seller Disclosure |
| Listing Conditions | Standard |
Listing data last updated:
Frequently Asked Questions
What is the listing price of 10107 Alcott Cv, Austin, TX 78748?
This property is listed at $649,000, which is $382 per square foot. That is 57% above the Shady Hollow area median of $243/sqft.
How many bedrooms and bathrooms does 10107 Alcott Cv, Austin, TX 78748 have?
This home has 3 bedrooms and 2 bathrooms, with 1,698 square feet of living space.
When was 10107 Alcott Cv, Austin, TX 78748 built?
This property was built in 1984, making it 42 years old.
What neighborhood is 10107 Alcott Cv, Austin, TX 78748 in?
This property is in Shady Hollow, Austin, TX. The area is known for community amenities, golf course, pools & tennis.
How long has 10107 Alcott Cv, Austin, TX 78748 been on the market?
This listing has been on the market for 62 days.
What type of property is 10107 Alcott Cv, Austin, TX 78748?
This is a Single Family Residence on a 9,530.93 sqft lot.