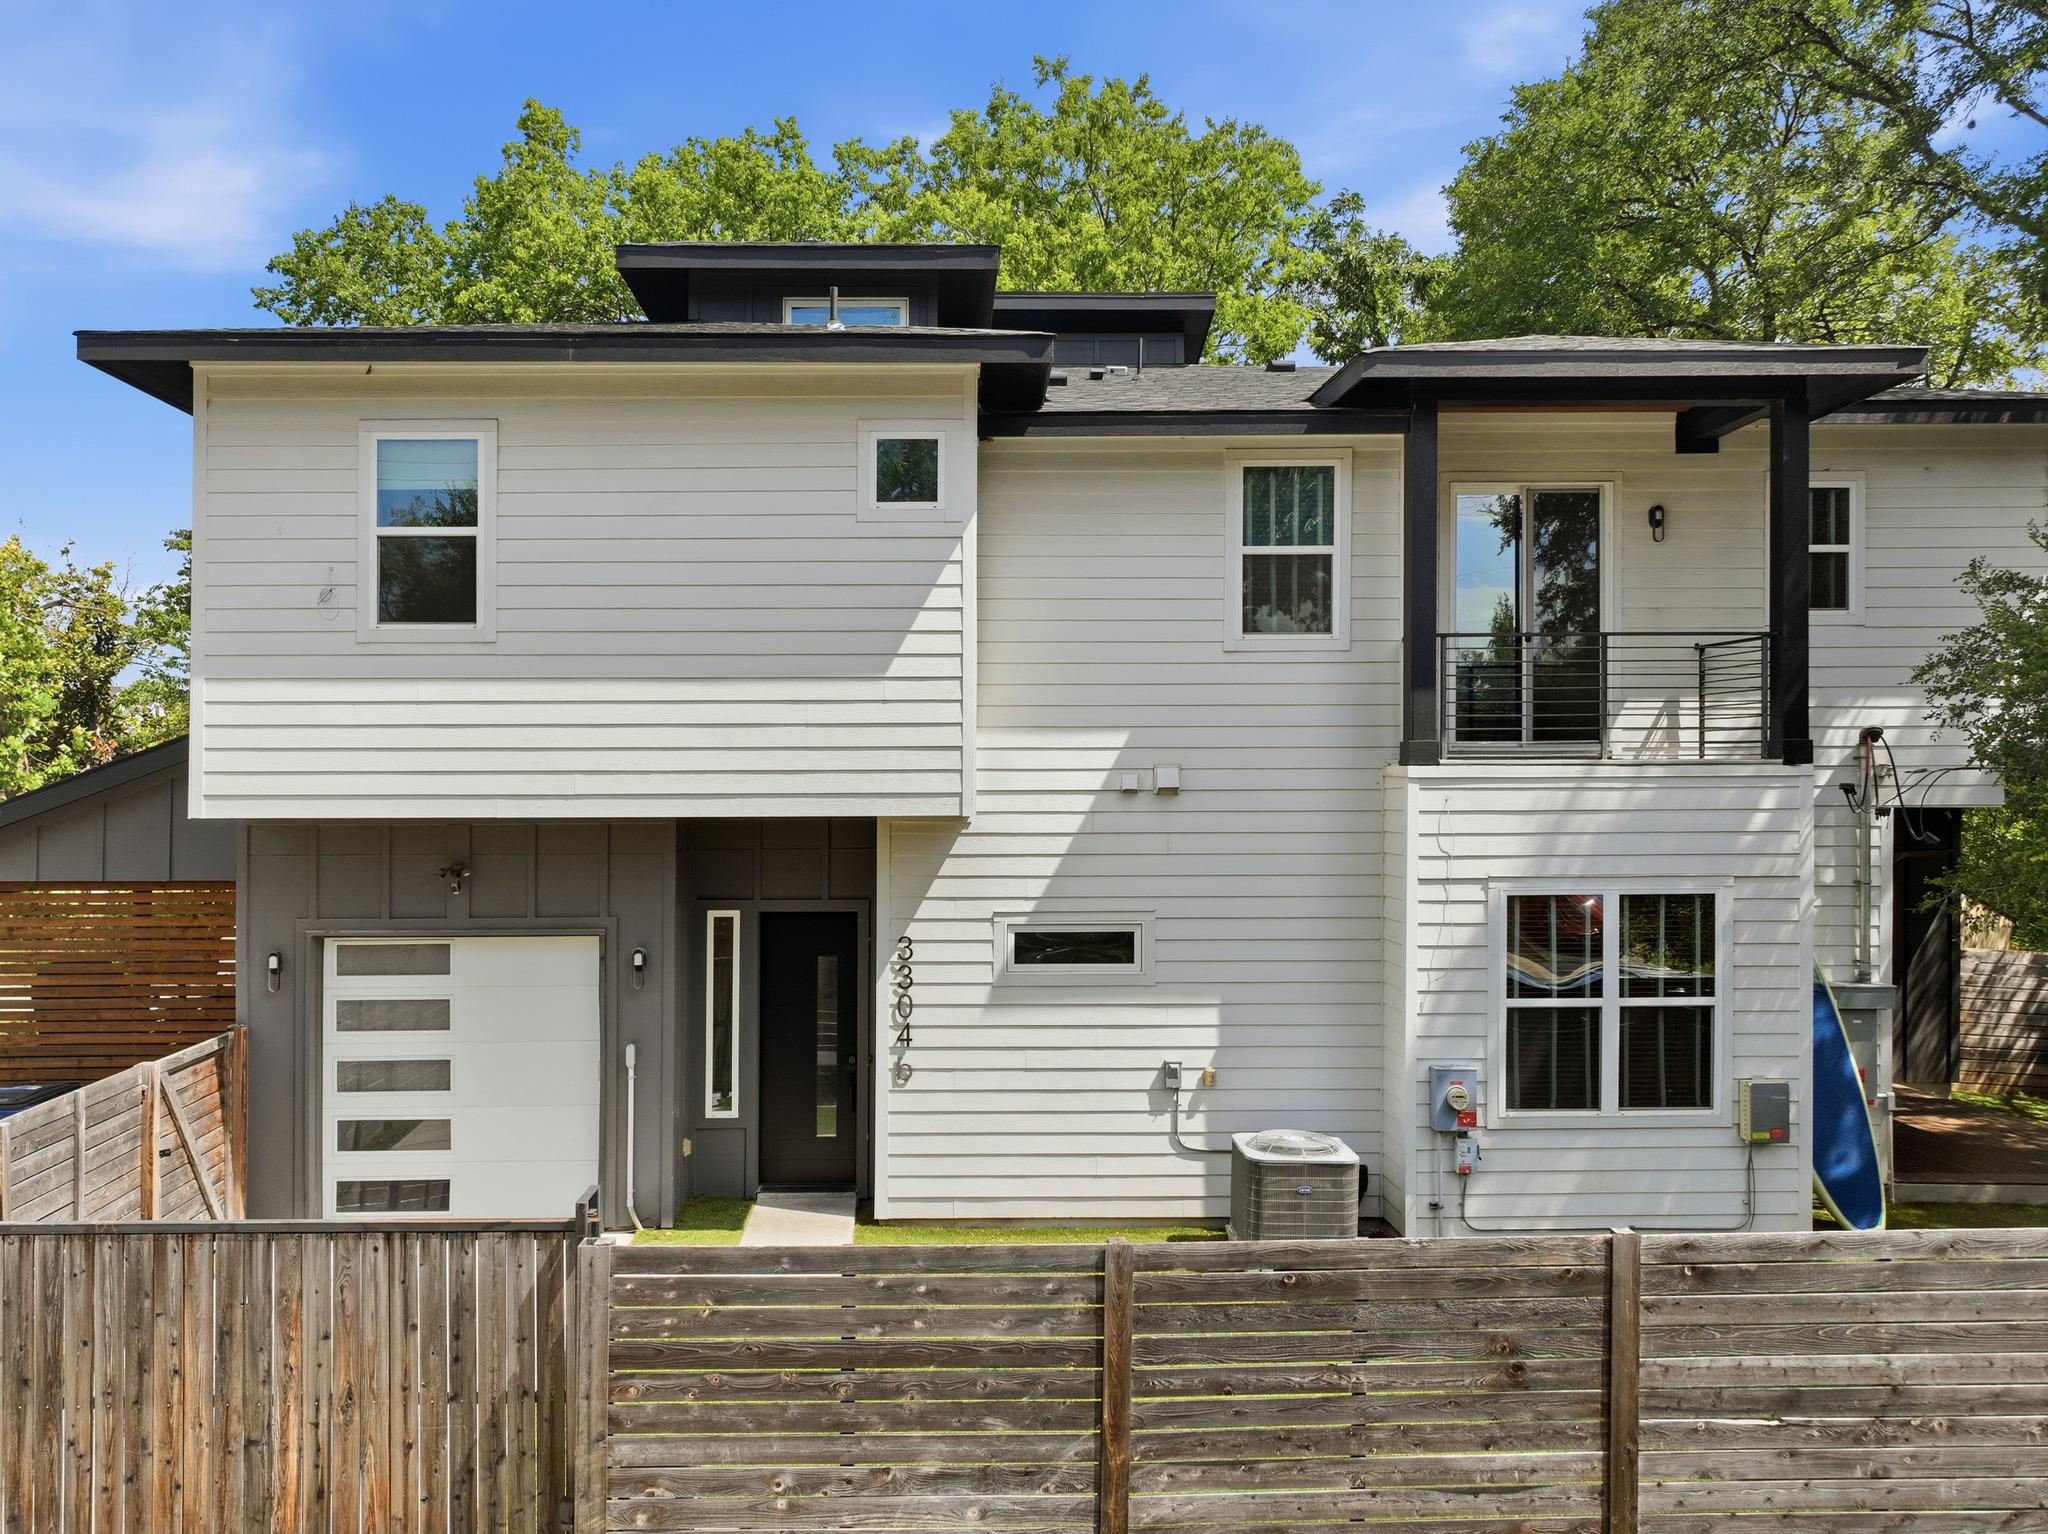
$649,900
3 bd · 3 ba · 1,772 sqft
3304 E 17th St #B, Austin, TX 78721
3304 E 17th St #B, Austin, TX 78721 is a 3-bedroom, 3-bathroom condominium listed at $649,900 ($367/sqft). 1,772 sqft. Built in 2020. MLS #1978339. Listed by Cooper, REALTORS.
Property Overview
This 2020 modern luxury condo at 3304 17th Street combines sophisticated design with rare privacy in an increasingly sought Austin neighborhood. A private corner lot backing to wooded acreage and an automatic Liftmaster gate create a secluded retreat that belies the close-in location. Inside, soaring ceilings and an open concept layout flood the 1,772-square-foot residence with natural light, anchored by a chef's kitchen featuring premium Cafe matte white appliances, quartz countertops, and custom cabinetry accented by brushed bronze hardware.
The heart of the home centers on a living area with custom built-in entertainment wall and electric fireplace, while consistent matte black hardware throughout maintains a cohesive modern aesthetic. Three en-suite bathrooms offer flexibility for growing families or guests, with a notably spacious primary suite upstairs featuring a custom charcoal accent wall. At $649,900, this property offers exceptional value for the quality finishes, smart home technology integration, and architectural thoughtfulness within its price point.
Vox Real Estate Insight
The combination of true privacy and walkable proximity to East Austin's booming commercial corridors makes 3304 17th Street a rare find in this market—two days on market reflects exactly what we're seeing across the neighborhood when properties deliver both lifestyle and location. Vox Residential recognizes this as the kind of move-in-ready modern condo that Austin buyers are actively competing for right now.
Agent Description
Stunning modern luxury home offers designer finishes, smart home technology & an unbeatable close in location. Quiet corner lot at the end of the street backs to a private wooded area. Lift master automatic driveway gate offers additional privacy & security. Open concept floor plan features soaring ceilings & abundant natural light. Chefs kitchen is the centerpiece of the home featuring premium matte white Cafe Appliances with brushed bronze hardware, quartz countertops, & custom charcoal & white cabinetry with undermount lighting. Large island with breakfast bar. The spacious Living area showcases a custom built entertainment wall with an electric freestanding fireplace creating an inviting space for relaxing or entertaining. Designer matte black hardware has been installed throughout the home for a cohesive modern aesthetic. Upstairs the luxurious primary suite is notably spacious & features a custom charcoal accent wall & matching curtains. There is a private balcony, custom walk-in closet system plus a Second walk in closet! Spa inspired bathroom with walk-in shower & built-in bench. Dual-zone Nest Smart thermostats provide independent climate control for each floor. Impressive technology includes whole-home Ethernet wiring & power-over-Ethernet capability for security cameras. Clerestory windows have built in wiring designed to accommodate future motorized window operators. Exceptional outdoor living features a spacious composite covered rear deck overlooking fully fenced backyard with premium artificial turf for year round beauty with virtually no maintenance. Garage includes a tankless hot water heater & access to underground water system installed for a future misting system. In addition there is an electric Gate. Walk to local food trucks, JJ Seabrook greenbelt & SE Metropolitan Park with its scenic pond. Energy efficient construction with continuous exterior insulation. Move in ready modern home with smart home technology & unbeatable location.
Property Details
| Property Type | Condominium |
| Year Built | 2020 |
| Bedrooms | 3 |
| Bathrooms | 3 |
| Living Area | 1,772 sqft |
| Lot Size | 4,321 sqft |
| Price / Sqft | $367 |
| Stories | Two |
| Condition | Resale |
| Unit Style | 1st Floor Entry, End Unit |
| Subdivision | McKinley Heights Terrace |
| County | Travis |
| MLS Area | 5 |
| Listed | Jul 30, 2026 |
| MLS # | 1978339 |
| Listed By | Cooper, REALTORS |
Interior
| Flooring | Tile, Wood |
| Appliances | Dishwasher, Disposal, Dryer, ENERGY STAR Qualified Appliances, Exhaust Fan, Gas Range, Microwave, Plumbed For Ice Maker, Free-Standing Gas Range, RNGHD, Refrigerator, Washer, Washer/Dryer, Electric Water Heater |
| Interior Features | Breakfast Bar, Ceiling Fan(s), Quartz Counters, Double Vanity, High Speed Internet, Kitchen Island, Open Floorplan, Pantry, Storage, Walk-In Closet(s) |
| Windows | Blinds, Double Pane Windows, ENERGY STAR Qualified Windows |
| Fireplaces | 1 (Electric, Free Standing, Living Room) |
| Laundry | In Hall, Inside, Laundry Closet, Upper Level |
Systems & Utilities
| Cooling | Ceiling Fan(s), Electric, ENERGY STAR Qualified Equipment |
| Heating | Central, ENERGY STAR Qualified Equipment, Heat Pump |
| Utilities | Electricity Connected, High Speed Internet, Natural Gas Connected, Sewer Connected, Water Connected |
| Water Source | Public |
| Sewer | Public Sewer |
| Energy Efficient | Appliances, HVAC, Solar Panel, Thermostat, Windows |
Exterior & Lot
| Construction | HardiPlank Type |
| Roof | Composition |
| Foundation | Slab |
| Exterior Features | Balcony, Private Entrance, Private Yard, Restricted Access |
| Patio & Porch | Covered, Deck, Porch |
| Fencing | Back Yard, Fenced, Gate, Privacy, Security, Wood |
| Lot Features | Corner Lot, Level, Public Maintained Road |
| View | Neighborhood, Trees/Woods |
| Faces | South |
Parking
| Parking Spaces | 2 |
| Garage Spaces | 1 |
| Parking Features | Attached, Door-Single, Electric Gate, Garage, Garage Door Opener, Garage Faces Front, Inside Entrance, Kitchen Level |
Community & HOA
| HOA | Yes |
| HOA Name | 3304 E 17th |
| HOA Fee | $0 / Seasonal |
| Security | Secured Garage/Parking, Smoke Detector(s) |
Assigned Schools
| Elementary | Sims |
| Middle | Kealing |
| High | Northeast Early College |
| District | Austin ISD |
Taxes & Legal
| Tax Year | 2026 |
| Annual Tax | $12,512 |
| Assessed Value | $624,032 |
| Parcel # | 02101515030000 |
| Legal Description | UNT B 3304 EAST 17TH STREET CONDOMINIUMS PLUS 50.0 % INT IN COM AREA |
| FEMA Flood Plain | No |
| In ETJ | No |
| Disclosures | Seller Disclosure, Seller Provided Survey Available |
| Listing Conditions | Standard |
Listing data last updated:
Frequently Asked Questions
What is the listing price of 3304 E 17th St #B, Austin, TX 78721?
This property is listed at $649,900, which is $367 per square foot.
How many bedrooms and bathrooms does 3304 E 17th St #B, Austin, TX 78721 have?
This home has 3 bedrooms and 3 bathrooms, with 1,772 square feet of living space.
When was 3304 E 17th St #B, Austin, TX 78721 built?
This property was built in 2020, making it 6 years old.
How long has 3304 E 17th St #B, Austin, TX 78721 been on the market?
This listing has been on the market for 13 days.
What type of property is 3304 E 17th St #B, Austin, TX 78721?
This is a Condominium on a 4,321.15 sqft lot.