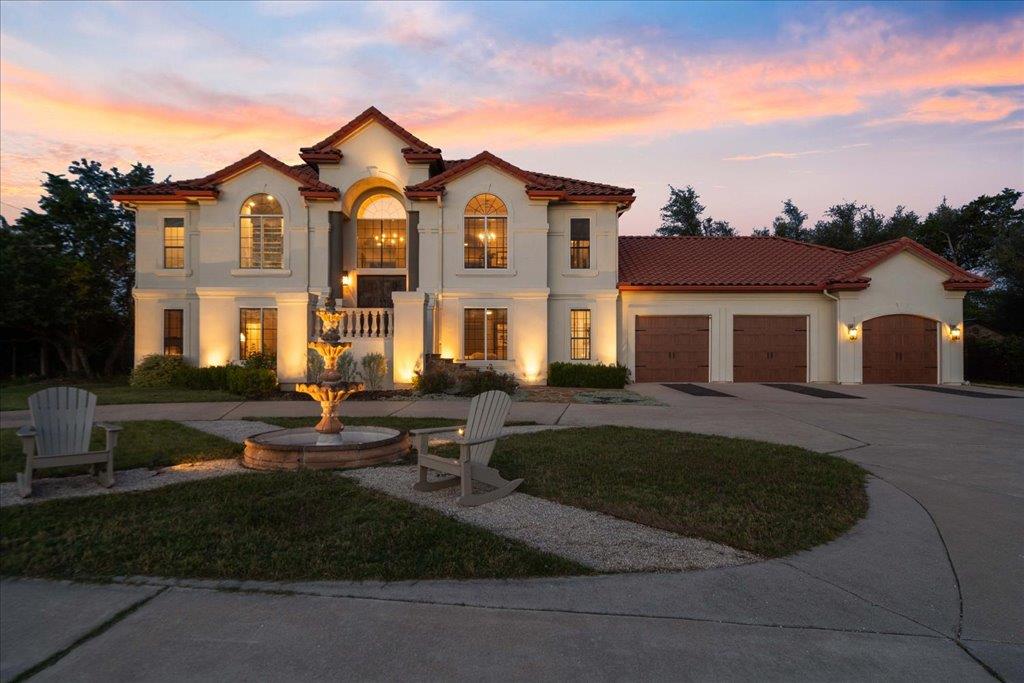
$1,795,000
4 bd · 5 ba · 3,950 sqft
5201 Great Divide Dr, Bee Cave, TX 78738
5201 Great Divide Dr, Bee Cave, TX 78738 is a 4-bedroom, 5-bathroom single family residence listed at $1,795,000 ($454/sqft). 3,950 sqft. Built in 2000. Located in Bee Cave, Austin TX. Priced 6% above the Bee Cave median of $428/sqft. MLS #1981184. Listed by Bramlett Partners.
Property Overview
This 3,950 square foot residence on Great Divide Drive in Bee Cave showcases architectural sophistication and resort-style living on a sprawling 59,328 square foot lot. Built in 2000 with thoughtful updates, the home features soaring ceilings, an open floor plan, and four generously proportioned bedrooms plus a dedicated office that adapts to modern work-from-home needs. The gourmet kitchen flows seamlessly into expansive living and dining areas, ideal for entertaining without constraint.
Outside, the property transforms into a private retreat complete with a resort-style pool, cabana, and outdoor kitchen that captures the essence of Hill Country living. The layout maximizes both indoor-outdoor entertaining while maintaining comfortable family spaces throughout. Located in Bee Cave near Hill Country Galleria and Lake Travis ISD schools, this property offers proximity to quality education and upscale shopping alongside the tranquil Hill Country setting that defines the area. The home sits at $454 per square foot, aligning with current neighborhood values while offering exceptional space and amenities for the price point in this sought-after Austin TX community.
Vox Real Estate Insight
The Bee Cave market has seen strong interest in homes offering both Hill Country character and modern entertaining spaces, and this property delivers on both fronts with authentic resort-style features rather than basic outdoor upgrades. At Vox Residential, we recognize that homes on this size lot with this caliber of outdoor infrastructure rarely hit the market, making the early activity here a reflection of its genuine appeal to buyers prioritizing lifestyle and space.
Agent Description
Welcome to an extraordinary residence where thoughtful design meets effortless luxury. Nestled in one of Austin's most coveted zip codes, this stunning 3,950 square foot showpiece commands attention from the moment you arrive — and never stops impressing. This is a home built for those who want their main living elevated — literally! The primary suite, gourmet kitchen, dining room, and main living space occupies the entire upper floor, capturing the best views and natural light the property has to offer. A private lower level — with three additional bedrooms and a large second living space — creates true separation for guests or teens. In addition this level offers a large private office. If you've ever wanted your own floor to yourself, with the rest of the household comfortably out of earshot, this layout was made for you. From soaring ceilings to bespoke architectural details throughout, every inch has been crafted with intention. The lower level opens onto a grand outdoor entertaining space with a resort-style pool, cabana, fire pit and outdoor kitchen. This home is ideal for buyers who work from home, host and entertain often or simply want their everyday living elevated above all, both literally and figuratively. Practicality matches luxury at every turn. An oversized three-car garage with workshop, plus a dedicated car wash station to keep your vehicles pristine, while a rare and convenient dumbwaiter connects the levels with ease — a thoughtful touch that sets this home apart from the rest. Just minutes to shopping, dining, schools and medical facilities in Bee Cave and Lakeway, with an easy commute to downtown, the airport, or the Hill Country. No HOA, low tax rate and Lake Travis Schools.
Neighborhood: Bee Cave
This property is located in Bee Cave, Austin, TX. The area is known for Hill Country Galleria, Lake Travis ISD, Hill Country Setting, Newer Communities, Hamilton Pool Access.
At $454/sqft, this listing is priced 6% above the Bee Cave median of $428/sqft.
Property Details
| Property Type | Single Family Residence |
| Year Built | 2000 |
| Bedrooms | 4 |
| Bathrooms | 5 |
| Living Area | 3,950 sqft |
| Lot Size | 1.36 acres |
| Price / Sqft | $454 |
| Stories | Two |
| Condition | Updated/Remodeled |
| Subdivision | Homestead Sec 03 |
| County | Travis |
| MLS Area | LS |
| Listed | Jun 12, 2026 |
| MLS # | 1981184 |
| Listed By | Bramlett Partners |
Interior
| Flooring | Tile, Wood |
| Interior Features | Bookcases, Breakfast Bar, Ceiling Fan(s), Coffered Ceiling(s), Tray Ceiling(s), Granite Counters, Stone Counters, Dumbwaiter, Multiple Dining Areas, Multiple Living Areas, Open Floorplan, Pantry, Recessed Lighting, Study/Home Office, Walk-In Closet(s), Wired for Sound |
| Windows | Window Coverings |
| Fireplaces | 1 (Gas, Great Room) |
| Laundry | Laundry Room |
| Main-Level Bedrooms | 1 |
Systems & Utilities
| Cooling | Ceiling Fan(s), Central Air |
| Heating | Central |
| Utilities | Electricity Connected, Water Available |
| Water Source | Well |
| Sewer | Septic Tank |
| Energy Efficient | Other/See Remarks |
Exterior & Lot
| Construction | Masonry – All Sides, Stucco |
| Roof | Tile |
| Foundation | Slab |
| Exterior Features | Electric Car Plug-in, Exterior Steps, Outdoor Grill |
| Patio & Porch | Covered, Patio |
| Pool | Heated, In Ground |
| Fencing | Perimeter, Wire, Wrought Iron |
| Lot Features | Back Yard, Private, Public Maintained Road, Trees-Moderate, Trees-Small (Under 20 Ft) |
| View | Hill Country |
| Faces | West |
Parking
| Parking Spaces | 8 |
| Garage Spaces | 3 |
| Parking Features | Attached, Door-Multi, Garage, Oversized |
Community & HOA
| HOA | No |
| Community Features | Trail(s) |
| Security | Closed Circuit Camera(s) |
Assigned Schools
| Elementary | Lake Pointe |
| Middle | Bee Cave Middle School |
| High | Lake Travis |
| District | Lake Travis ISD |
Taxes & Legal
| Tax Year | 2026 |
| Annual Tax | $17,882 |
| Assessed Value | $988,853 |
| Parcel # | 01186705310000 |
| Legal Description | LOT 20 HOMESTEAD SEC 3 THE |
| FEMA Flood Plain | No |
| In ETJ | No |
| Disclosures | Seller Disclosure |
| Listing Conditions | Standard |
Listing data last updated:
Frequently Asked Questions
What is the listing price of 5201 Great Divide Dr, Bee Cave, TX 78738?
This property is listed at $1,795,000, which is $454 per square foot. That is 6% above the Bee Cave area median of $428/sqft.
How many bedrooms and bathrooms does 5201 Great Divide Dr, Bee Cave, TX 78738 have?
This home has 4 bedrooms and 5 bathrooms, with 3,950 square feet of living space.
When was 5201 Great Divide Dr, Bee Cave, TX 78738 built?
This property was built in 2000, making it 26 years old.
What neighborhood is 5201 Great Divide Dr, Bee Cave, TX 78738 in?
This property is in Bee Cave, Austin, TX. The area is known for hill country galleria, lake travis isd, hill country setting.
How long has 5201 Great Divide Dr, Bee Cave, TX 78738 been on the market?
This listing has been on the market for 61 days.
What type of property is 5201 Great Divide Dr, Bee Cave, TX 78738?
This is a Single Family Residence on a 59,328.72 sqft lot.