$280,000
3 bd · 3 ba · 1,739 sqft
1407 Airedale Rd #1104, Austin, TX 78748
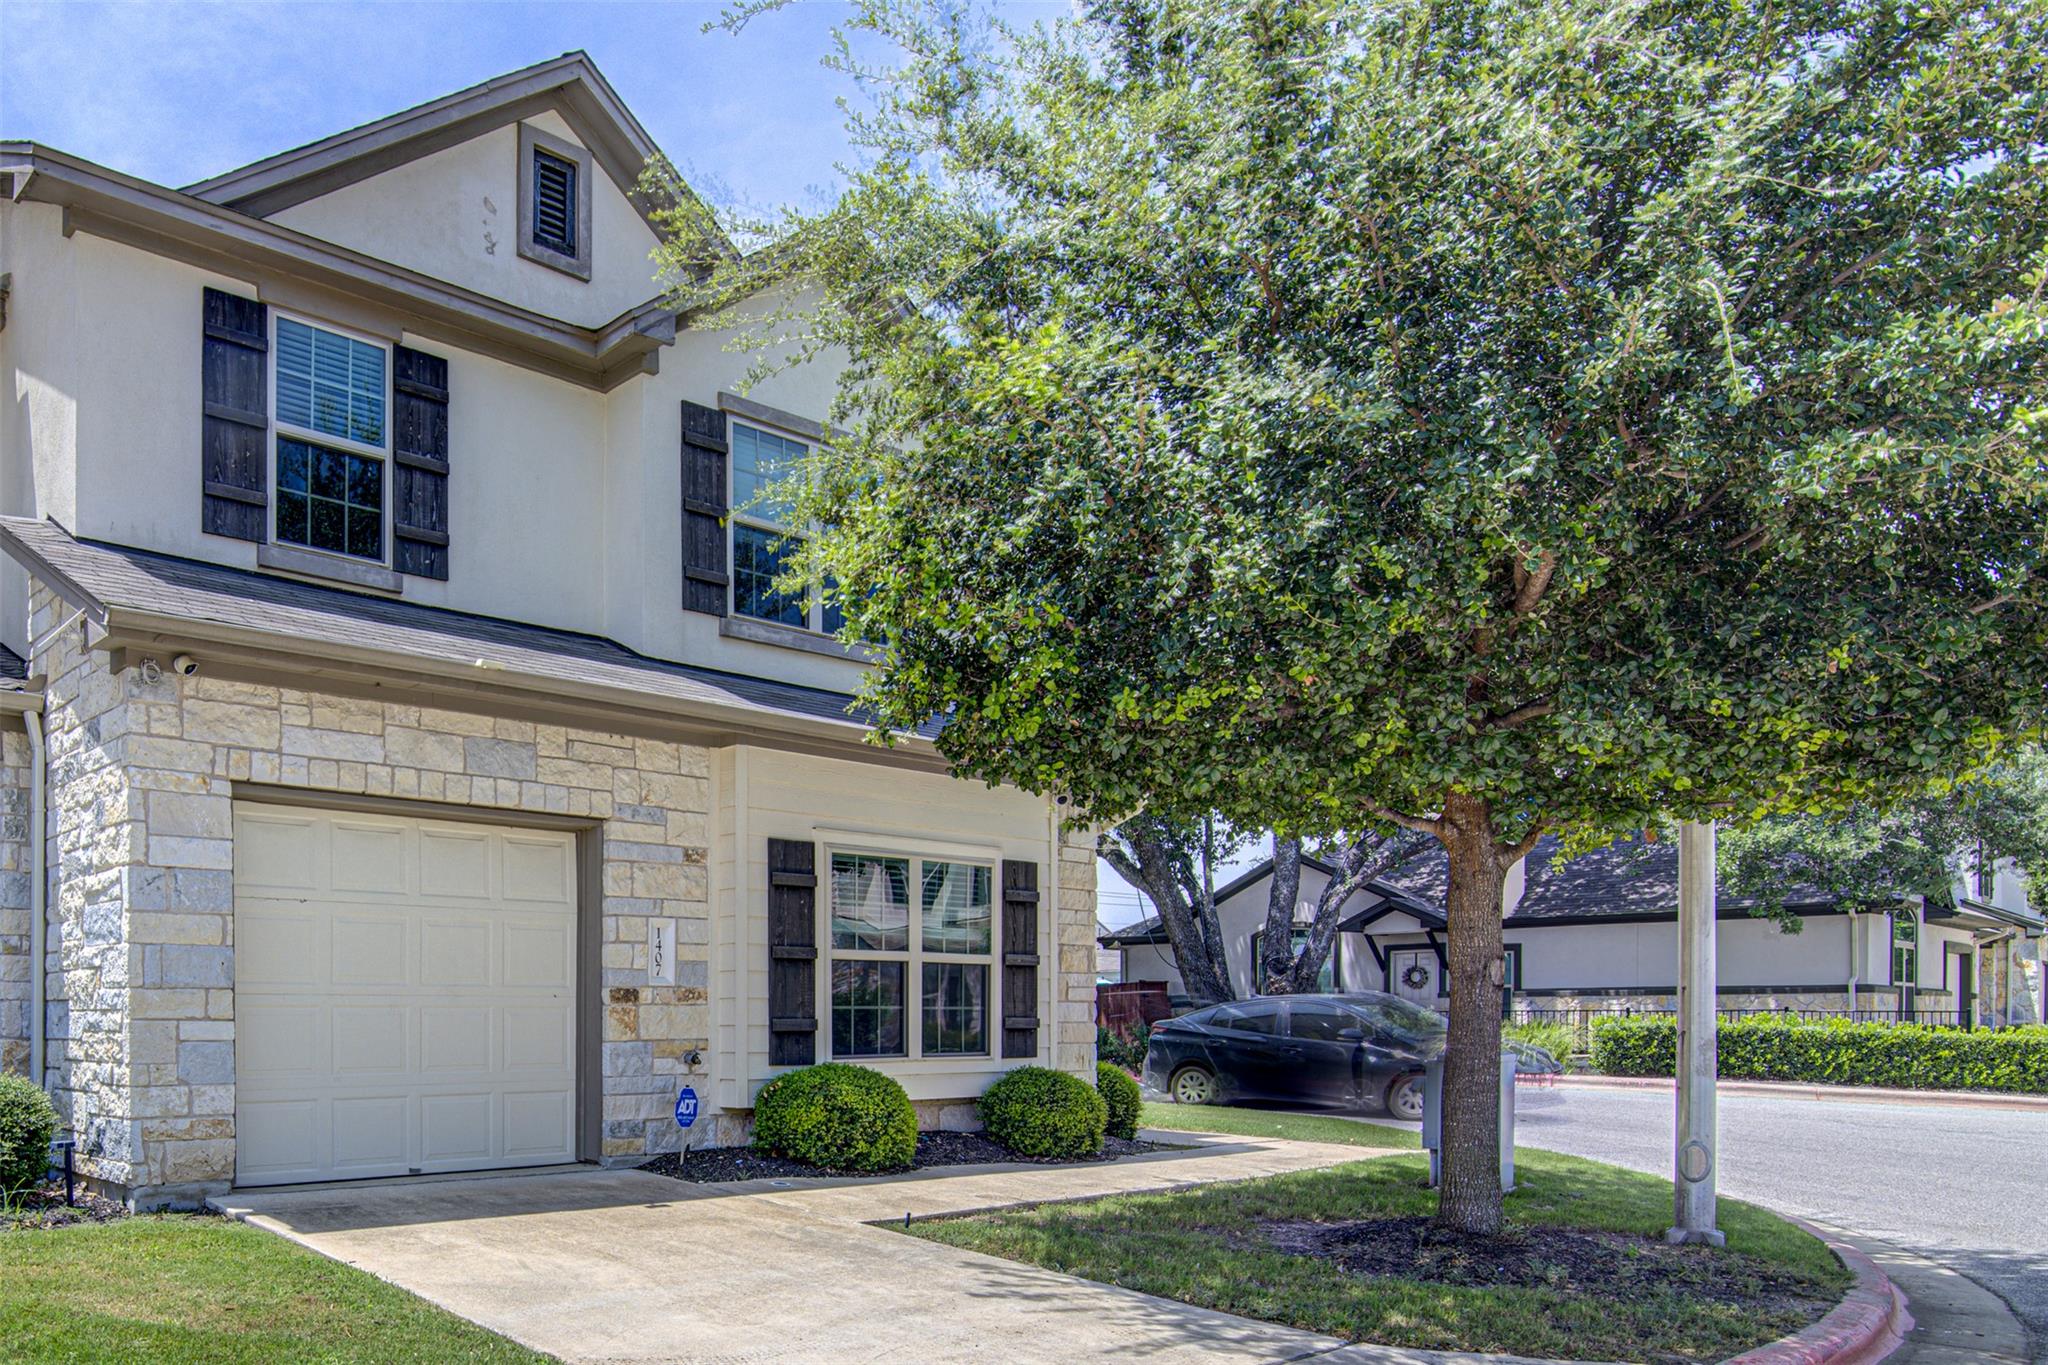
1407 Airedale Rd #1104, Austin, TX 78748 is a 3-bedroom, 3-bathroom condominium listed at $280,000 ($161/sqft). 1,739 sqft. Built in 2018. MLS #2025106. Listed by Spyglass Realty.
Property Overview
This three-bedroom, three-bath condo at 1407 Airedale Road in South Austin delivers flexibility with its open floor plan and two distinct living areas, making it equally suited for modern family living or investment purposes. Built in 2018, the 1,739-square-foot residence showcases thoughtful design with a private fenced backyard ideal for entertaining or pet owners, while the unique layout with no neighbors to the right creates an uncommon sense of privacy in a condo setting. A two-car attached garage rounds out the practical amenities with ample storage and protected parking.
The South Menchaca location positions residents minutes from Austin's vibrant dining and entertainment scene, including breweries, local restaurants, and live music venues that define the neighborhood character. Direct access to Mopac and SH 45 connects easily to downtown, while proximity to top-rated schools broadens the property's appeal to diverse buyer profiles. At $161 per square foot, this property represents solid value in the current Austin market.
Vox Real Estate Insight
The Vox Residential team recognizes that South Austin condos with genuine privacy features and immediate market appeal are increasingly rare, and this property's no-neighbor-to-the-right layout combined with its fresh 2018 construction distinguishes it from typical multi-unit offerings. The aggressive pricing and convenient location near Menchaca's restaurant corridor position this as an exceptional entry point for owner-occupants seeking South Austin lifestyle without premium pricing.
Agent Description
Welcome to 1407 Ardale, a beautifully designed three bedroom, two and a half bathroom condo in one of South Austin's most convenient locations. Offering an open floor plan with two spacious living areas, this home provides the flexibility today's buyers are looking for. The private fenced backyard is perfect for relaxing, entertaining, or giving pets room to play, while the rare setting with no neighbors to the right adds an extra sense of privacy. A two car attached garage provides plenty of parking and storage. Located just minutes from South Menchaca, you'll enjoy easy access to some of Austin's best local restaurants, breweries, coffee shops, live music venues, and parks, with quick access to downtown, Mopac, and SH 45. The area is served by highly regarded schools, making it an excellent option for a variety of buyers. Priced aggressively to stand out in today's market, this property presents an outstanding opportunity for both owner occupants and investors alike. Whether you're looking for your next home or a smart addition to your investment portfolio, this is a value that's hard to beat.
Property Details
| Property Type | Condominium |
| Year Built | 2018 |
| Bedrooms | 3 |
| Bathrooms | 3 |
| Living Area | 1,739 sqft |
| Lot Size | 3,955 sqft |
| Price / Sqft | $161 |
| Stories | Two |
| Condition | Resale |
| Unit Style | 1st Floor Entry, End Unit |
| Subdivision | Smithfield Condos Bldg 11 |
| County | Travis |
| MLS Area | SWE |
| Listed | Jul 23, 2026 |
| MLS # | 2025106 |
| Listed By | Spyglass Realty |
Interior
| Flooring | Tile, Wood |
| Appliances | Dishwasher, Disposal, Dryer, Gas Range, Microwave, Free-Standing Gas Range, Refrigerator, Stainless Steel Appliance(s), Washer, Water Heater |
| Interior Features | Breakfast Bar, Built-in Features, Ceiling Fan(s), Ceiling-High, Tray Ceiling(s), Granite Counters, In-Law Floorplan, Interior Steps, Multiple Living Areas, Open Floorplan, Pantry, Primary Bedroom on Main, Recessed Lighting, Walk-In Closet(s) |
| Windows | Blinds, Double Pane Windows, Window Coverings |
| Laundry | Main Level, Multiple Locations, Upper Level |
| Main-Level Bedrooms | 1 |
Systems & Utilities
| Cooling | Central Air |
| Heating | Central |
| Utilities | Electricity Available, Natural Gas Available, Sewer Connected, Water Available |
| Water Source | Public |
| Sewer | Public Sewer |
Exterior & Lot
| Construction | HardiPlank Type, Cement Siding, Wood Siding, Stone, Stone Veneer, Stucco |
| Roof | Composition, Shingle |
| Foundation | Slab |
| Exterior Features | Rain Gutters, Private Yard |
| Patio & Porch | Porch, Rear Porch |
| Fencing | Back Yard, Fenced, Privacy, Wood, Wrought Iron |
| Lot Features | Back Yard, Landscaped, Level |
| Faces | North |
Parking
| Parking Spaces | 1 |
| Garage Spaces | 1 |
| Parking Features | Attached, Door-Single, Driveway, Garage |
Community & HOA
| HOA | Yes |
| HOA Name | Smithfield Condominium Community |
| HOA Fee | $275 / Monthly |
| Fee Includes | Common Area Maintenance, Landscaping |
| Community Features | Cluster Mailbox, Common Grounds |
| Security | Prewired, Smoke Detector(s) |
Assigned Schools
| Elementary | Baranoff |
| Middle | Bailey |
| High | Akins |
| District | Austin ISD |
Taxes & Legal
| Tax Year | 2026 |
| Annual Tax | $7,444 |
| Assessed Value | $381,163 |
| Parcel # | 04382314380000 |
| Legal Description | UNT 1104 BLD 11 SMITHFIELD CONDOMINIUMS PLUS 1.0309 % INT IN COM AREA |
| FEMA Flood Plain | No |
| In ETJ | No |
| Listing Conditions | Real Estate Owned |
Listing data last updated:
Frequently Asked Questions
What is the listing price of 1407 Airedale Rd #1104, Austin, TX 78748?
This property is listed at $280,000, which is $161 per square foot.
How many bedrooms and bathrooms does 1407 Airedale Rd #1104, Austin, TX 78748 have?
This home has 3 bedrooms and 3 bathrooms, with 1,739 square feet of living space.
When was 1407 Airedale Rd #1104, Austin, TX 78748 built?
This property was built in 2018, making it 8 years old.
How long has 1407 Airedale Rd #1104, Austin, TX 78748 been on the market?
This listing has been on the market for 20 days.
What type of property is 1407 Airedale Rd #1104, Austin, TX 78748?
This is a Condominium on a 3,955.25 sqft lot.