$7,950,000
5 bd · 6 ba · 6,021 sqft
101 Stratford Reserve Pl, Austin, TX 78746
101 Stratford Reserve Pl, Austin, TX 78746 is a 5-bedroom, 6-bathroom single family residence listed at $7,950,000 ($1320/sqft). 6,021 sqft. Built in 2018. Located in Tarrytown, Austin TX. Priced 131% above the Tarrytown median of $572/sqft. MLS #2029991. Listed by Kuper Sotheby's Int'l Realty.
Property Overview
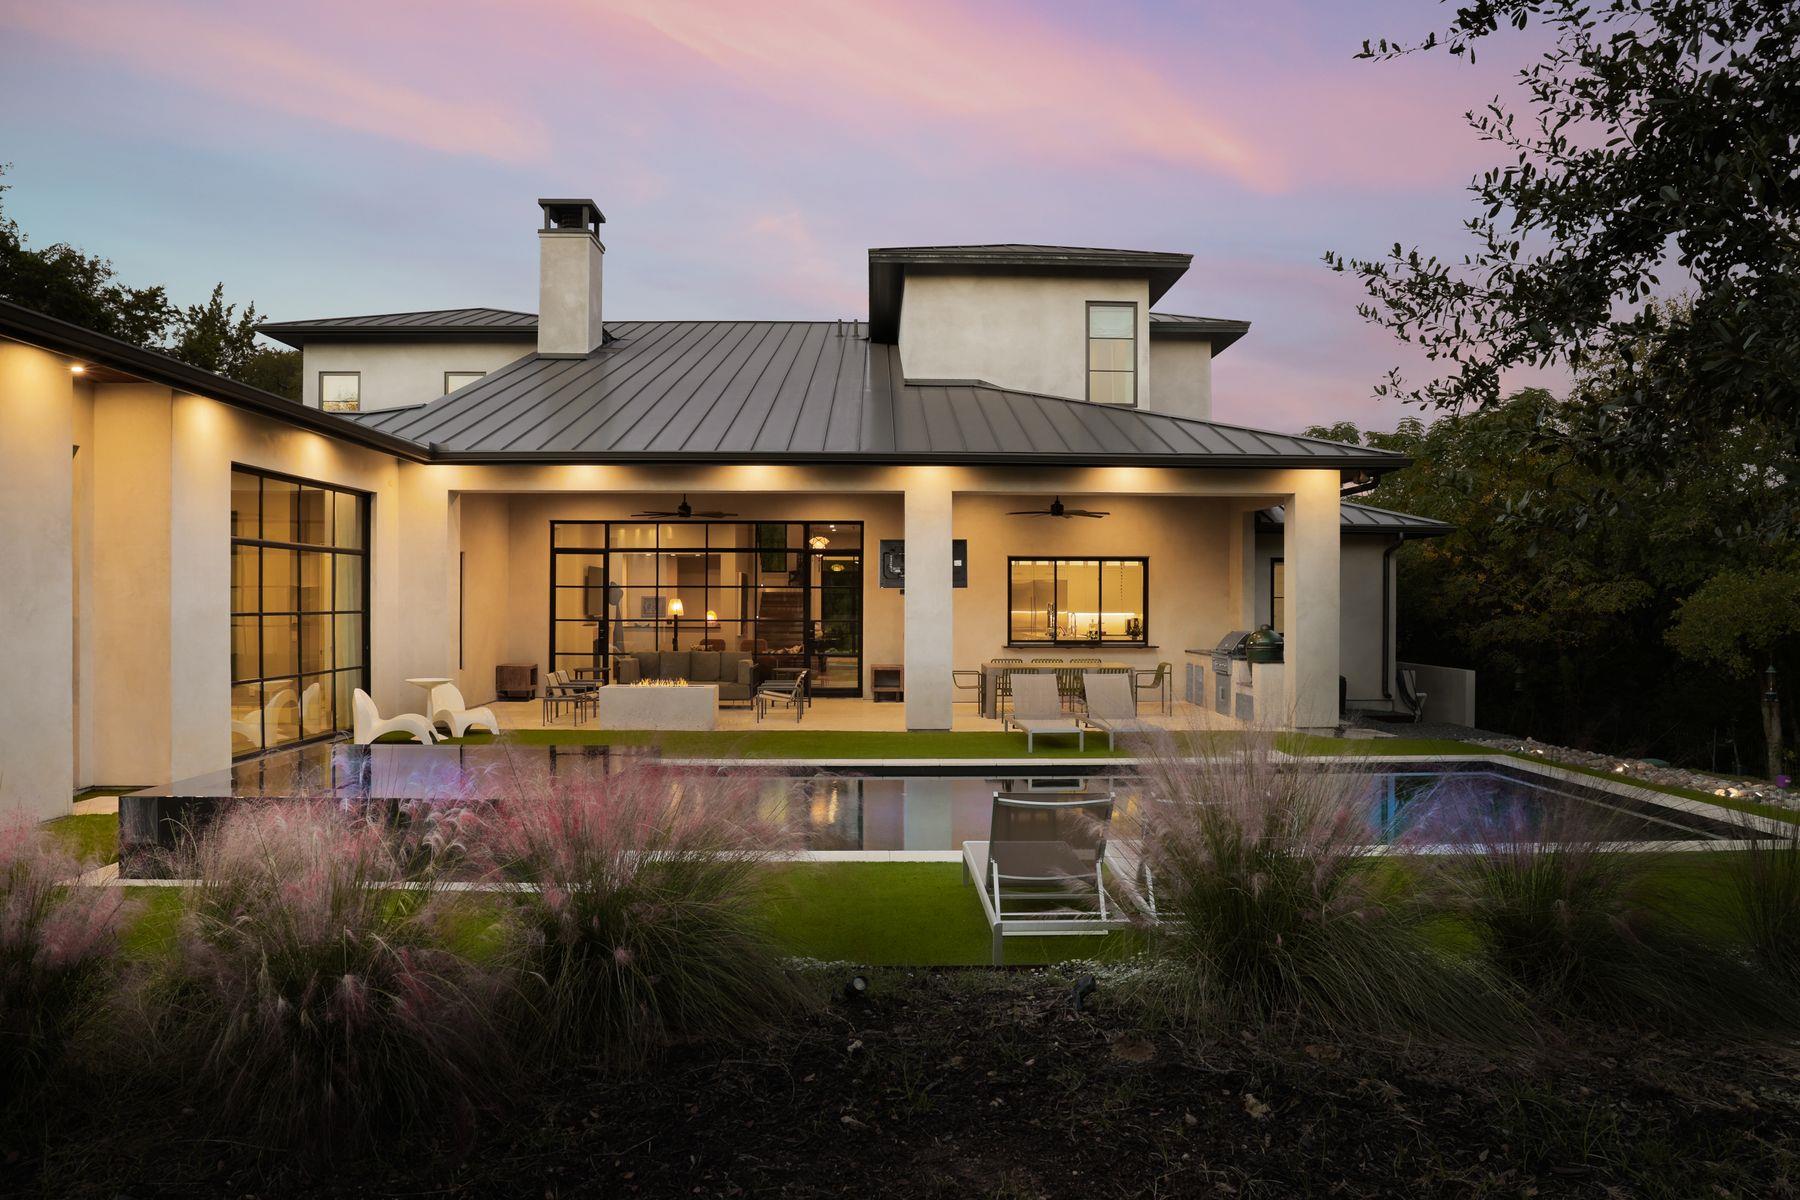
This 6,021 square-foot architectural statement commands a private 1.5-acre estate within Tarrytown's prestigious Stratford Hills enclave, where soaring steel-framed windows capture sweeping green belt vistas and panoramic pool views. Built in 2018, the home presents refined living through a handcrafted stone fireplace, lustrous marble surfaces, and twin oversized islands anchoring a chef's kitchen designed for both daily comfort and sophisticated entertaining. A stylish bar and climate-controlled wine cellar complete the entertaining suite, while the gracious dining room elevates every occasion with formal elegance.
The primary suite unfolds across the second floor with expansive proportions, tranquil landscape views, and a spa-inspired bathroom paired with a generously appointed walk-in closet. An additional guest bedroom with private ensuite offers convenient separation for visitors. The five-bedroom, six-bath residence reflects meticulous attention to luxury finishes and thoughtful spatial planning, positioning it among the most distinguished homes along this tree-lined Tarrytown corridor with direct access to Lake Austin's recreational amenities and proximity to top-rated schools throughout the Central Austin location.
Vox Real Estate Insight
At $7.95 million, this property represents significant architectural and land value in one of Austin's most coveted neighborhoods—the combination of premium construction quality, rare green belt views, and estate-scaled grounds justifies its substantial position above area pricing. Vox Residential recognizes that Stratford Hills attracts discerning buyers seeking both privacy and prestige, and this residence delivers on both fronts with the craftsmanship and amenities expected at this investment level.
Agent Description
Nestled in the prestigious Stratford Hills enclave, this architectural gem commands a private 1.5-acre estate with sweeping green belt vistas. The property exudes refined elegance and serenity, creating an intimate sanctuary within beautifully manicured grounds. Step inside to discover soaring steel-framed windows that frame the breathtaking living space, where panoramic pool views meet the warmth of a handcrafted stone fireplace. The chef's kitchen anchors the home with lustrous marble surfaces and twin oversized islands. The gracious dining room transforms every meal into an occasion worth savoring. A stylish bar and climate-controlled wine cellar complete the entertaining spaces, designed for hosting in unparalleled style. The primary suite provides a peaceful haven with expansive proportions, tranquil landscape views, and a spa-inspired bathroom paired with a generously appointed walk-in closet. The main floor includes an additional bedroom with private ensuite, offering convenience and seclusion for family or overnight guests. The upper level reveals an impressive recreation and media space, complemented by three additional bedrooms, each capturing distinctive perspectives of the estate's natural beauty. Outside, the grounds unfold as a private paradise featuring a stunning infinity-edge pool with integrated spa. The substantial terrace, complete with an outdoor kitchen and radiant heating, extends the living space into every season. The expansive grounds provide complete privacy while cultivating a peaceful ambiance that elevates outdoor enjoyment. A practical 3-car garage and generous front parking complete this exceptional property, where functionality seamlessly meets luxury. This isn't simply a home—it's an expression of distinguished living for those who value comfort, seclusion, and elegance in one of the area's most coveted communities. For Sale: $7,950,000 For Lease: 35,000/Month
Neighborhood: Tarrytown
This property is located in Tarrytown, Austin, TX. The area is known for Lake Austin Access, Top-Rated Schools, Tree-Lined Streets, Prestigious Homes, Central Location.
At $1320/sqft, this listing is priced 131% above the Tarrytown median of $572/sqft.
Property Details
| Property Type | Single Family Residence |
| Year Built | 2018 |
| Bedrooms | 5 |
| Bathrooms | 6 |
| Living Area | 6,021 sqft |
| Lot Size | 1.56 acres |
| Price / Sqft | $1,320 |
| Stories | Two |
| Condition | Resale |
| Subdivision | Estates On Stratford Mountain |
| County | Travis |
| MLS Area | 8E |
| Listed | Apr 3, 2026 |
| MLS # | 2029991 |
| Listed By | Kuper Sotheby's Int'l Realty |
Interior
| Flooring | Wood |
| Appliances | Bar Fridge, Cooktop, Dishwasher, Disposal, Exhaust Fan, Freezer, Gas Cooktop, Gas Range, Ice Maker, Microwave, Oven, Double Oven, Range, RNGHD, Refrigerator, Vented Exhaust Fan, Washer/Dryer, Electric Water Heater, Wine Cooler, Wine Refrigerator |
| Interior Features | Bar, Bookcases, Breakfast Bar, Built-in Features, Cedar Closet(s), Ceiling Fan(s), Beamed Ceilings, Ceiling-High, Chandelier, Stone Counters, Double Vanity, In-Law Floorplan, Interior Steps, Kitchen Island, Multiple Living Areas, Open Floorplan, Pantry, Primary Bedroom on Main, Recessed Lighting, Soaking Tub, Storage, Two Primary Closets, Walk-In Closet(s), Wet Bar |
| Windows | Blinds, Drapes, Window Treatments |
| Fireplaces | 2 (Fire Pit, Living Room) |
| Laundry | Laundry Room, Main Level |
| Main-Level Bedrooms | 2 |
Systems & Utilities
| Cooling | Ceiling Fan(s), Central Air |
| Heating | Central, Fireplace(s) |
| Utilities | Cable Connected, Electricity Connected, High Speed Internet, Phone Connected, Sewer Connected, Water Connected |
| Water Source | Public |
| Sewer | Public Sewer |
Exterior & Lot
| Roof | Metal |
| Foundation | Slab |
| Exterior Features | Barbecue, Gas Grill, Lighting, Outdoor Grill, Private Entrance, Private Yard |
| Patio & Porch | Covered, Patio |
| Pool | Heated, In Ground, Outdoor Pool, Pool/Spa Combo |
| Fencing | Partial |
| Lot Features | Agricultural, Back Yard, Cul-De-Sac, Landscaped, Private, Many Trees |
| View | Trees/Woods |
| Faces | Northeast |
Parking
| Parking Spaces | 4 |
| Garage Spaces | 3 |
| Parking Features | Additional Parking, Attached, Driveway, Garage, Kitchen Level, Private |
Community & HOA
| HOA | No |
| Security | Security System |
Assigned Schools
| Elementary | Eanes |
| Middle | Hill Country |
| High | Westlake |
| District | Eanes ISD |
Taxes & Legal
| Tax Year | 2025 |
| Annual Tax | $66,581 |
| Assessed Value | $4,065,124 |
| Parcel # | 01111108660000 |
| Legal Description | LOT 3 BLK A ESTATES ON STRATFORD MOUNTAIN SUBD AMD PLAT OF LTS 1-3 BLK A |
| FEMA Flood Plain | No |
| In ETJ | No |
| Disclosures | Seller Disclosure |
| Listing Conditions | Standard |
Listing data last updated:
Frequently Asked Questions
What is the listing price of 101 Stratford Reserve Pl, Austin, TX 78746?
This property is listed at $7,950,000, which is $1320 per square foot. That is 131% above the Tarrytown area median of $572/sqft.
How many bedrooms and bathrooms does 101 Stratford Reserve Pl, Austin, TX 78746 have?
This home has 5 bedrooms and 6 bathrooms, with 6,021 square feet of living space.
When was 101 Stratford Reserve Pl, Austin, TX 78746 built?
This property was built in 2018, making it 8 years old.
What neighborhood is 101 Stratford Reserve Pl, Austin, TX 78746 in?
This property is in Tarrytown, Austin, TX. The area is known for lake austin access, top-rated schools, tree-lined streets.
How long has 101 Stratford Reserve Pl, Austin, TX 78746 been on the market?
This listing has been on the market for 131 days.
What type of property is 101 Stratford Reserve Pl, Austin, TX 78746?
This is a Single Family Residence on a 67,953.6 sqft lot.