$698,995
4 bd · 2 ba · 2,609 sqft
17213 Crescent Heights Trl, Austin, TX 78717
17213 Crescent Heights Trl, Austin, TX 78717 is a 4-bedroom, 2-bathroom single family residence listed at $698,995 ($268/sqft). 2,609 sqft. Built in 1996. MLS #2034011. Listed by Epique Realty LLC.
Property Overview
This single-story brick residence on Crescent Heights Trail commands attention with its corner cul-de-sac positioning and mature oak canopy, offering both visual appeal and the privacy that defines desirable Austin TX living. The three-car garage and expansive 12,144-square-foot lot provide the kind of space rarely found in established Oak Brook neighborhoods. At $268 per square foot, this 2,609-square-foot home represents solid value in a community known for its tree-lined streets and family-oriented character.
Inside, the open floor plan maximizes natural light through skylights and generous windows, creating an airy environment that flows seamlessly between formal dining, a family room anchored by a fireplace, and a well-designed kitchen featuring an oversized island and exposed brick detailing. The private office with French doors and fireplace serves equally well as a remote work space or personal retreat, while the fourth bedroom's double doors offer flexibility for guests or studio use. Quality finishes including crown molding, designer paint, updated lighting, and wood-look flooring throughout elevate the home's sophistication without sacrificing the comfortable, lived-in feel that makes a house a home.
Vox Real Estate Insight
The Vox Residential team recognizes this property's appeal to buyers seeking established neighborhood character with modern amenities—the combination of mature landscaping, three-car garage, and flexible floor plan with dual fireplaces checks multiple boxes for families and professionals relocating to Austin. At 53 days on market, there's genuine opportunity here for an informed buyer who values space and privacy in Oak Brook's proven community landscape.
Agent Description
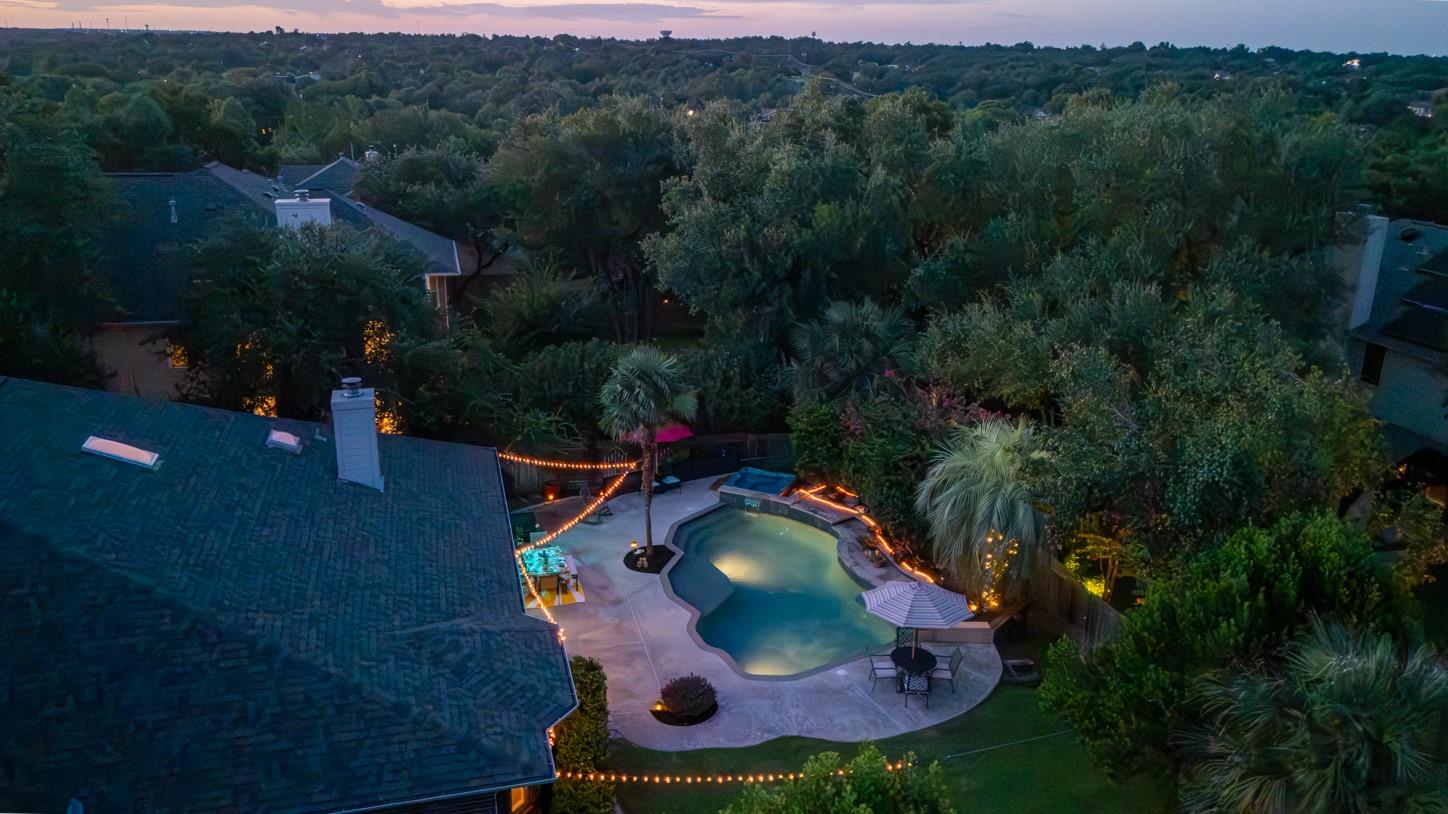
Beautifully updated single-story home nestled on a spacious corner cul-de-sac lot in the highly sought-after Oak Brook community. Surrounded by mature Live Oak and palm trees, this attractive brick home offers exceptional curb appeal, added privacy, and a rare three-car garage. Step inside to discover an open, light-filled floor plan enhanced by skylights, expansive windows, crown molding, designer paint, updated lighting, wood-look flooring, & numerous quality upgrades throughout. The thoughtfully designed layout offers both formal & and casual living spaces, including a formal dining room, an inviting family room with a cozy fireplace & a private office with French doors and its own fireplace—perfect for working from home or creating a quiet retreat. A versatile fourth bedroom with double doors provides additional flexibility as a study or flex room The heart of the home is the beautifully appointed kitchen, featuring abundant cabinetry, an oversized center island & exposed brick accents, double ovens & a spacious breakfast area, all flowing seamlessly into the living and dining spaces—ideal for everyday living and effortless entertaining. The spacious primary suite showcasing a beautifully remodeled spa-inspired bath with updated countertops, custom mirrors and fixtures, a luxurious soaking tub, frameless walk-in shower, and generous walk-in closet. Designed for indoor-outdoor living, the backyard is a peaceful oasis with a covered patio, extended flagstone and concrete entertaining areas, lush landscaping, mature shade & tropical trees. HEATED Pool to be enjoyed year around! Hot tub. Residents of Oak Brook enjoy outstanding neighborhood amenities including a community pool, tennis courts, pickleball courts, basketball court, playgrounds, dog park, and easy access to the scenic Brushy Creek Regional Trail. Round Rock ISD.
Property Details
| Property Type | Single Family Residence |
| Year Built | 1996 |
| Bedrooms | 4 |
| Bathrooms | 2 |
| Living Area | 2,609 sqft |
| Lot Size | 0.28 acres |
| Price / Sqft | $268 |
| Stories | One |
| Condition | Updated/Remodeled |
| Unit Style | 1st Floor Entry, Single level Floor Plan |
| Subdivision | Oak Brook Sec 1 |
| County | Williamson |
| MLS Area | RRW |
| Listed | Jun 9, 2026 |
| MLS # | 2034011 |
| Listed By | Epique Realty LLC |
Interior
| Flooring | Carpet, Laminate |
| Appliances | Built-In Gas Oven, Built-In Oven(s), Cooktop, Dishwasher, Disposal, Gas Cooktop, Microwave, Double Oven, Plumbed For Ice Maker, Water Heater |
| Interior Features | Built-in Features, Coffered Ceiling(s), Ceiling-High, Corian Counters, Granite Counters, Crown Molding, Eat-in Kitchen, Entrance Foyer, In-Law Floorplan, Kitchen Island, Multiple Dining Areas, No Interior Steps, Open Floorplan, Study/Home Office, Walk-In Closet(s) |
| Windows | Blinds, Drapes |
| Fireplaces | 2 (Gas, Living Room, See Through) |
| Laundry | In Hall, Laundry Closet, Main Level |
| Main-Level Bedrooms | 4 |
Systems & Utilities
| Cooling | Ceiling Fan(s), Central Air |
| Heating | Central, Natural Gas |
| Utilities | Electricity Connected, High Speed Internet, Natural Gas Connected, Sewer Connected, Water Connected |
| Water Source | MUD |
| Sewer | Public Sewer |
Exterior & Lot
| Construction | Brick Veneer |
| Roof | Composition, Shingle |
| Foundation | Slab |
| Exterior Features | Exterior Steps, Gutters Full, Lighting, Private Yard |
| Patio & Porch | Awning(s), Front Porch, Patio, Rear Porch |
| Pool | Filtered, In Ground, Outdoor Pool, Waterfall |
| Fencing | Privacy, Wood |
| Lot Features | Corner Lot, Cul-De-Sac, Curbs, Few Trees, Landscaped, Private, Sprinkler - Automatic, Trees-Medium (20 Ft - 40 Ft) |
| Faces | West |
Parking
| Parking Spaces | 6 |
| Garage Spaces | 3 |
| Parking Features | Attached, Concrete, Garage, Garage Faces Front, Workshop in Garage |
Community & HOA
| HOA | Yes |
| HOA Name | Oak Brook HOA |
| HOA Fee | $45 / Monthly |
| Community Features | Common Grounds, Playground, Pool, Tennis Court(s), Trail(s) |
| Security | 24 Hour Security, Panic Alarm, Prewired |
Assigned Schools
| Elementary | Brushy Creek |
| Middle | Cedar Valley |
| High | McNeil |
| District | Round Rock ISD |
Taxes & Legal
| Tax Year | 2026 |
| Annual Tax | $11,263 |
| Assessed Value | $696,418 |
| Parcel # | 164805000A0077 |
| Legal Description | S5957 - OAK BROOK SEC 1, BLOCK A, LOT 77 |
| FEMA Flood Plain | No |
| In ETJ | No |
| Disclosures | Seller Disclosure |
| Listing Conditions | Standard |
Listing data last updated:
Frequently Asked Questions
What is the listing price of 17213 Crescent Heights Trl, Austin, TX 78717?
This property is listed at $698,995, which is $268 per square foot.
How many bedrooms and bathrooms does 17213 Crescent Heights Trl, Austin, TX 78717 have?
This home has 4 bedrooms and 2 bathrooms, with 2,609 square feet of living space.
When was 17213 Crescent Heights Trl, Austin, TX 78717 built?
This property was built in 1996, making it 30 years old.
How long has 17213 Crescent Heights Trl, Austin, TX 78717 been on the market?
This listing has been on the market for 64 days.
What type of property is 17213 Crescent Heights Trl, Austin, TX 78717?
This is a Single Family Residence on a 12,144.53 sqft lot.