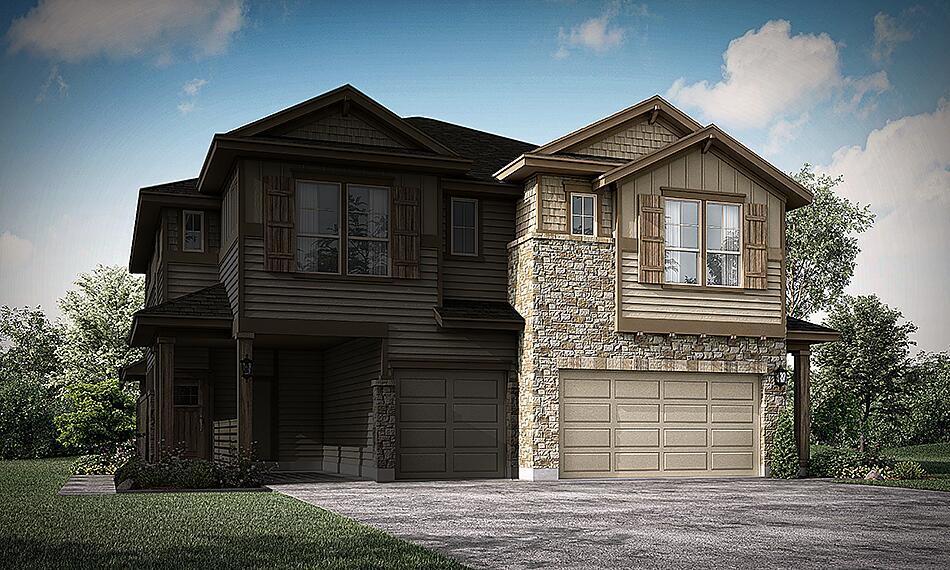
$287,998
3 bd · 3 ba · 1,517 sqft
20603B Combine Path, Pflugerville, TX 78660
20603B Combine Path, Pflugerville, TX 78660 is a 3-bedroom, 3-bathroom townhouse listed at $287,998 ($190/sqft). 1,517 sqft. Built in 2026. MLS #2048147. Listed by HomesUSA.com.
Property Overview
This brand-new Empire Homes townhouse at 20603B Combine PATH in Pflugerville offers thoughtful design in a move-in-ready package launching in October 2026. The Abbey floor plan maximizes every square foot across 1,517 sqft, with a generous main level living room that flows seamlessly onto a covered patio—ideal for entertaining or quiet afternoons. Three bedrooms and three bathrooms ensure comfort for growing families, while the primary suite on the second level features a luxurious ensuite and walk-in closet for privacy and retreat.
Smart layouts define this home: the upstairs laundry station keeps household management convenient, while the two-car garage provides secure parking and storage. At $287,998, this property represents strong value per square foot in the Austin TX market, offering new construction quality without premium pricing. The thoughtful placement of living spaces, natural flow between indoor and outdoor areas, and efficient use of 1,517 sqft make this Abbey plan a practical choice for buyers seeking contemporary comfort in Pflugerville.
Vox Real Estate Insight
The October 2026 completion timeline and new construction quality at this price point position it competitively for buyers in the expanding Pflugerville market just outside Austin. Vox Residential sees strong demand for Empire Homes' floor plans in this corridor, particularly when layout efficiency meets affordability like this Abbey model delivers.
Agent Description
MLS# 2048147 - Built by Empire Homes - Oct 2026 completion! ~ This 3-bedroom, 2.5-bathroom Abbey floor plan makes most of its square footage, allowing you to design the home you’ve always wanted. The main level features a spacious living room which flows directly onto the covered patio — perfect for entertaining guests or simply enjoying a meal outdoors. The second level is where the primary bedroom can be found, equipped with a luxurious ensuite and walk-in closet. You’ll also find a washer and dryer on this level, making laundry easily accessible. The Abbey Garage model features a 2-car garage. The Abbey Garage model features a 2-car garage.
Property Details
| Property Type | Townhouse |
| Year Built | 2026 |
| Bedrooms | 3 |
| Bathrooms | 3 |
| Living Area | 1,517 sqft |
| Lot Size | 3,485 sqft |
| Price / Sqft | $190 |
| Stories | Two |
| Condition | Under Construction |
| Unit Style | 1st Floor Entry, Multi-level Floor Plan |
| Subdivision | Villas at Rowe |
| County | Travis |
| MLS Area | PF |
| Listed | Jul 1, 2026 |
| MLS # | 2048147 |
| Listed By | HomesUSA.com |
Interior
| Flooring | Carpet, Laminate, Tile |
| Appliances | Dishwasher, Disposal, Down Draft, ENERGY STAR Qualified Appliances, ENERGY STAR Qualified Dishwasher, ENERGY STAR Qualified Refrigerator, ENERGY STAR Qualified Water Heater, Exhaust Fan, Gas Cooktop, Gas Range, Microwave, Free-Standing Gas Oven, Plumbed For Ice Maker, Free-Standing Range, Free-Standing Refrigerator, Self Cleaning Oven, Stainless Steel Appliance(s), Vented Exhaust Fan, Water Heater |
| Interior Features | Kitchen Island, Open Floorplan, Pantry, Recessed Lighting |
| Windows | Blinds |
| Laundry | Inside, Laundry Room |
Systems & Utilities
| Cooling | Central Air |
| Heating | Central |
| Utilities | Electricity Available |
| Water Source | Public |
| Sewer | Public Sewer |
Exterior & Lot
| Construction | Brick Veneer, HardiPlank Type, Stone |
| Roof | Composition |
| Foundation | Slab |
| Patio & Porch | Covered, Front Porch, Rear Porch |
| Fencing | Back Yard, Wrought Iron |
| Lot Features | Back Yard, Front Yard |
| Faces | West |
Parking
| Parking Spaces | 2 |
| Garage Spaces | 2 |
| Parking Features | Attached, Driveway, Garage |
Community & HOA
| HOA | Yes |
| HOA Name | Villas at Rowe |
| HOA Fee | $270 / Monthly |
| Fee Includes | Common Area Maintenance, Landscaping, Maintenance Grounds, Maintenance Structure |
| Community Features | Common Grounds, Playground |
| Security | Carbon Monoxide Detector(s), Smoke Detector(s) |
Assigned Schools
| Elementary | Dearing |
| Middle | Kelly Lane |
| High | Hendrickson |
| District | Pflugerville ISD |
Taxes & Legal
| Tax Year | 2026 |
| Assessed Value | $0 |
| Parcel # | 20603B Combine Path |
| Legal Description | Building 28 / Unit B |
| FEMA Flood Plain | No |
| In ETJ | No |
| Listing Conditions | Standard |
Listing data last updated:
Frequently Asked Questions
What is the listing price of 20603B Combine Path, Pflugerville, TX 78660?
This property is listed at $287,998, which is $190 per square foot.
How many bedrooms and bathrooms does 20603B Combine Path, Pflugerville, TX 78660 have?
This home has 3 bedrooms and 3 bathrooms, with 1,517 square feet of living space.
When was 20603B Combine Path, Pflugerville, TX 78660 built?
This property was built in 2026, making it 0 years old.
How long has 20603B Combine Path, Pflugerville, TX 78660 been on the market?
This listing has been on the market for 42 days.
What type of property is 20603B Combine Path, Pflugerville, TX 78660?
This is a Townhouse on a 3,484.8 sqft lot.