$440,000
4 bd · 2 ba · 1,721 sqft
5307 Ledesma Rd, Austin, TX 78721
5307 Ledesma Rd, Austin, TX 78721 is a 4-bedroom, 2-bathroom single family residence listed at $440,000 ($256/sqft). 1,721 sqft. Built in 1976. MLS #2060197. Listed by Storehouse Realty.
Property Overview
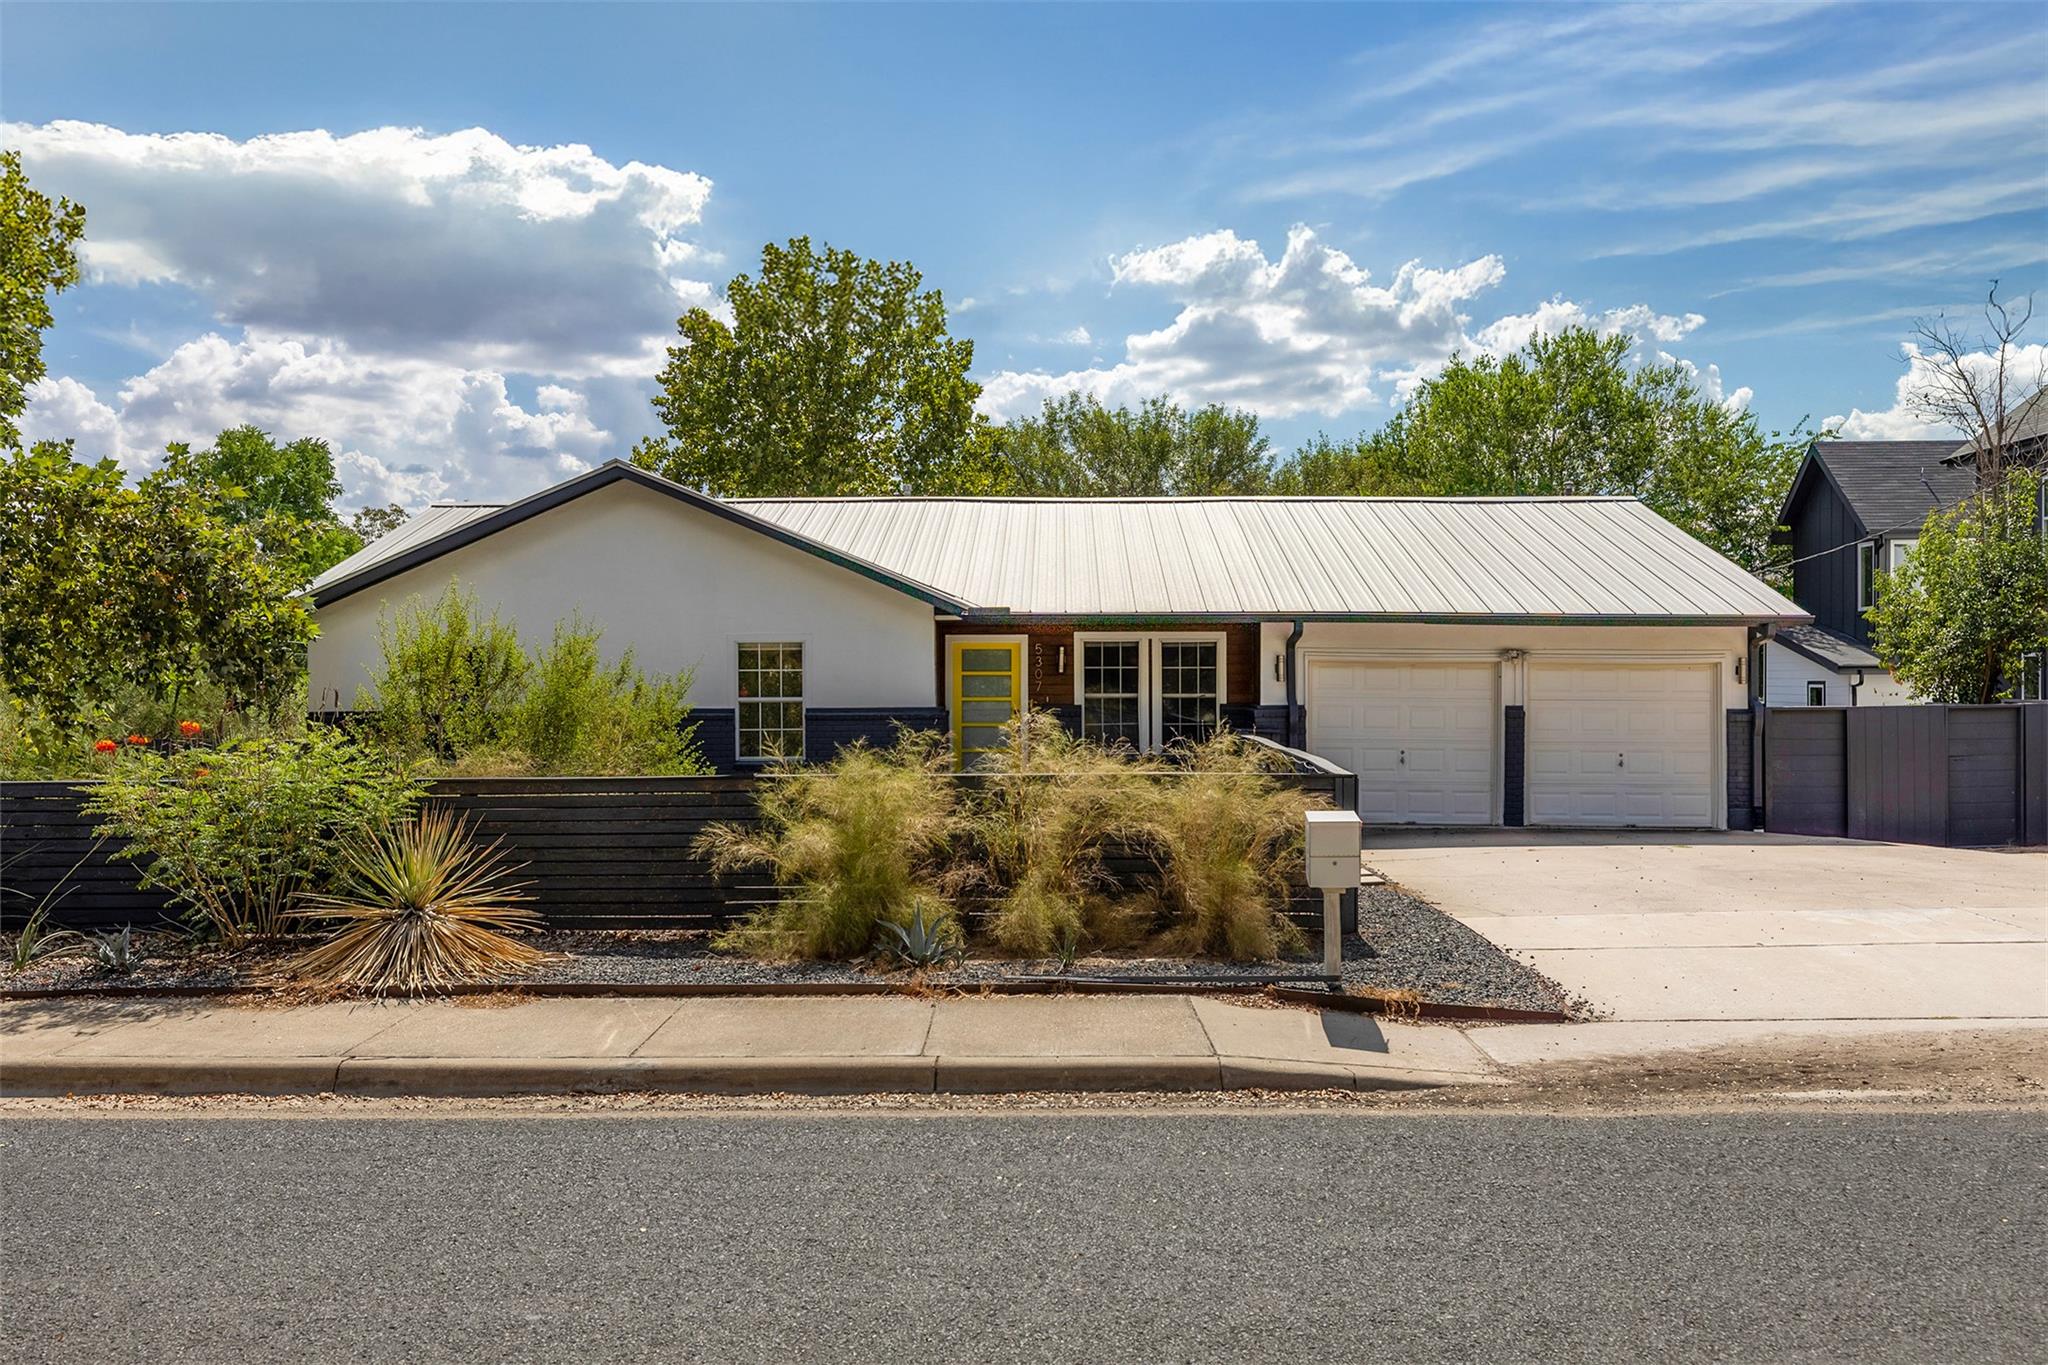
This East Austin gem on Ledesma Road presents rare value with a quarter-acre corner lot and thoughtfully updated single-level layout that accommodates diverse living needs. The open floor plan flows seamlessly from the kitchen through dining and living spaces into a flexible room suitable as a fifth bedroom, office, or recreation area, making it ideal for growing families or multigenerational households. Premium updates throughout include a protective metal roof, wood-look tile and stained concrete flooring, quartz countertops, stainless steel appliances, and oversized ceiling fans in every room for authentic comfort and energy efficiency.
The property's outdoor appeal matches its interior appeal, featuring a spacious wooden deck overlooking completely fenced yards on all sides and low-maintenance xeriscaping with native, drought-resistant plantings. An honest 2-car garage provides secure vehicle storage or conversion potential, a feature notably uncommon in central Austin neighborhoods. Positioned at $256 per square foot, this 1,721-square-foot residence offers compelling economics for buyers seeking established East Austin character without the premium pricing of heavily developed corridors. The large corner lot's configuration also suggests future expansion possibilities for those considering the neighborhood's trajectory.
Vox Real Estate Insight
The Vox Residential team recognizes this property's extended market time as an opportunity rather than a red flag, particularly given East Austin's evolving dynamics and current buyer hesitation in this price segment. For the right buyer prioritizing land, functionality, and smart renovation bones over cosmetic appeal, this Ledesma Road home represents exactly the kind of value-add potential that informed Austin investors have capitalized on over the past five years.
Agent Description
Excellent opportunity to own an updated home in East Austin with a large ~0.25-acre corner lot. A single level, open floor plan, this is a great layout for small families or multi-generational living. The kichen overlooks the dining and living rooms, and extends to the flex room which can be used as a 5th bedroom, office, game room, or 2nd living. Updates include a durable metal roof to protect from hail, wood-look tiles and stained concrete throughout for beautiful durability, quartz counters in the kitchen, stainless steel appliances, Big Ass Fans in every room, a large wooden deck, and completely fenced rear, side, and front yards. Fully xeriscaped with native rocks and drought-resistant plants and trees, this is ideal for those who prefer low maintenance. Unlike other East Austin homes, this comes with a true to size 2-car garage. Use to protect your vehicles, or easily convert it for more living space, a rare commodity downtown. Lastly, the large corner lot allows for adding extra rooms or bathrooms, making this a home you can truly grow old with.
Property Details
| Property Type | Single Family Residence |
| Year Built | 1976 |
| Bedrooms | 4 |
| Bathrooms | 2 |
| Living Area | 1,721 sqft |
| Lot Size | 0.23 acres |
| Price / Sqft | $256 |
| Stories | One |
| Condition | Resale |
| Subdivision | Casa Avila |
| County | Travis |
| MLS Area | 5 |
| Listed | Oct 17, 2025 |
| MLS # | 2060197 |
| Listed By | Storehouse Realty |
Interior
| Flooring | Concrete, Tile |
| Appliances | Dishwasher, Disposal, Dryer, Exhaust Fan, Gas Range, Microwave, Oven, RNGHD, Refrigerator, Washer, Water Heater |
| Interior Features | Ceiling Fan(s), Ceiling-High, Quartz Counters, High Speed Internet, In-Law Floorplan, Kitchen Island, Multiple Living Areas, No Interior Steps, Open Floorplan, Primary Bedroom on Main, Recessed Lighting, Smart Home, Smart Thermostat |
| Windows | Double Pane Windows |
| Laundry | In Garage |
| Main-Level Bedrooms | 4 |
Systems & Utilities
| Cooling | Ceiling Fan(s), Central Air |
| Heating | Central |
| Utilities | Cable Available, Electricity Connected, High Speed Internet, Natural Gas Connected, Sewer Connected, Water Connected |
| Water Source | Public |
| Sewer | Public Sewer |
| Energy Efficient | Appliances, Roof |
Exterior & Lot
| Construction | Brick, HardiPlank Type |
| Roof | Metal |
| Foundation | Slab |
| Exterior Features | Exterior Steps, Lighting, Permeable Paving, Private Entrance, Private Yard |
| Patio & Porch | Deck, Front Porch |
| Fencing | Back Yard, Front Yard, Full, Gate, Perimeter, Privacy, Security, Wood |
| Lot Features | Back Yard, Cleared, Corner Lot, Landscaped, Level, Native Plants, Split Possible, Trees-Moderate, Xeriscape |
| Faces | North |
Parking
| Parking Spaces | 6 |
| Garage Spaces | 2 |
| Parking Features | Garage, Garage Door Opener, Garage Faces Front |
Community & HOA
| HOA | No |
| Security | Secured Garage/Parking, Security Fence, Smoke Detector(s) |
Assigned Schools
| Elementary | Ortega |
| Middle | Kealing |
| High | Liberal Arts and Science Academy (LASA) |
| District | Austin ISD |
Taxes & Legal
| Tax Year | 2025 |
| Annual Tax | $9,213 |
| Assessed Value | $464,858 |
| Parcel # | 02072004490000 |
| Legal Description | LOT 1 CASA AVILA SUBD |
| FEMA Flood Plain | No |
| In ETJ | No |
| Disclosures | Seller Disclosure |
| Listing Conditions | Standard |
Listing data last updated:
Frequently Asked Questions
What is the listing price of 5307 Ledesma Rd, Austin, TX 78721?
This property is listed at $440,000, which is $256 per square foot.
How many bedrooms and bathrooms does 5307 Ledesma Rd, Austin, TX 78721 have?
This home has 4 bedrooms and 2 bathrooms, with 1,721 square feet of living space.
When was 5307 Ledesma Rd, Austin, TX 78721 built?
This property was built in 1976, making it 50 years old.
How long has 5307 Ledesma Rd, Austin, TX 78721 been on the market?
This listing has been on the market for 299 days.
What type of property is 5307 Ledesma Rd, Austin, TX 78721?
This is a Single Family Residence on a 10,018.8 sqft lot.