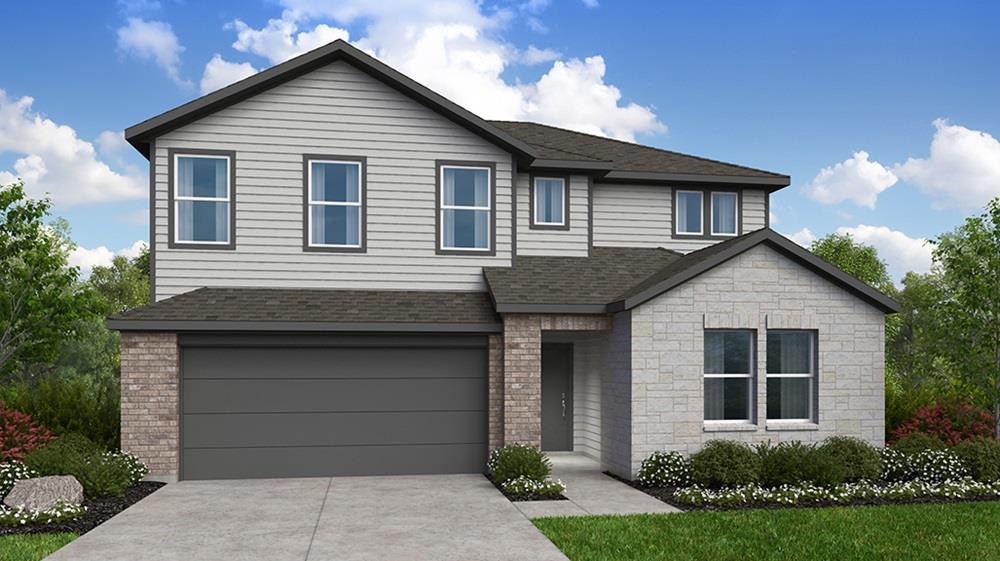
$510,315
5 bd · 3 ba · 2,968 sqft
15404 Welsh Mills Dr, Pflugerville, TX 78660
15404 Welsh Mills Dr, Pflugerville, TX 78660 is a 5-bedroom, 3-bathroom single family residence listed at $510,315 ($172/sqft). 2,968 sqft. Built in 2026. Located in Pflugerville, Austin TX. Priced 12% below the Pflugerville median of $195/sqft. MLS #2078540. Listed by Alexander Properties.
Property Overview
This brand-new Taylor Morrison home at 15404 Welsh Mills Drive in Pflugerville represents exceptional value in a rapidly growing community just minutes from Austin. The five-bedroom, three-bath residence spans nearly 3,000 square feet of thoughtfully designed living space, priced 11% below the neighborhood median at just $172 per square foot. September completion means buyers can still select finishes while securing entry into Lisso, Pflugerville's most desirable new development.
The floor plan balances family functionality with modern lifestyle flexibility. The main level centers on a chef's kitchen with island and pantry, flowing into the great room and dining area, with a covered patio extending entertainment outdoors. The owner's suite offers a spa-like retreat with walk-in closet and full bathroom, while a versatile flex room and secondary bedroom with ensuite bath provide options for home offices, guest rooms, or creative spaces. Upstairs, three additional bedrooms and a game room ensure room for growing families or guests, while dedicated tech space and storage complete the design.
Vox Real Estate Insight
Vox Residential recognizes this property's timing as crucial—new construction at this price point in Pflugerville rarely lingers, and the ability to influence finishes before September delivery is a significant advantage for buyers. The combination of Taylor Morrison's reputation, Lisso's amenity-rich master plan, and Welsh Mills Drive's proximity to Lake Pflugerville and downtown makes this an intelligent entry point for Austin-area homebuyers seeking value without compromise.
Agent Description
What's Special: Flex Room | Game Room | Covered Patio | 3 Full Baths. New Construction – September Completion! Built by Taylor Morrison, America's Most Trusted Home Builder. Welcome to the Warbler at 15404 Welsh Mills Drive in Lisso! Your ideal home awaits! Enter through the front porch into the foyer, where the kitchen with a center island and pantry overlooks the dining area and flows seamlessly into the great room. A covered patio just off the dining area extends the living space outdoors. Tucked away on the main level, the primary suite features a spacious closet and a serene bathroom, creating a comfortable retreat. Also on the main level are a versatile flex space and a secondary bedroom with a full bathroom nearby. A two-car garage and laundry room complete the main level for everyday convenience. Upstairs, three additional bedrooms share a full bathroom, while a game room offers space for relaxation or play. A tech space and extra storage closet complete the upper level. Lisso is a charming new home community of stylish single-family homes in the convenient Pflugerville area of Austin. Fill your days with community amenities! The amenity center features a shaded pavilion, a Junior Olympic pool with a beach entry, pickleball court and fun-filled playscapes. Additional Highlights Include: Whole house blinds, pre-plumb for future water softener, 36" mahogany front door with 6-lite glass, and upgraded exterior stone.
Neighborhood: Pflugerville
This property is located in Pflugerville, Austin, TX. The area is known for Excellent Value, New Communities, Lake Pflugerville, Growing Downtown, Easy Austin Access.
At $172/sqft, this listing is priced 12% below the Pflugerville median of $195/sqft.
Property Details
| Property Type | Single Family Residence |
| Year Built | 2026 |
| Bedrooms | 5 |
| Bathrooms | 3 |
| Living Area | 2,968 sqft |
| Lot Size | 6,251 sqft |
| Price / Sqft | $172 |
| Stories | Two |
| Condition | Under Construction |
| Subdivision | Lisso |
| County | Travis |
| MLS Area | PF |
| Listed | Apr 29, 2026 |
| MLS # | 2078540 |
| Listed By | Alexander Properties |
Interior
| Flooring | Carpet, Vinyl |
| Appliances | Gas Range, Electric Oven, Stainless Steel Appliance(s), Water Heater, Tankless Water Heater |
| Interior Features | Ceiling Fan(s), Ceiling-High, Kitchen Island, Open Floorplan, Primary Bedroom on Main |
| Windows | Blinds, Double Pane Windows, Vinyl Windows |
| Laundry | Inside |
| Main-Level Bedrooms | 2 |
Systems & Utilities
| Cooling | Ceiling Fan(s), Central Air, Electric, Zoned |
| Heating | Central, Exhaust Fan, Natural Gas, Zoned |
| Utilities | Cable Available, Electricity Connected, High Speed Internet, Natural Gas Connected, Phone Available, Sewer Connected, Underground Utilities, Water Connected |
| Water Source | Public |
| Sewer | Public Sewer |
| Energy Efficient | Healthy Living Features |
Exterior & Lot
| Construction | Brick, HardiPlank Type, Stone |
| Roof | Shingle |
| Foundation | Slab |
| Exterior Features | Gutters Full |
| Patio & Porch | Covered |
| Fencing | Fenced, Privacy, Wood |
| Lot Features | Interior Lot |
| Faces | Southeast |
Parking
| Parking Spaces | 2 |
| Garage Spaces | 2 |
| Parking Features | Garage Door Opener |
Community & HOA
| HOA | Yes |
| HOA Name | Lisso Residential Community, Inc |
| HOA Fee | $195 / Quarterly |
| Fee Includes | Common Area Maintenance |
| Community Features | Cluster Mailbox, Common Grounds, Curbs, Park, Playground, Pool, Sidewalks, Sport Court(s)/Facility, Street Lights, Trash Pickup - Door to Door, Underground Utilities, Trail(s) |
| Security | Carbon Monoxide Detector(s), Security System, Smoke Detector(s) |
Assigned Schools
| Elementary | Pflugerville |
| Middle | Dessau |
| High | Weiss |
| District | Pflugerville ISD |
Taxes & Legal
| Tax Year | 2026 |
| Assessed Value | $0 |
| Parcel # | 15404WelshMillsDrive |
| Legal Description | Lot 13, Block P, of Lisso, Phase 5, a subdivision in Travis County, Texas |
| FEMA Flood Plain | No |
| In ETJ | No |
| Disclosures | Warranty |
| Listing Conditions | Standard |
Listing data last updated:
Frequently Asked Questions
What is the listing price of 15404 Welsh Mills Dr, Pflugerville, TX 78660?
This property is listed at $510,315, which is $172 per square foot. That is 12% below the Pflugerville area median of $195/sqft.
How many bedrooms and bathrooms does 15404 Welsh Mills Dr, Pflugerville, TX 78660 have?
This home has 5 bedrooms and 3 bathrooms, with 2,968 square feet of living space.
When was 15404 Welsh Mills Dr, Pflugerville, TX 78660 built?
This property was built in 2026, making it 0 years old.
What neighborhood is 15404 Welsh Mills Dr, Pflugerville, TX 78660 in?
This property is in Pflugerville, Austin, TX. The area is known for excellent value, new communities, lake pflugerville.
How long has 15404 Welsh Mills Dr, Pflugerville, TX 78660 been on the market?
This listing has been on the market for 105 days.
What type of property is 15404 Welsh Mills Dr, Pflugerville, TX 78660?
This is a Single Family Residence on a 6,250.86 sqft lot.