$749,500
3 bd · 2 ba · 2,219 sqft
6304 Salcon Cliff Dr, Austin, TX 78749
6304 Salcon Cliff Dr, Austin, TX 78749 is a 3-bedroom, 2-bathroom single family residence listed at $749,500 ($338/sqft). 2,219 sqft. Built in 2001. MLS #2088394. Listed by Asset Realty.
Property Overview
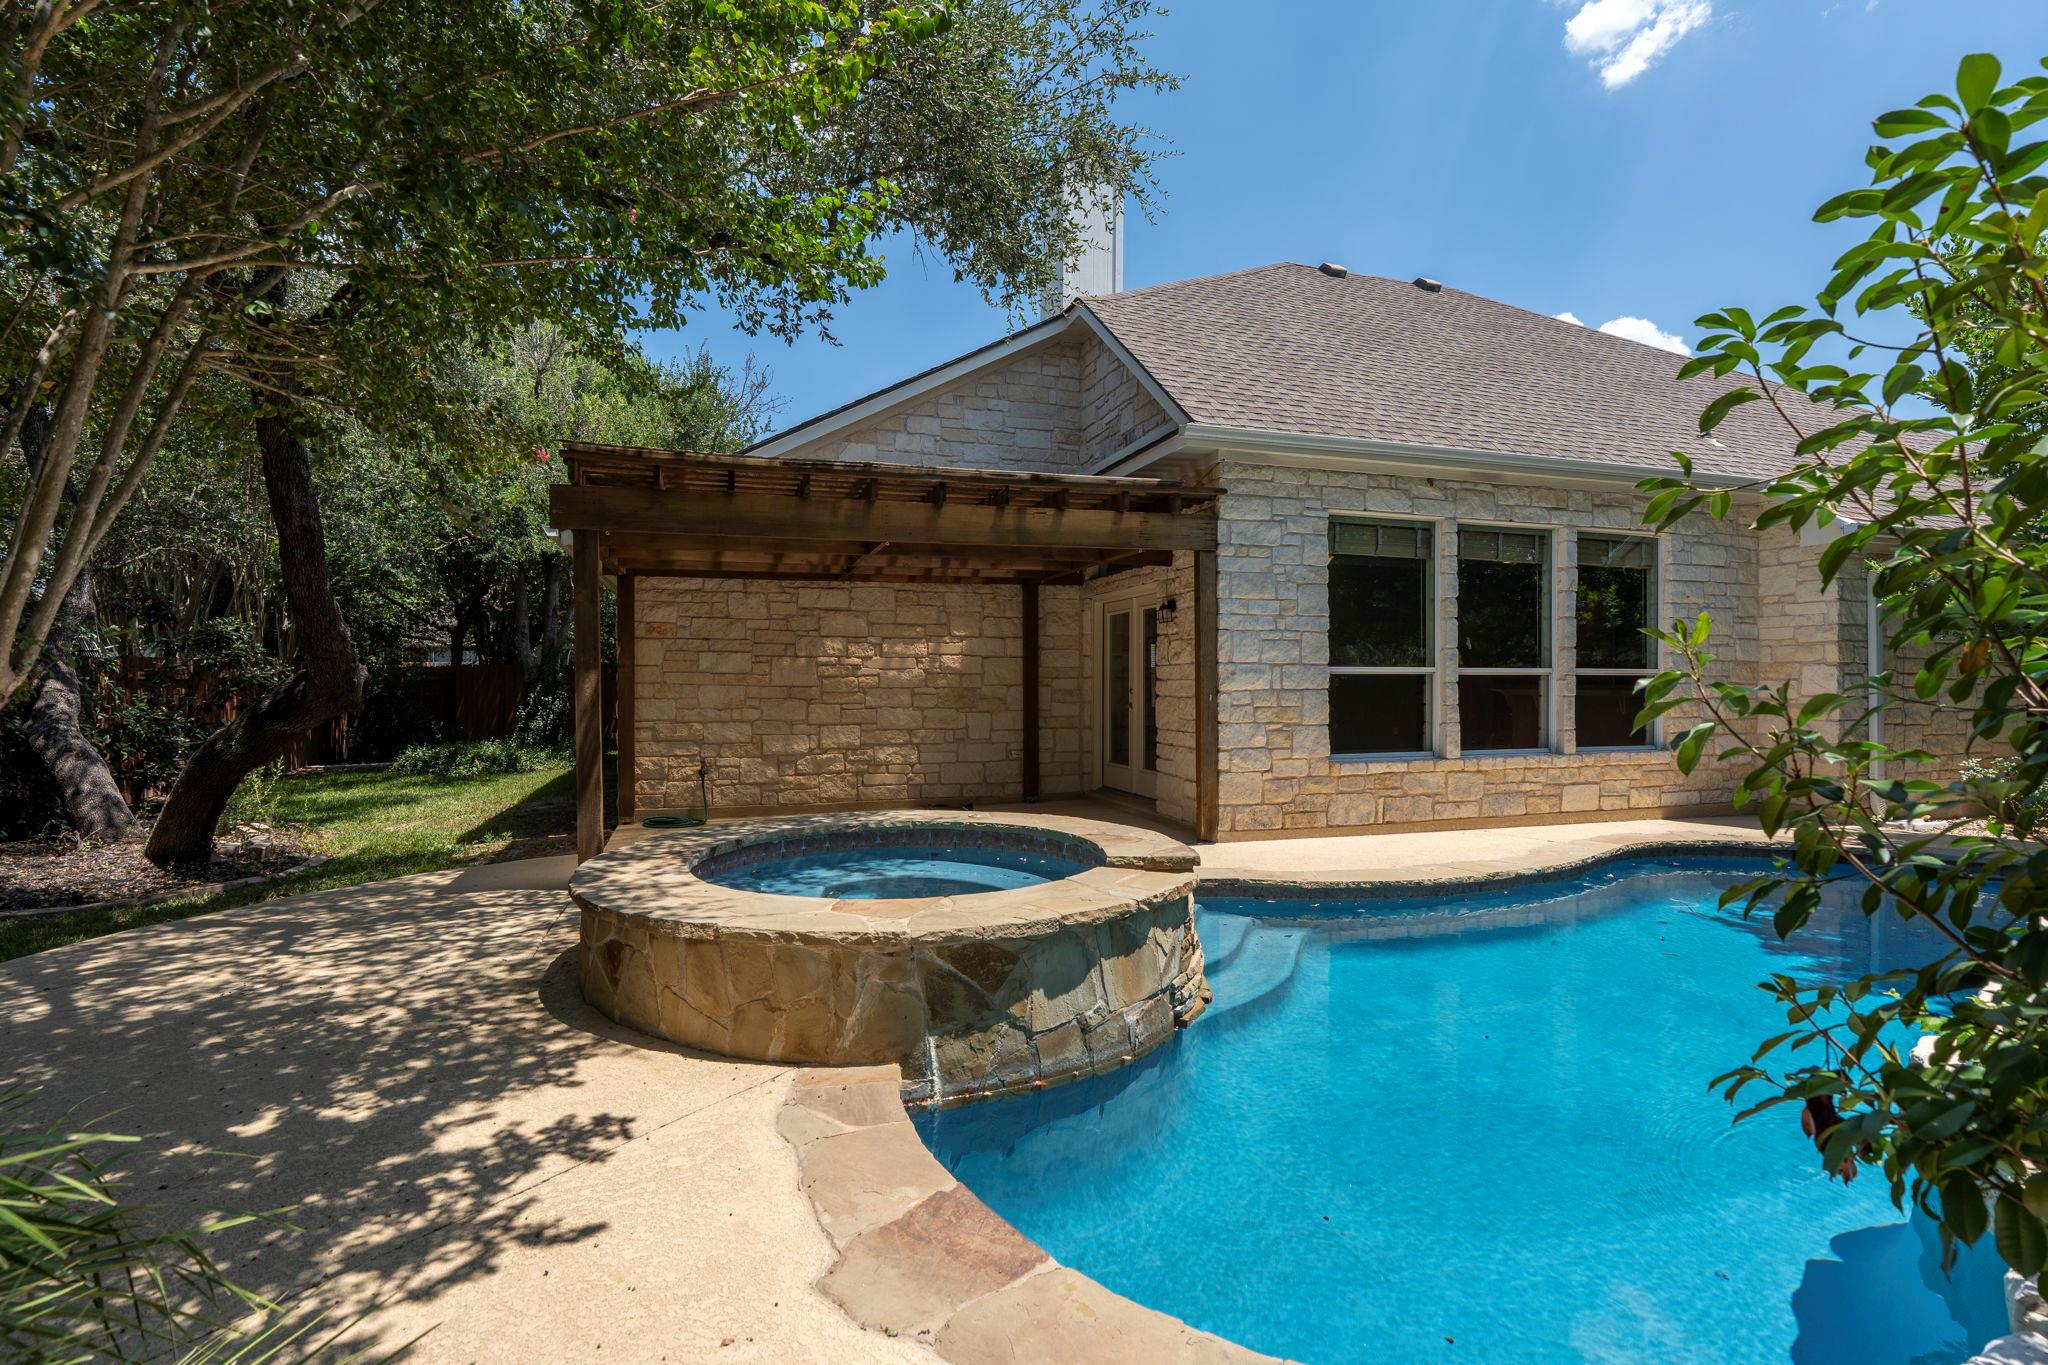
This single-story stone residence at 6304 Salcon Cliff Drive commands attention with its newly renovated pool and spa setup, a resort-quality outdoor space that transforms the 8,224-square-foot corner lot into an entertainer's paradise. The open-concept interior flows seamlessly from the living room through the kitchen, where quartz countertops, stainless steel appliances, and a center island anchor the heart of the home. Large windows frame views of the backyard oasis, while a fireplace adds warmth to the gathering spaces designed for both everyday living and special occasions.
Three bedrooms and two full baths occupy the single-level floor plan, offering practical functionality for families seeking homes in this Austin, TX neighborhood near top-rated AISD schools. The professionally landscaped grounds and covered patio extend the living space outdoors, providing multiple zones for relaxation and entertaining. At $338 per square foot, this 2,219-square-foot home sits competitively positioned for the Austin market while delivering recent upgrades that reflect careful ownership and attention to detail.
Vox Real Estate Insight
The combination of a corner lot location, resort-caliber pool and spa improvements, and proximity to highly-ranked schools in Austin makes this Salcon Cliff Drive property exceptionally appealing to families prioritizing both outdoor lifestyle and educational access. At Vox Residential, we're seeing strong buyer interest in single-story homes with this caliber of backyard amenities, particularly in established neighborhoods with convenient AISD access.
Agent Description
Welcome to this beautifully maintained three-bedroom, single-story stone home, perfectly situated on a desirable corner lot just minutes from highly acclaimed AISD schools and convenient shopping, dining, and major retail destinations. Step outside to your own very private backyard oasis featuring a newly renovated quartz plaster pool and spa, covered patio, and professionally landscaped grounds—perfect for relaxing, entertaining, or enjoying warm Texas evenings. Designed with both comfort and entertaining in mind, the open-concept floor plan seamlessly connects the spacious living area and kitchen, creating an inviting gathering space filled with abundant natural light. The well-appointed kitchen features Corian countertops, a breakfast bar, center island, an eat-in dining area, and brand-new stainless steel appliances. The living room is anchored by a cozy fireplace and surrounded by expansive windows that bring the outdoors in with a clear view of the beautiful pool and water fall. The primary suite offers plantation shutters, a dual-sink vanity, a walk-in closet, a separate shower, and a relaxing garden tub. Two secondary bedrooms are thoughtfully separated by a versatile flex space, ideal for a playroom, game room, media area, or additional living space. The front room optimally used as an office provides the perfect work-from-home setup. Easy walk to Mills elementary and one mile to Gorzycki middle school.  For the outdoor adventurer: Access to the Violet Crown Trail that leads to Barton Springs and Zilker Park is nearby!
Property Details
| Property Type | Single Family Residence |
| Year Built | 2001 |
| Bedrooms | 3 |
| Bathrooms | 2 |
| Living Area | 2,219 sqft |
| Lot Size | 8,224 sqft |
| Price / Sqft | $338 |
| Stories | One |
| Condition | Resale |
| Subdivision | Village At Western Oaks Sec 16 |
| County | Travis |
| MLS Area | SWW |
| Listed | Aug 4, 2026 |
| MLS # | 2088394 |
| Listed By | Asset Realty |
Interior
| Flooring | Carpet, Tile |
| Appliances | Dishwasher, Disposal, Gas Range, Microwave, RNGHD, Refrigerator, Stainless Steel Appliance(s) |
| Interior Features | Breakfast Bar, Ceiling Fan(s), Kitchen Island, Open Floorplan, Primary Bedroom on Main, Recessed Lighting |
| Windows | Blinds, Shutters, Window Coverings |
| Fireplaces | 1 (Gas, Living Room, Wood Burning) |
| Laundry | In Hall, Laundry Room |
| Main-Level Bedrooms | 3 |
Systems & Utilities
| Cooling | Central Air, Electric |
| Heating | Central, Natural Gas |
| Utilities | Electricity Connected, Natural Gas Connected, Sewer Connected, Water Connected |
| Water Source | Public |
| Sewer | Public Sewer |
Exterior & Lot
| Construction | Stone |
| Roof | Composition, Shingle |
| Foundation | Slab |
| Exterior Features | Gutters Full |
| Patio & Porch | Covered, Porch |
| Pool | In Ground, Pool/Spa Combo, Waterfall |
| Fencing | Back Yard, Fenced, Wood |
| Lot Features | Back Yard, Corner Lot, Interior Lot, Landscaped, Level, Trees-Large (Over 40 Ft) |
| Faces | South |
Parking
| Parking Spaces | 2 |
| Garage Spaces | 2 |
| Parking Features | Attached, Garage |
Community & HOA
| HOA | Yes |
| HOA Name | Village at Western Oaks |
| HOA Fee | $294 / Annually |
| Fee Includes | Common Area Maintenance |
| Community Features | Trail(s) |
| Security | Security System Owned |
Assigned Schools
| Elementary | Mills |
| Middle | Gorzycki |
| High | Bowie |
| District | Austin ISD |
Taxes & Legal
| Tax Year | 2025 |
| Assessed Value | $732,385 |
| Parcel # | 04184005070000 |
| Legal Description | LOT 30 BLK 25 VILLAGE AT WESTERN OAKS SEC 16-A |
| FEMA Flood Plain | No |
| In ETJ | No |
| Disclosures | Seller Disclosure |
| Listing Conditions | Standard |
Listing data last updated:
Frequently Asked Questions
What is the listing price of 6304 Salcon Cliff Dr, Austin, TX 78749?
This property is listed at $749,500, which is $338 per square foot.
How many bedrooms and bathrooms does 6304 Salcon Cliff Dr, Austin, TX 78749 have?
This home has 3 bedrooms and 2 bathrooms, with 2,219 square feet of living space.
When was 6304 Salcon Cliff Dr, Austin, TX 78749 built?
This property was built in 2001, making it 25 years old.
How long has 6304 Salcon Cliff Dr, Austin, TX 78749 been on the market?
This listing has been on the market for 8 days.
What type of property is 6304 Salcon Cliff Dr, Austin, TX 78749?
This is a Single Family Residence on a 8,224.13 sqft lot.