$1,499,000
4 bd · 3 ba · 2,577 sqft
1506 W Saint Johns Ave, Austin, TX 78757
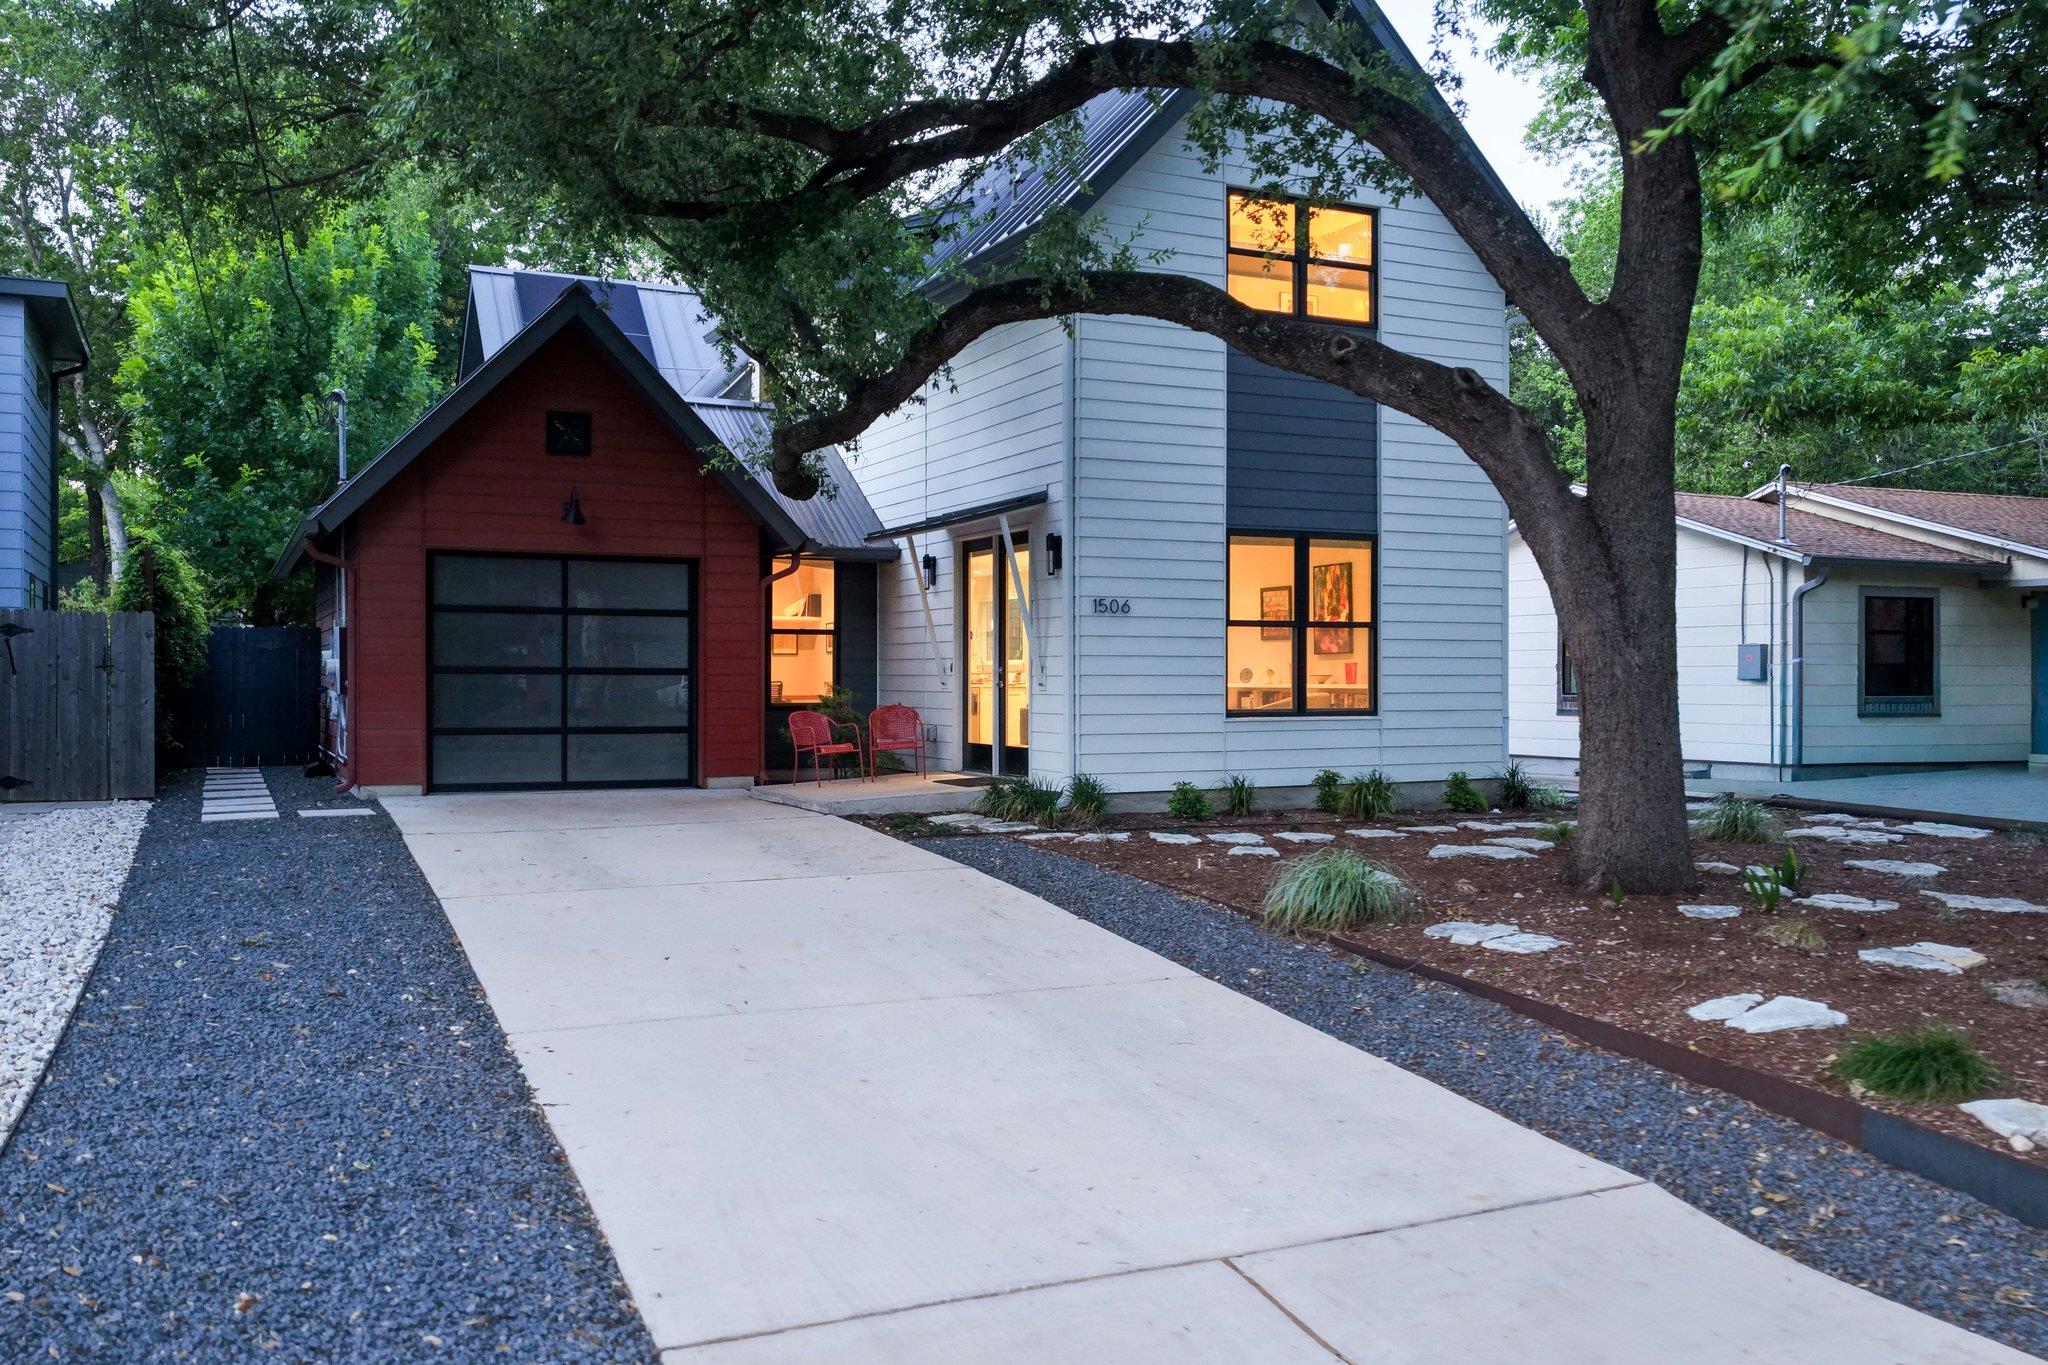
1506 W Saint Johns Ave, Austin, TX 78757 is a 4-bedroom, 3-bathroom single family residence listed at $1,499,000 ($582/sqft). 2,577 sqft. Built in 2016. Located in Allandale, Austin TX. Priced 45% above the Allandale median of $402/sqft. MLS #2123562. Listed by Compass RE Texas, LLC.
Property Overview
This modern farmhouse on Saint Johns Ave in Allandale showcases premium construction by Carty Custom Builders with an innovative floor plan that balances open living with flexible spaces. The home centers around a light-filled kitchen and living area, complemented by three distinct living zones, a dedicated home office, and walk-in pantry—ideal for families seeking both daily functionality and entertaining potential. Custom built-ins, designer finishes, and Hunter Douglas shades create a sophisticated yet inviting aesthetic throughout the 2,577 square feet of living space.
The primary suite rivals a luxury retreat with dual vanities, spa-inspired bathroom, and two generous walk-in closets. Beyond aesthetics, this residence is engineered for long-term value and sustainability: solar panels paired with a Tesla Powerwall battery backup system, a standing-seam metal roof, oversized gutters, and a newly installed HVAC system ensure efficiency and durability. A private backyard pool provides year-round recreation while remaining steps from Violet Crown Wine Bar and Fresh Plus Grocery, anchoring this property within Allandale's walkable, community-focused environment.
Vox Real Estate Insight
At $582 per square foot, this home commands a 44% premium over the area median, reflecting its newer construction quality and integrated energy systems that justify the investment for buyers prioritizing sustainability and modern design in central Austin. The Vox Residential team recognizes this as an exceptional offering in Allandale's competitive market, where mid-century character meets contemporary functionality.
Agent Description
NEW HVAC July 2026- Beautiful modern farmhouse by Carty Custom Builders, ideally located in the heart of Crestview. This thoughtfully designed home features a rare floor plan with an open-concept kitchen and living area, three separate living spaces, a dedicated office, walk-in pantry, utility room, and a private backyard pool. Abundant natural light, custom built-ins, Hunter Douglas shades, and designer finishes create a warm yet sophisticated atmosphere throughout. The spacious primary suite offers dual vanities, a spa-like bath, and two generous walk-in closets. Designed for both comfort and efficiency, the home is equipped with solar panels, a Tesla Powerwall backup battery system, a durable standing-seam metal roof, and oversized gutters for enhanced performance and peace of mind. Perfectly positioned within walking distance of neighborhood favorites including Violet Crown Wine Bar and Fresh Plus Grocery, this exceptional home combines timeless style, modern functionality, energy-conscious living, and an unbeatable location. Zoned to highly rated Brentwood Elementary (9/10).
Neighborhood: Allandale
This property is located in Allandale, Austin, TX. The area is known for Strong Community, Shoal Creek, Good Schools, Mid-Century Ranches, Affordable Central Austin.
At $582/sqft, this listing is priced 45% above the Allandale median of $402/sqft.
Property Details
| Property Type | Single Family Residence |
| Year Built | 2016 |
| Bedrooms | 4 |
| Bathrooms | 3 |
| Living Area | 2,577 sqft |
| Lot Size | 6,708 sqft |
| Price / Sqft | $582 |
| Stories | Two |
| Condition | Resale |
| Subdivision | Crestview |
| County | Travis |
| MLS Area | 2 |
| Listed | Jun 12, 2026 |
| MLS # | 2123562 |
| Listed By | Compass RE Texas, LLC |
Interior
| Flooring | Carpet, Concrete, Wood |
| Appliances | Gas Cooktop, Dishwasher, Disposal, Microwave |
| Interior Features | Recessed Lighting, Pantry, Walk-In Closet(s), Wired for Sound, Interior Steps, Multiple Living Areas, Study/Home Office |
| Windows | Blinds |
| Laundry | Laundry Room, Main Level |
| Main-Level Bedrooms | 1 |
Systems & Utilities
| Cooling | Central Air |
| Heating | Central, Heat Pump |
| Utilities | Above Ground, Electricity Available, High Speed Internet, Natural Gas Available |
| Water Source | Public |
| Sewer | Public Sewer |
Exterior & Lot
| Construction | Frame, HardiPlank Type |
| Roof | Composition |
| Foundation | Slab |
| Exterior Features | Private Yard |
| Patio & Porch | Awning(s), Patio |
| Pool | Fenced, Gunite, In Ground |
| Fencing | Wood |
| Lot Features | Interior Lot, Trees-Large (Over 40 Ft) |
| Faces | South |
Parking
| Parking Spaces | 4 |
| Garage Spaces | 1 |
| Parking Features | Attached, Door-Single, Garage Door Opener, Garage Faces Front |
Community & HOA
| HOA | No |
| Security | Prewired, Smoke Detector(s) |
Assigned Schools
| Elementary | Brentwood |
| Middle | Lamar (Austin ISD) |
| High | McCallum |
| District | Austin ISD |
Taxes & Legal
| Tax Year | 2025 |
| Annual Tax | $29,100 |
| Assessed Value | $1,421,933 |
| Parcel # | 02340703220000 |
| Legal Description | LOT 38 BLK D CRESTVIEW SEC 2 |
| FEMA Flood Plain | No |
| In ETJ | No |
| Disclosures | Seller Disclosure, Seller Provided Survey Available |
| Listing Conditions | Standard |
Listing data last updated:
Frequently Asked Questions
What is the listing price of 1506 W Saint Johns Ave, Austin, TX 78757?
This property is listed at $1,499,000, which is $582 per square foot. That is 45% above the Allandale area median of $402/sqft.
How many bedrooms and bathrooms does 1506 W Saint Johns Ave, Austin, TX 78757 have?
This home has 4 bedrooms and 3 bathrooms, with 2,577 square feet of living space.
When was 1506 W Saint Johns Ave, Austin, TX 78757 built?
This property was built in 2016, making it 10 years old.
What neighborhood is 1506 W Saint Johns Ave, Austin, TX 78757 in?
This property is in Allandale, Austin, TX. The area is known for strong community, shoal creek, good schools.
How long has 1506 W Saint Johns Ave, Austin, TX 78757 been on the market?
This listing has been on the market for 61 days.
What type of property is 1506 W Saint Johns Ave, Austin, TX 78757?
This is a Single Family Residence on a 6,708.24 sqft lot.