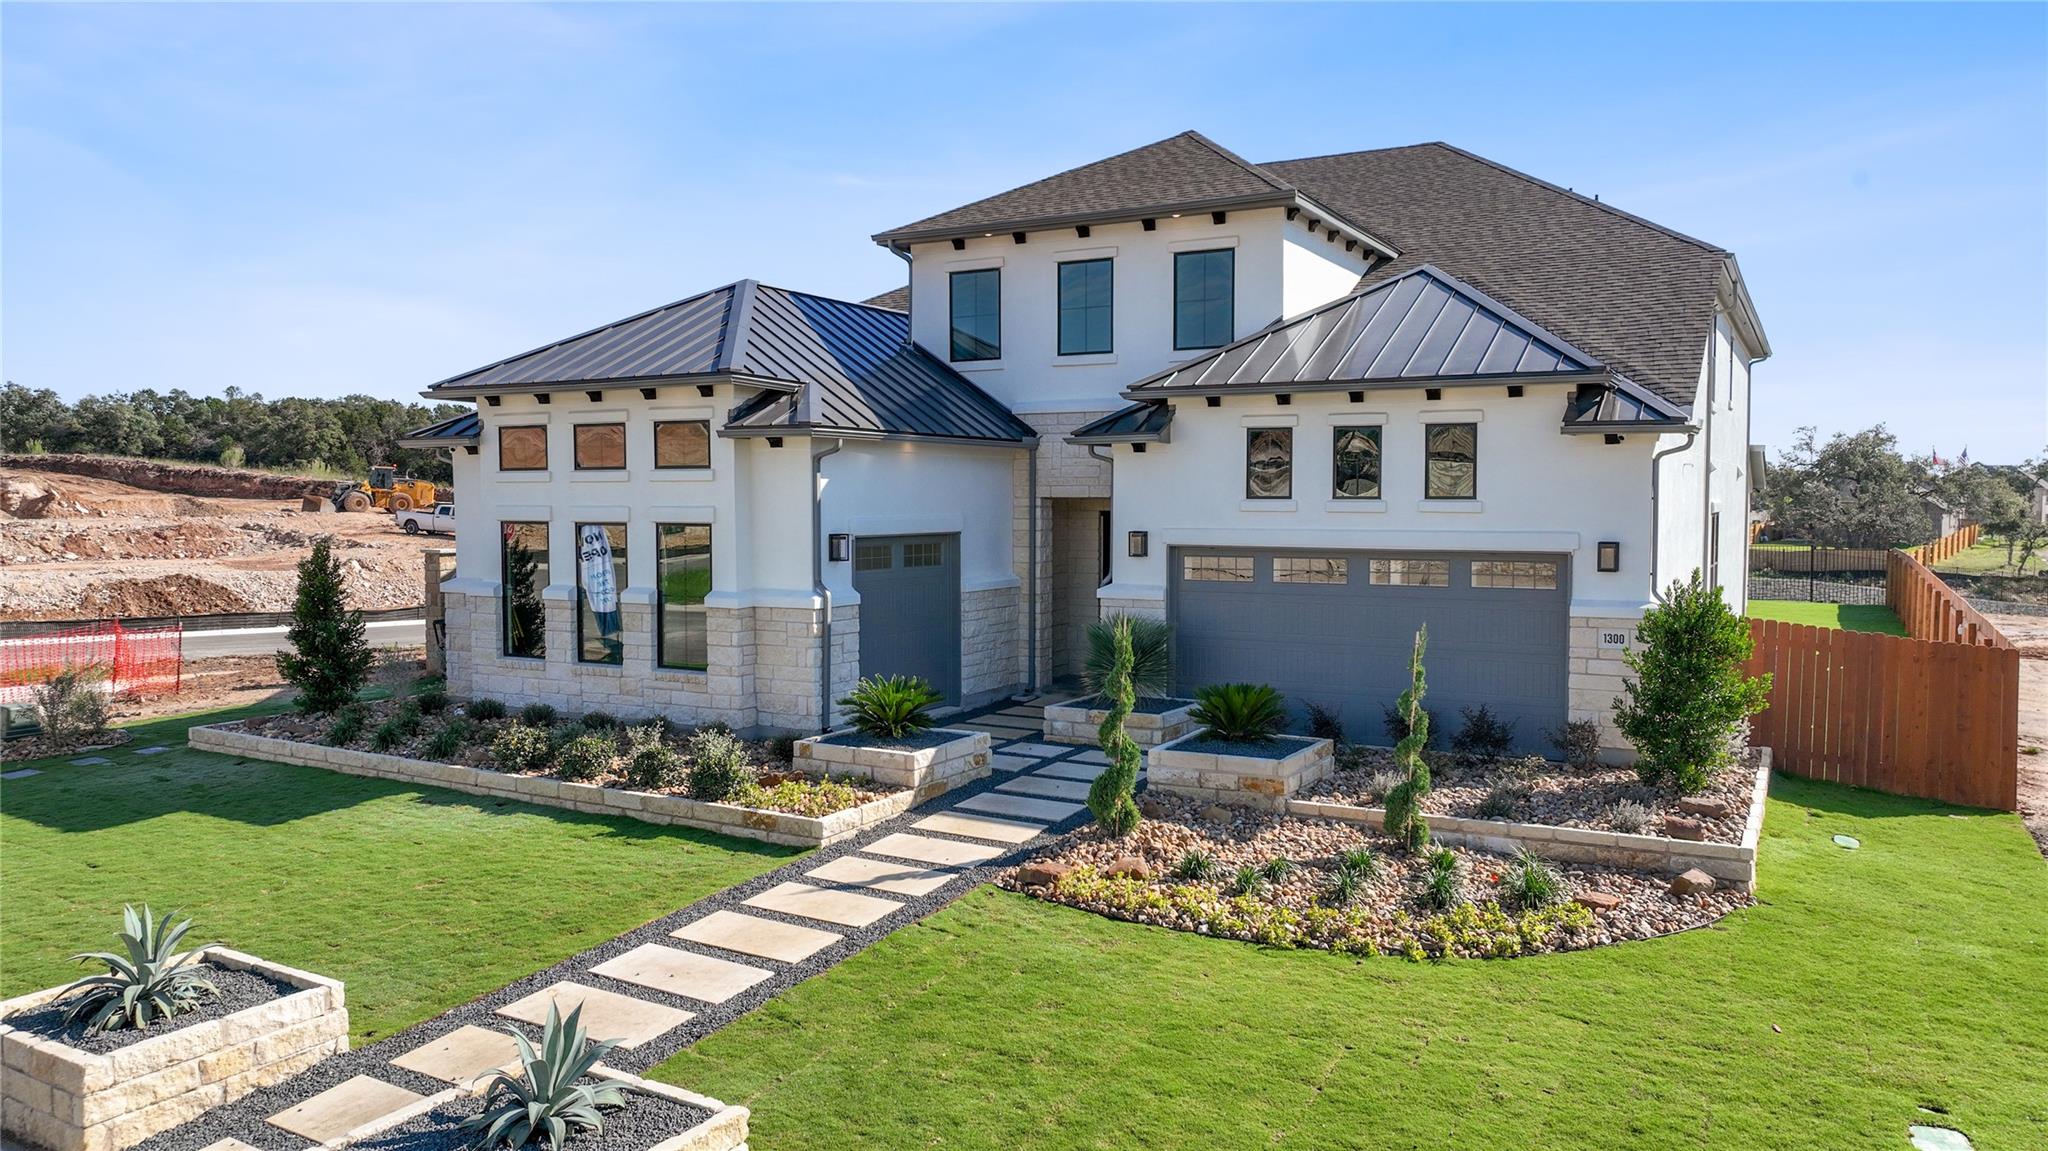
$889,990
4 bd · 4 ba · 4,637 sqft
1300 Shelby Ln, Georgetown, TX 78628
1300 Shelby Ln, Georgetown, TX 78628 is a 4-bedroom, 4-bathroom single family residence listed at $889,990 ($192/sqft). 4,637 sqft. Built in 2023. MLS #2125321. Listed by Riverway Properties.
Property Overview
This 2023 model home on Shelby Lane in Georgetown showcases designer finishes and smart home technology throughout its 4,637 square feet. The residence features soaring vaulted ceilings with custom treatments, hand-selected flooring and countertops, and a comprehensive smart home system controlling lighting, climate, audio, and intercom functions. The dramatic living room anchors the home with two-story ceilings and a 78-foot electric ribbon fireplace, while a sliding glass wall opens to a covered patio with a built-in corner fireplace ideal for entertaining.
The chef's kitchen impresses with stone waterfall countertops and a spacious center island, complemented by a butler's pantry featuring dual-sided cabinetry. The primary suite showcases custom wood ceiling details and spa-like appointments. All four bedrooms include full bathrooms, and a three-car garage provides ample parking on the sprawling 10,802-square-foot lot within the Heights at San Gabriel community. This turnkey residence combines modern luxury with functional design, priced at $192 per square foot in a thriving Georgetown location.
Vox Real Estate Insight
The Vox Real Estate team recognizes this former model home's move-in-ready appeal and premium finishes justify its positioning in the Austin TX market. With only one day on market and designer upgrades throughout, this property represents a compelling opportunity for buyers seeking immediate occupancy without renovation projects.
Agent Description
Ready for Move-in Now! This stunning upgraded former Model Home features 4 Bedrooms, 3.5 Baths, and a 3-Car Garage on a sprawling 70’ ft lot in the gorgeous Heights at San Gabriel Community! This home includes breathtaking highlights like soaring vaulted ceilings with custom ceiling treatments, high-end & hand-selected designer flooring, countertops, tile, hardware, and more, and a Smart Home system with light control, smart thermostat, sound system, and intercom control! This home also features a beautiful Living Room with 2-story vaulted ceilings, large stacked windows, and a 78' Electric Ribbon fireplace- as well as an elegant Slider Glass Patio Door leading out to the Covered Patio with a Built-In Corner Fireplace, perfect for indoor-outdoor living! You’ll also find the Gourmet Chef’s Kitchen with Stone Waterfall Countertops and Large Center Island, as well as a Butlers Pantry with double-sided cabinets and countertops. Relax in the exquisite Primary Suite with Custom Wood Ceiling and oversized Spa-inspired Primary Bath with designer free-standing tub, separate Frameless Glass Walk-In Shower, and a huge master closet with Laundry Room access. On the main floor you’ll also find a formal dining room, an additional bonus room, and a stunning parlor equipped with Built-In Wet Bar, Undercounter Fridge, Built-in Wine Racks, and a sink- perfect for entertaining! Upstairs, you’ll enjoy a Study Area/Kids Zone with built-in desks & shelving, a Media Room, a Game Room, and 3 additional Bedrooms and 2 more Full Baths. Experience high-end living at it's finest with this exquisite one-of-a-kind home in the scenic Heights at San Gabriel Community in the heart of Georgetown, TX! This vibrant new home community features amenities like a community pool, hiking & biking trails, parks, playgrounds, and pickleball & basketball courts, and a Low 1.82% tax rate!! Ready for Move-In! Visit the Heights at San Gabriel GFO Model Home today!
Property Details
| Property Type | Single Family Residence |
| Year Built | 2023 |
| Bedrooms | 4 |
| Bathrooms | 4 |
| Living Area | 4,637 sqft |
| Lot Size | 0.25 acres |
| Price / Sqft | $192 |
| Stories | Two |
| Condition | New Construction |
| Subdivision | Heights/San Gabriel Ph 1 |
| County | Williamson |
| MLS Area | GTW |
| Listed | Aug 7, 2026 |
| MLS # | 2125321 |
| Listed By | Riverway Properties |
Interior
| Flooring | Carpet, Tile, Wood |
| Appliances | Built-In Oven(s), Dishwasher, Disposal, Down Draft, Induction Cooktop, Electric Oven, Refrigerator |
| Interior Features | Ceiling Fan(s), Granite Counters, Recessed Lighting, Primary Bedroom on Main, Pantry, Walk-In Closet(s), Smart Home, Smart Thermostat, Interior Steps, Study/Home Office |
| Windows | Drapes, Window Treatments |
| Fireplaces | 2 (Electric, Living Room, Outside) |
| Laundry | Laundry Room, Main Level |
| Main-Level Bedrooms | 1 |
Systems & Utilities
| Cooling | Central Air |
| Heating | Central |
| Utilities | Cable Available, Electricity Connected, Underground Utilities, Water Connected |
| Water Source | Public |
| Sewer | Private Sewer |
Exterior & Lot
| Construction | Masonry – All Sides, Stone, Stucco |
| Roof | Composition, Metal |
| Foundation | Slab |
| Exterior Features | Rain Gutters |
| Fencing | Back Yard, Masonry, Wood, Wrought Iron |
| Lot Features | Corner Lot, Landscaped |
| View | Neighborhood |
| Faces | Northwest |
Parking
| Parking Spaces | 3 |
| Garage Spaces | 3 |
| Parking Features | Garage, Garage Door Opener, Garage Faces Front |
Community & HOA
| HOA | Yes |
| HOA Name | Heights at San Gabriel |
| HOA Fee | $95 / Monthly |
| Fee Includes | Common Area Maintenance |
| Community Features | Common Grounds, Curbs, Picnic Area, Playground, Sport Court(s)/Facility |
| Security | Prewired |
Assigned Schools
| Elementary | Wolf Ranch Elementary |
| Middle | James Tippit |
| High | East View |
| District | Georgetown ISD |
Taxes & Legal
| Tax Year | 2024 |
| Assessed Value | $783,046 |
| Parcel # | 205365010E0001 |
| Legal Description | S13035 - HEIGHTS AT SAN GABRIEL PH 1, BLOCK E, LOT 1, ACRES 0.248 |
| FEMA Flood Plain | No |
| In ETJ | No |
| Disclosures | Other Disclosures, Planned Unit Development |
| Listing Conditions | Standard |
Listing data last updated:
Frequently Asked Questions
What is the listing price of 1300 Shelby Ln, Georgetown, TX 78628?
This property is listed at $889,990, which is $192 per square foot.
How many bedrooms and bathrooms does 1300 Shelby Ln, Georgetown, TX 78628 have?
This home has 4 bedrooms and 4 bathrooms, with 4,637 square feet of living space.
When was 1300 Shelby Ln, Georgetown, TX 78628 built?
This property was built in 2023, making it 3 years old.
How long has 1300 Shelby Ln, Georgetown, TX 78628 been on the market?
This listing has been on the market for 5 days. This is a recent listing.
What type of property is 1300 Shelby Ln, Georgetown, TX 78628?
This is a Single Family Residence on a 10,802.88 sqft lot.