$799,990
4 bd · 4 ba · 3,735 sqft
11509 Brandon Parke Trl, Austin, TX 78750
11509 Brandon Parke Trl, Austin, TX 78750 is a 4-bedroom, 4-bathroom single family residence listed at $799,990 ($214/sqft). 3,735 sqft. Built in 2002. Located in Anderson Mill, Austin TX. Priced 26% below the Anderson Mill median of $290/sqft. MLS #2147948. Listed by Baker Realty.
Property Overview
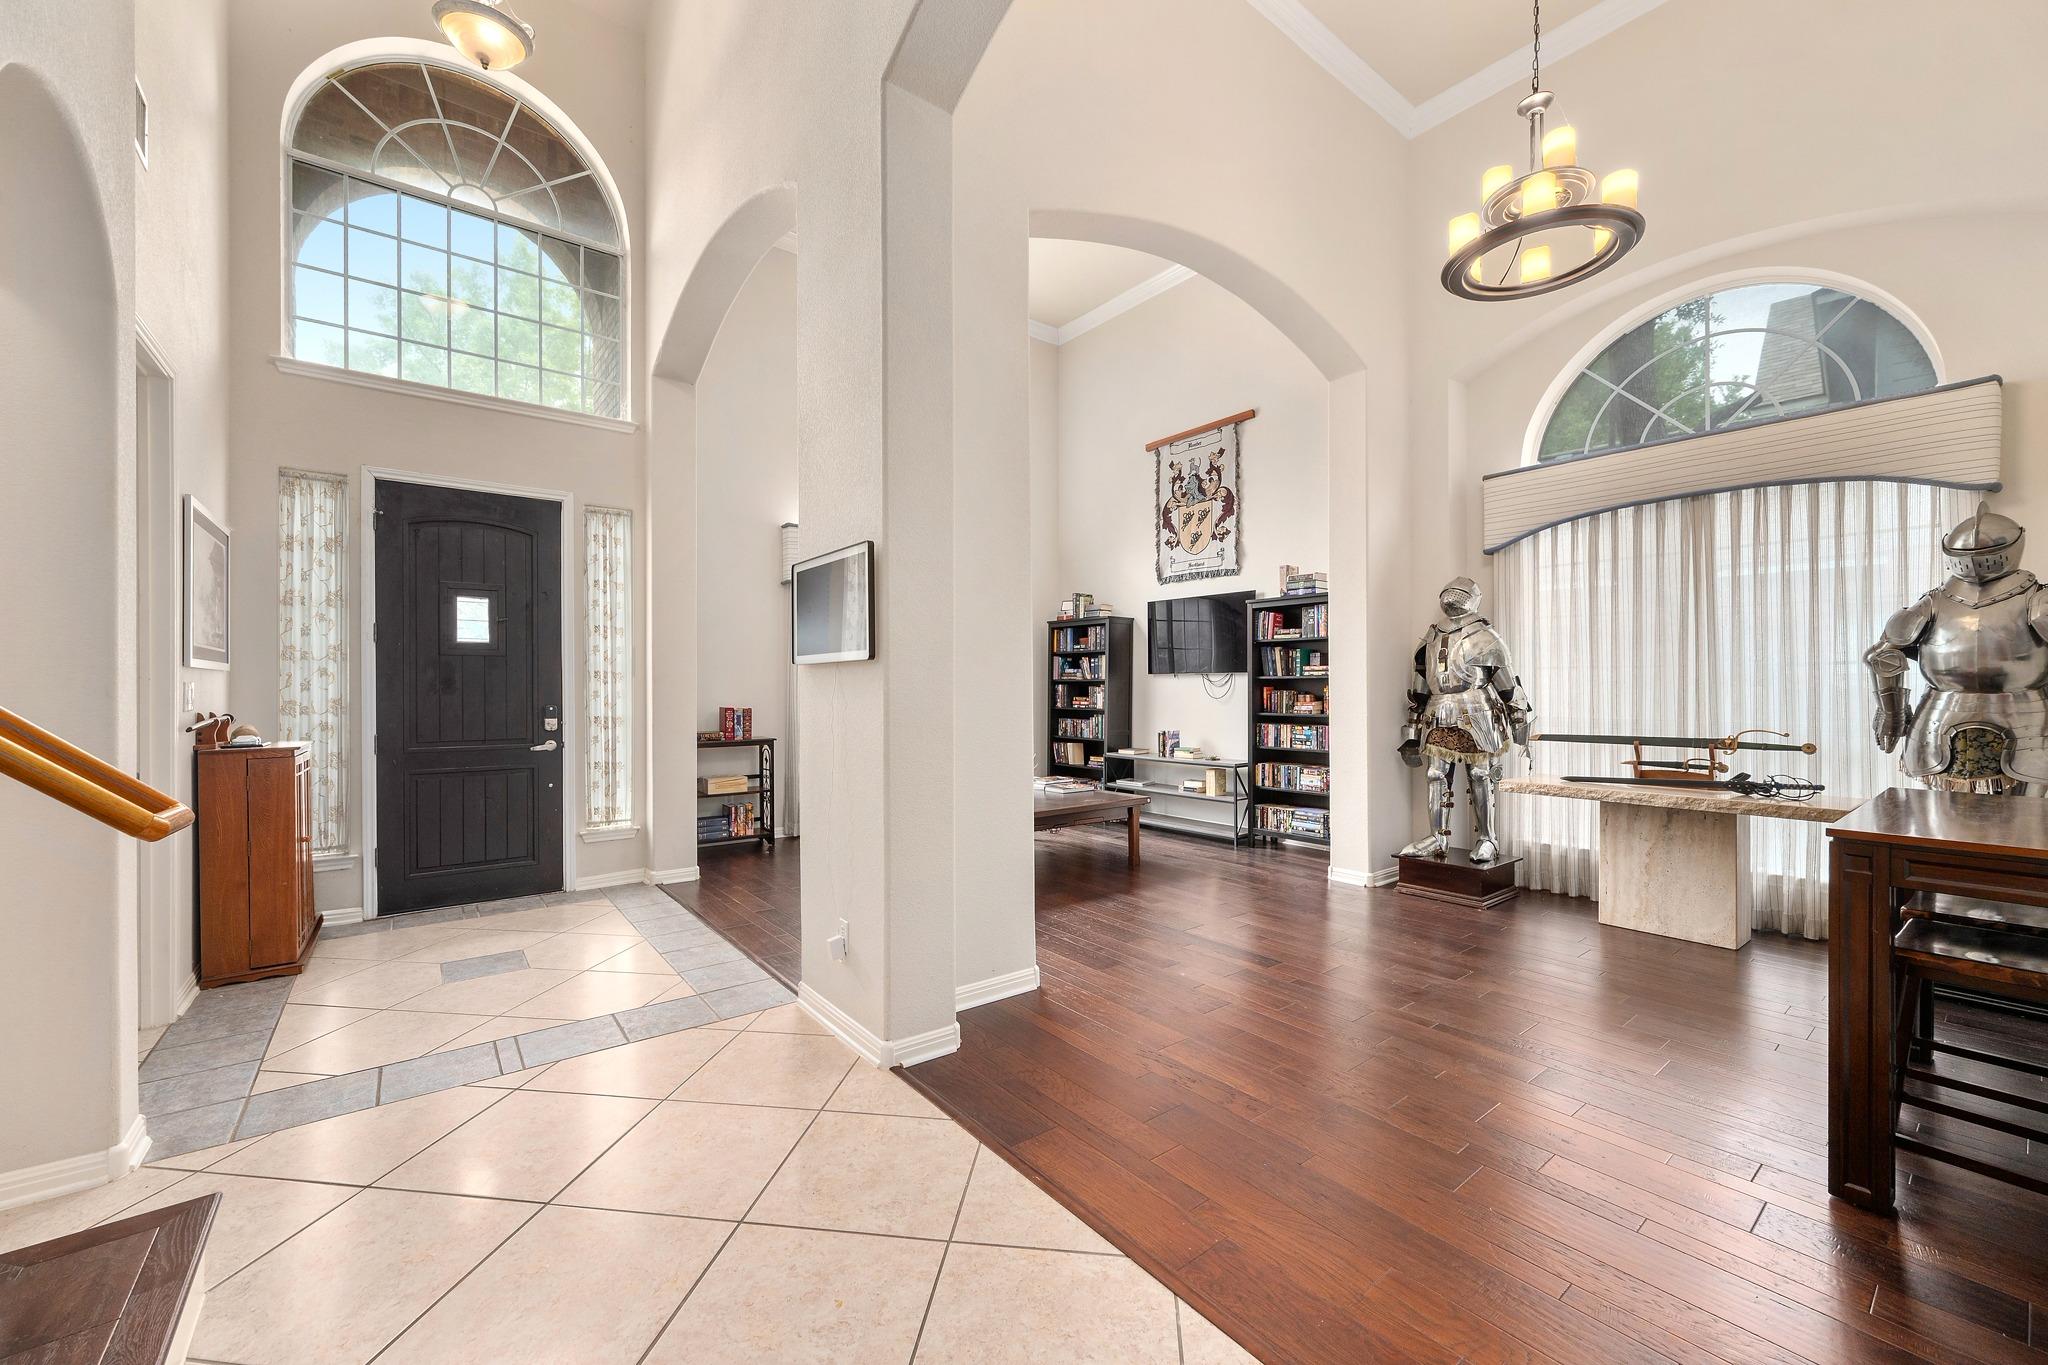
Positioned at the end of a private four-house drive within a perimeter-walled cul-de-sac, 11509 Brandon Parke Trail in Anderson Mill showcases a spacious brick home that prioritizes privacy without sacrificing convenience. This 3,735-square-foot residence in Round Rock ISD features a thoughtfully designed floor plan with a main-level primary suite, dedicated office, formal dining area, and sitting room ideal for entertaining. The heart of the home reveals soaring two-story ceilings, an impressive stone fireplace, abundant backyard-facing windows, and a custom statement chandelier that anchors the bright, open living spaces.
Recent major system upgrades from 2020 through 2024 position this property as move-in ready: both HVAC units were replaced with a two-stage primary unit still under warranty, all major appliances are post-2020, and flooring throughout consists of hardwood and tile with zero carpet. The open kitchen and breakfast nook offer generous cabinetry and counter space flooded with natural light, while the four-bedroom, four-bath layout provides flexibility for growing families or those seeking home office space. At $214 per square foot in the Anderson Mill neighborhood, this property sits 28 percent below the area median, offering exceptional value in Northwest Austin's established, school-rich community with excellent US 183 access.
Vox Real Estate Insight
This cul-de-sac location combined with recent system investments and pricing significantly below comparable North Austin homes makes it a strong value play in Anderson Mill, particularly for buyers prioritizing the Round Rock ISD schools. After 91 days on market, the price adjustment signals genuine opportunity for informed buyers in this settled, family-oriented neighborhood where Vox Residential continues to see solid demand.
Agent Description
MAJOR PRICE IMPROVEMENT! Tucked at the end of a private four-house drive in a perimeter-walled cul-de-sac, this spacious brick home in Parke at Anderson Mill offers privacy, character, and convenience in Round Rock ISD, with highly rated Purple Sage Elementary, Noel Grisham Middle School, and Westwood High School. The 4-bedroom, 3.5-bath floor plan features a main-level primary suite, private office, formal dining area, and inviting sitting room. The main living area makes an immediate impression with soaring two-story ceilings, expansive backyard-facing windows, a stone fireplace, and a custom statement chandelier. The open kitchen and breakfast nook provide generous cabinetry, ample counter space, and abundant natural light. Major systems and finishes were refreshed from 2020–2024, including hardwood and tile flooring throughout with no carpet, all major appliances replaced after 2020, and both HVAC units replaced in 2024. The main HVAC unit is two-stage and still under warranty. Google Fiber is available. The main-floor primary suite overlooks the backyard and includes dual vanities, a garden tub, large tiled walk-in shower, and spacious walk-in closet. A laundry room and guest half bath complete the main level. Upstairs offers a secondary living area overlooking the main living room, three additional bedrooms, and two full bathrooms. A unique climate-controlled hidden room accessed through a closet adds exceptional flexibility as a safe room, tech/server space, hobby room, or extra storage. Enjoy a large backyard with mature trees, covered patio, and in-ground sprinkler system. The cul-de-sac and one side of the backyard are bordered by a concrete sound wall, screening the property from Anderson Mill and creating a quiet backyard and primary suite, with some road presence in front-facing rooms. A 2.5-car attached garage completes the home. Convenient to Apple, Dell, IBM, Lakeline, 183A, and the Round Rock/Cedar Park tech corridor.
Neighborhood: Anderson Mill
This property is located in Anderson Mill, Austin, TX. The area is known for Affordable Northwest, Good Schools, Community Pools, US 183 Access, Established Neighborhood.
At $214/sqft, this listing is priced 26% below the Anderson Mill median of $290/sqft.
Property Details
| Property Type | Single Family Residence |
| Year Built | 2002 |
| Bedrooms | 4 |
| Bathrooms | 4 |
| Living Area | 3,735 sqft |
| Lot Size | 0.28 acres |
| Price / Sqft | $214 |
| Stories | Two |
| Condition | Resale |
| Unit Style | 1st Floor Entry |
| Subdivision | Parke At Anderson Mill |
| County | Williamson |
| MLS Area | NW |
| Listed | Apr 8, 2026 |
| MLS # | 2147948 |
| Listed By | Baker Realty |
Interior
| Flooring | Tile, Wood |
| Appliances | Dishwasher, Disposal, Dryer, Microwave, Refrigerator |
| Interior Features | Built-in Features, Cathedral Ceiling(s), Primary Bedroom on Main, Walk-In Closet(s), Track Lighting, Wired for Sound, Multiple Living Areas, Multiple Dining Areas, Study/Home Office |
| Fireplaces | 1 (Family Room) |
| Laundry | Laundry Room, Main Level |
| Main-Level Bedrooms | 1 |
Systems & Utilities
| Cooling | Central Air |
| Heating | Central, Natural Gas |
| Utilities | Electricity Available, Natural Gas Available |
| Water Source | Public |
| Sewer | Public Sewer |
| Energy Efficient | Other/See Remarks |
Exterior & Lot
| Construction | Brick Veneer |
| Roof | Composition |
| Foundation | Slab |
| Exterior Features | Private Yard |
| Patio & Porch | Covered, Patio |
| Fencing | Masonry |
| Lot Features | Cul-De-Sac, Sprinkler - Automatic, Trees-Large (Over 40 Ft) |
| Faces | South |
Parking
| Parking Spaces | 3 |
| Garage Spaces | 2 |
| Parking Features | Assigned, Attached, Door-Multi, Off Street |
Community & HOA
| HOA | Yes |
| HOA Name | Parke@Anderson Mill |
| HOA Fee | $532 / Annually |
| Fee Includes | Common Area Maintenance |
| Community Features | Common Grounds, Game/Rec Rm, Park, Pool |
| Security | Prewired, Smoke Detector(s) |
Assigned Schools
| Elementary | Purple Sage |
| Middle | Noel Grisham |
| High | Westwood |
| District | Round Rock ISD |
Taxes & Legal
| Tax Year | 2025 |
| Annual Tax | $15,572 |
| Assessed Value | $798,042 |
| Parcel # | 164959000B0018 |
| Legal Description | PARKE AT ANDERSON MILL, BLOCK B, LOT 18 |
| FEMA Flood Plain | No |
| In ETJ | No |
| Disclosures | Seller Disclosure |
| Listing Conditions | Standard |
Listing data last updated:
Frequently Asked Questions
What is the listing price of 11509 Brandon Parke Trl, Austin, TX 78750?
This property is listed at $799,990, which is $214 per square foot. That is 26% below the Anderson Mill area median of $290/sqft.
How many bedrooms and bathrooms does 11509 Brandon Parke Trl, Austin, TX 78750 have?
This home has 4 bedrooms and 4 bathrooms, with 3,735 square feet of living space.
When was 11509 Brandon Parke Trl, Austin, TX 78750 built?
This property was built in 2002, making it 24 years old.
What neighborhood is 11509 Brandon Parke Trl, Austin, TX 78750 in?
This property is in Anderson Mill, Austin, TX. The area is known for affordable northwest, good schools, community pools.
How long has 11509 Brandon Parke Trl, Austin, TX 78750 been on the market?
This listing has been on the market for 126 days.
What type of property is 11509 Brandon Parke Trl, Austin, TX 78750?
This is a Single Family Residence on a 11,979 sqft lot.