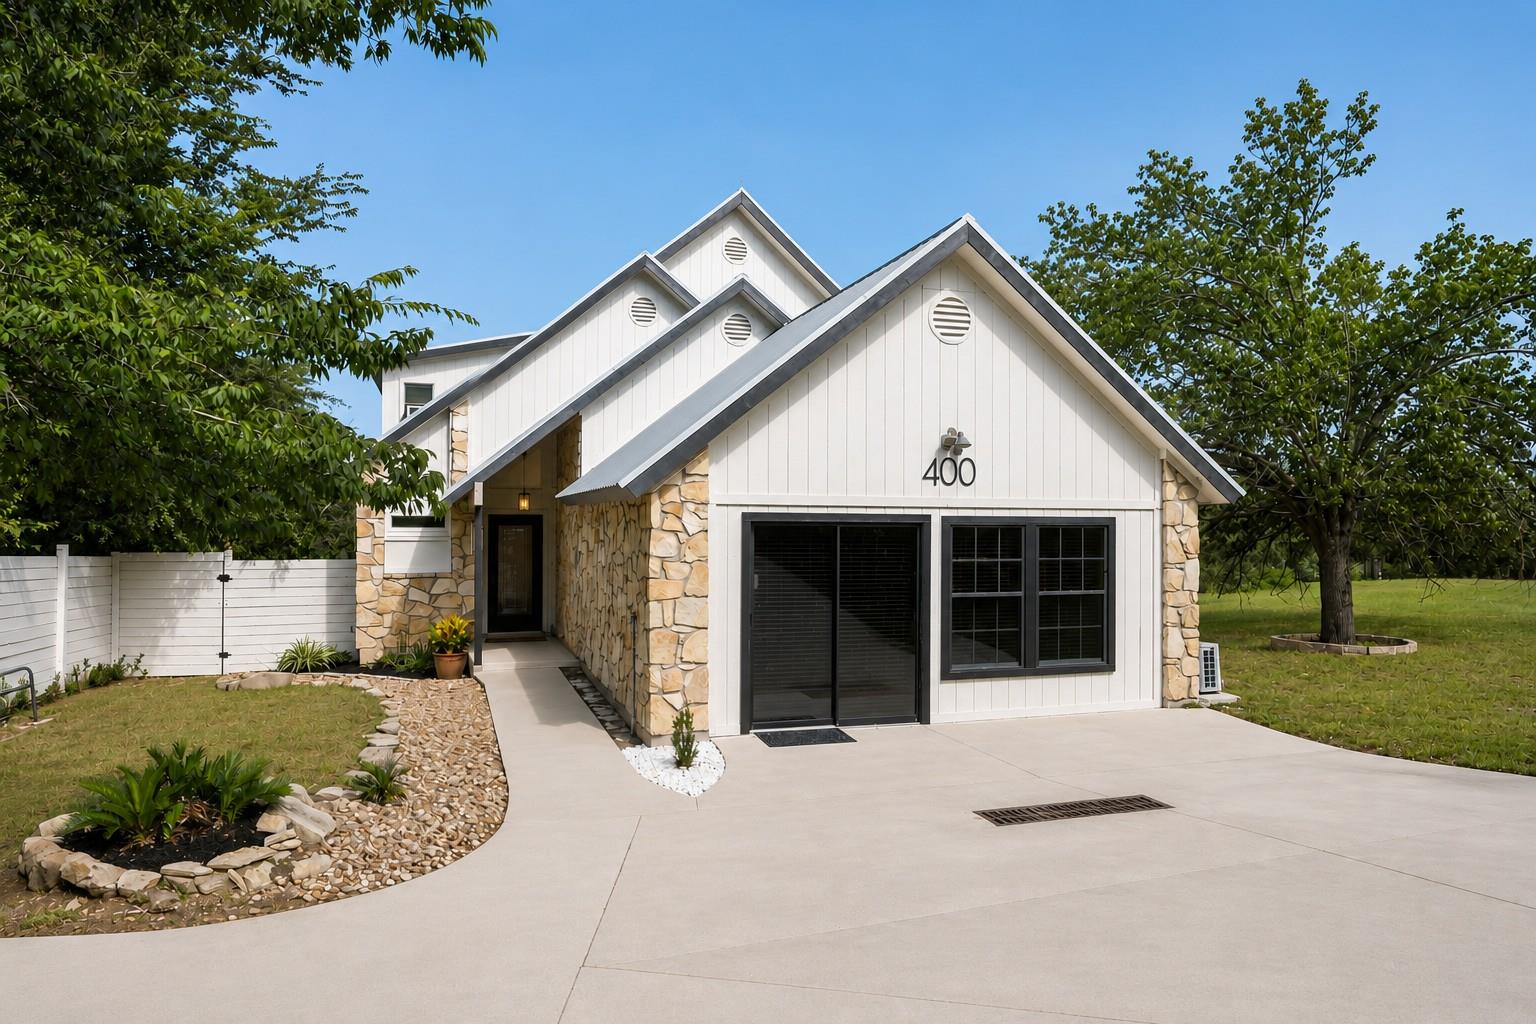
$699,553
3 bd · 3 ba · 1,983 sqft
400 N Laurelwood Dr, Austin, TX 78733
400 N Laurelwood Dr, Austin, TX 78733 is a 3-bedroom, 3-bathroom single family residence listed at $699,553 ($353/sqft). 1,983 sqft. Built in 1983. MLS #2164216. Listed by Life Around Austin Realty, LLC.
Property Overview
This Laurelwood Drive residence commands attention with its soaring vaulted ceilings and dramatic floor-to-ceiling stone fireplace that anchors the main living space. Built in 1983, the two-story home showcases thoughtful custom wood details throughout, including tongue-and-groove ceilings that lend warmth and character to multiple rooms. Three bedrooms and three full bathrooms serve the home's 1,983 square feet, while a flexible fourth room adjacent to the primary suite adapts perfectly to office, nursery, or studio needs.
The 0.31-acre lot provides a rare sanctuary in Austin with established landscaping and a private shaded backyard ideal for entertaining. A screened-in porch extends the living experience outdoors, while the built-in smoker signals a home designed for gatherings and relaxation. Custom wood trim throughout the interior and mature trees on the property create an inviting, lived-in feel that newer homes often struggle to match. At $353 per square foot, the pricing reflects strong value for a three-bath home with this much outdoor space and architectural character in Austin, TX.
Vox Real Estate Insight
Vox Real Estate recognizes that homes with genuine outdoor infrastructure like screened porches and built-in smokers tend to appreciate well in Austin's entertaining-focused culture. This property's substantial lot size combined with established landscaping gives buyers immediate livability without years of yard development ahead.
Agent Description
Discover an exceptional lifestyle opportunity nestled in a vibrant Austin locale. This charming two-story residence offers three bedrooms, three full bathrooms, and two distinct living areas, providing both comfort and versatility. A flexible room, conveniently located adjacent to the primary bedroom, presents an ideal space for an office, nursery, or creative pursuit. The main living space boasts soaring ceilings complemented by a striking rock fireplace that extends from floor to ceiling, creating an impressive focal point and an inviting ambiance. Custom wood trim is found throughout the property and tongue and groove wood ceilings adorn several spaces, adding character and warmth. The property spans a generous 0.31-acre lot, offering a tranquil retreat with ample outdoor potential and lush established landscaping. Special features include an outdoor built-in smoker, a screened-in porch, and a private shaded backyard, perfect for outdoor entertaining and relaxation. Experience the perfect blend of suburban peace and urban accessibility, ideal for those seeking a dynamic yet serene living environment within the highly coveted Eanes ISD. The thoughtfully designed layout maximizes both space and natural light, creating an inviting atmosphere throughout. Enjoy the privacy and spaciousness of this delightful home, a true gem in a desirable neighborhood. This address presents an unparalleled chance to embrace the best of Austin living.
Property Details
| Property Type | Single Family Residence |
| Year Built | 1983 |
| Bedrooms | 3 |
| Bathrooms | 3 |
| Living Area | 1,983 sqft |
| Lot Size | 0.31 acres |
| Price / Sqft | $353 |
| Stories | Two |
| Condition | Resale |
| Subdivision | Lake Ridge Estates Sec 03 |
| County | Travis |
| MLS Area | 8W |
| Listed | Aug 6, 2026 |
| MLS # | 2164216 |
| Listed By | Life Around Austin Realty, LLC |
Interior
| Flooring | Carpet, Tile |
| Appliances | Dishwasher, Dryer, Range, Refrigerator, Washer, Washer/Dryer |
| Interior Features | Two Primary Suties, Ceiling Fan(s), Ceiling-High, Tile Counters, Entrance Foyer, Interior Steps, Multiple Living Areas, Natural Woodwork, Open Floorplan |
| Windows | Double Pane Windows |
| Fireplaces | 2 (Living Room, Outside, Stone) |
| Laundry | Inside, Laundry Room, Lower Level |
| Main-Level Bedrooms | 1 |
Systems & Utilities
| Cooling | Ceiling Fan(s), Electric, Wall/Window Unit(s) |
| Heating | Central |
| Utilities | Electricity Connected, Water Connected |
| Water Source | Public |
| Sewer | Septic Tank |
Exterior & Lot
| Construction | Masonry – Partial, Cement Siding |
| Roof | Metal |
| Foundation | Slab |
| Exterior Features | Lighting, Outdoor Grill, Private Yard |
| Patio & Porch | Front Porch, Porch, Screened |
| Fencing | Partial |
| Lot Features | Back Yard, Front Yard, Interior Lot, Native Plants, Trees-Medium (20 Ft - 40 Ft) |
| View | Hill Country, Neighborhood, Trees/Woods |
| Faces | Southeast |
Parking
| Parking Spaces | 4 |
| Parking Features | Gravel, Kitchen Level, Private |
Community & HOA
| HOA | No |
| Security | Security Lights, Smoke Detector(s) |
Assigned Schools
| Elementary | Barton Creek |
| Middle | West Ridge |
| High | Westlake |
| District | Eanes ISD |
Taxes & Legal
| Tax Year | 2025 |
| Annual Tax | $8,093 |
| Assessed Value | $682,066 |
| Parcel # | 01293811110000 |
| Legal Description | N 50 FT OF LOT 20 LAKE RIDGE ESTATES SEC 3 |
| FEMA Flood Plain | No |
| Disclosures | Seller Disclosure, Seller Provided Survey Available, Water District |
| Listing Conditions | Standard |
Listing data last updated:
Frequently Asked Questions
What is the listing price of 400 N Laurelwood Dr, Austin, TX 78733?
This property is listed at $699,553, which is $353 per square foot.
How many bedrooms and bathrooms does 400 N Laurelwood Dr, Austin, TX 78733 have?
This home has 3 bedrooms and 3 bathrooms, with 1,983 square feet of living space.
When was 400 N Laurelwood Dr, Austin, TX 78733 built?
This property was built in 1983, making it 43 years old.
How long has 400 N Laurelwood Dr, Austin, TX 78733 been on the market?
This listing has been on the market for 6 days. This is a recent listing.
What type of property is 400 N Laurelwood Dr, Austin, TX 78733?
This is a Single Family Residence on a 13,399.06 sqft lot.