$799,000
3 bd · 4 ba · 1,948 sqft
3100 Menchaca Rd #11, Austin, TX 78704
3100 Menchaca Rd #11, Austin, TX 78704 is a 3-bedroom, 4-bathroom condominium listed at $799,000 ($410/sqft). 1,948 sqft. Built in 2016. MLS #2204080. Listed by Douglas Elliman Real Estate.
Property Overview
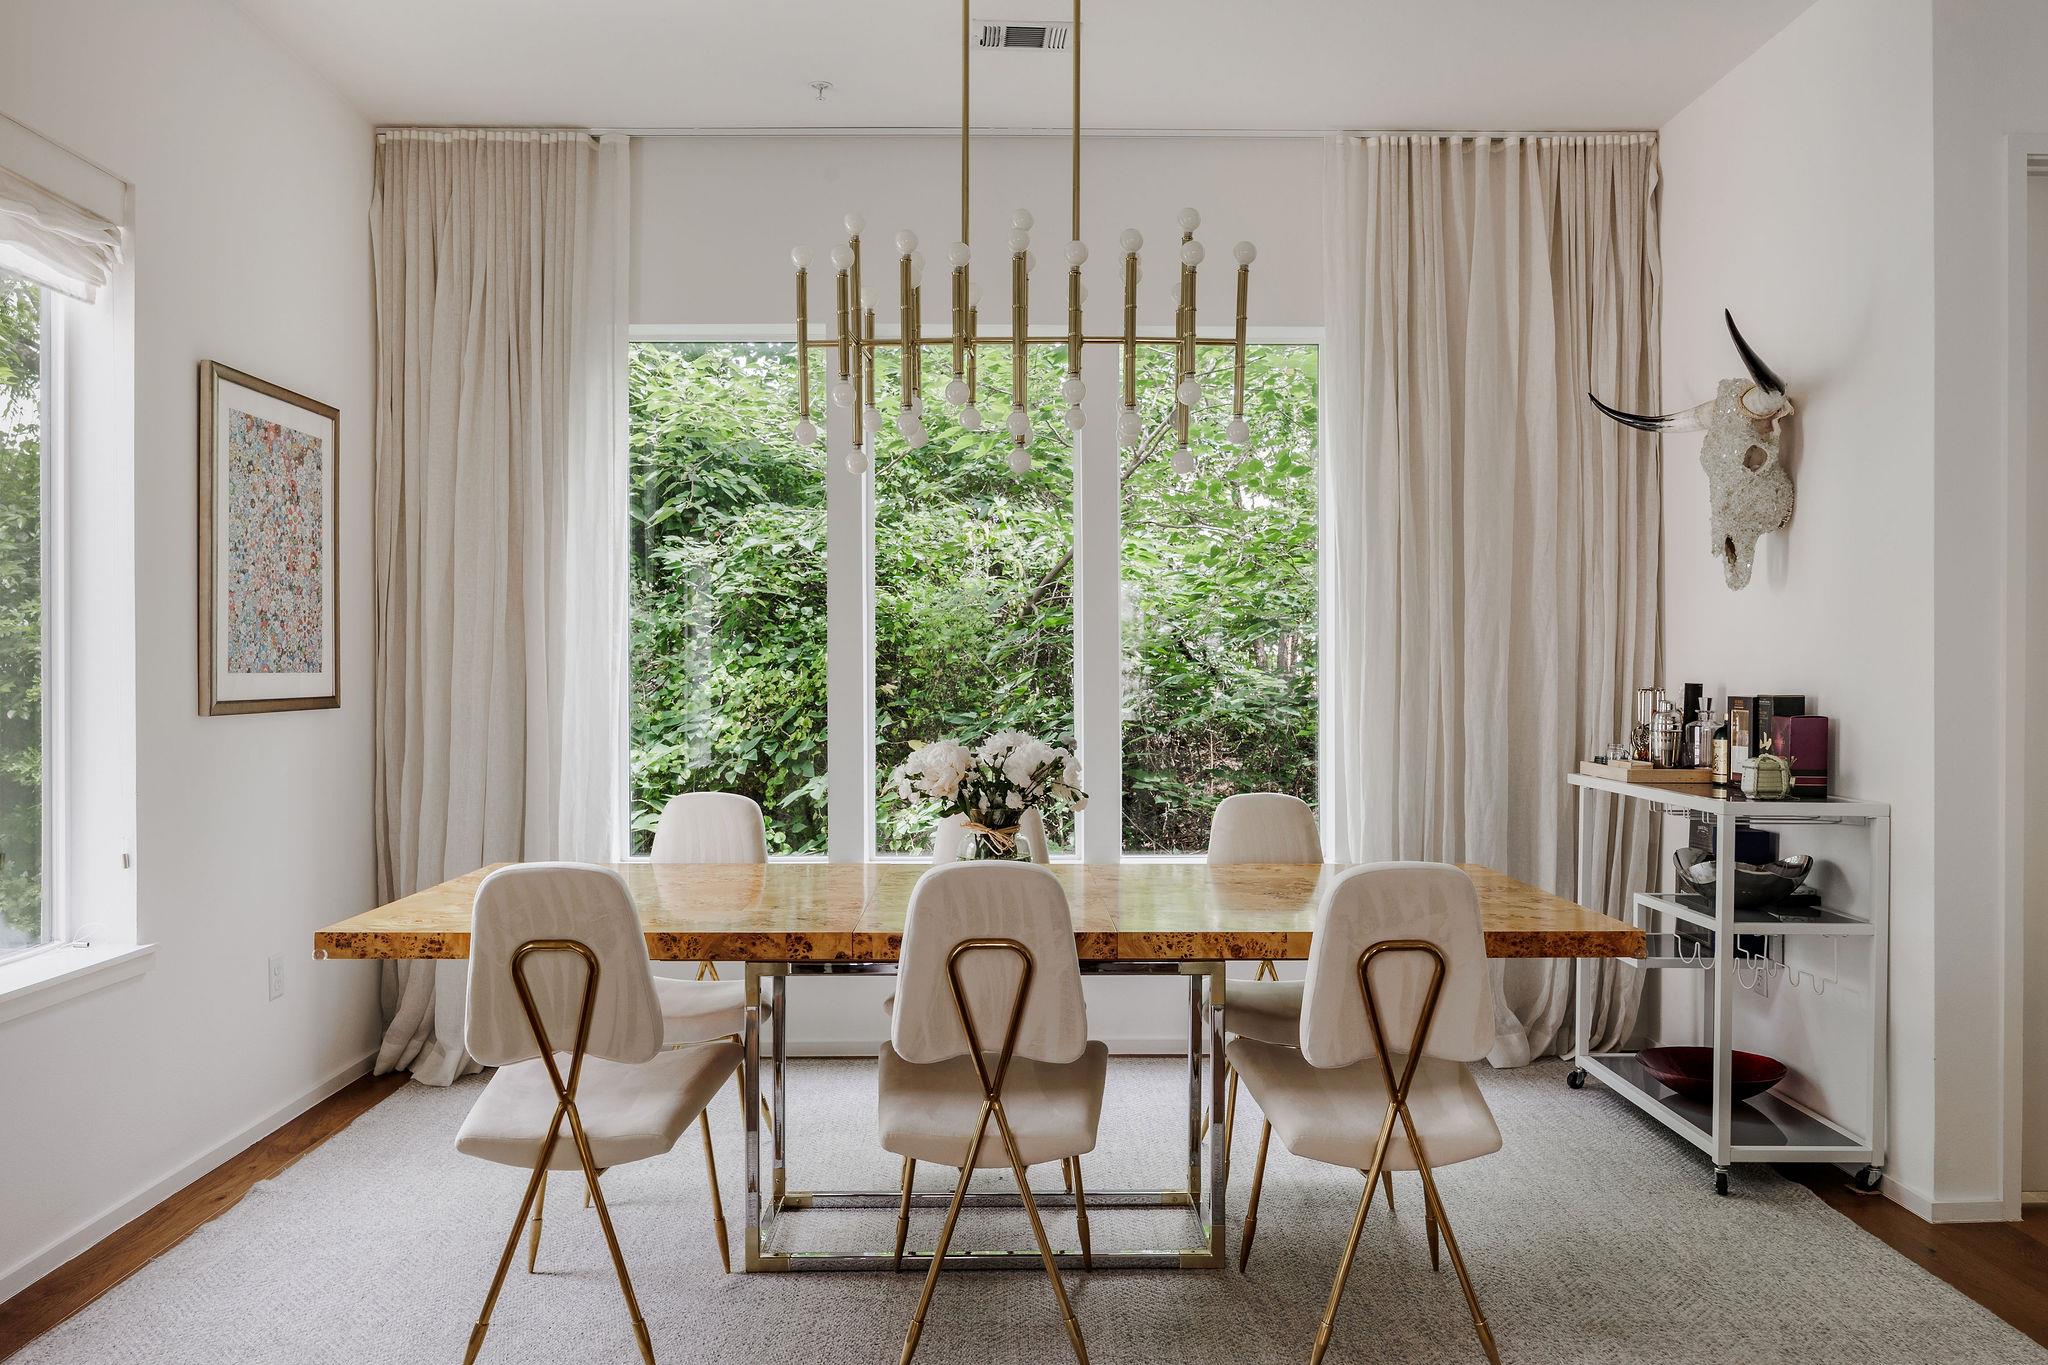
This three-bedroom South Austin condo on Menchaca Road showcases one of the community's most expansive floor plans across three distinct levels, designed for both entertaining and everyday living. The second-floor living area impresses with soaring ten-foot ceilings and warm wood floors, anchored by windows on three sides that flood the space with natural light and frame mature treetops—a Juliet balcony extends this connection to the outdoors. The adjoining kitchen centers on a substantial island topped with white quartz, flanked by flat-panel European cabinetry, stainless steel appliances, and a designer backsplash that balances modern elegance with functionality.
The home's vertical layout maximizes privacy across its levels, with two en-suite bedrooms positioned on the upper floor—ideal for guests or a dedicated home office setup. A lush front garden and thoughtful landscaping enhance the property's curb appeal while maintaining the quiet, tree-lined character that defines this pocket of South Austin. Located near neighborhood staples and entertainment venues, residents enjoy walkability to local favorites while retreating to a serene, garden-forward community environment.
Vox Real Estate Insight
At $410 per square foot, this property offers strong value for one of the community's most desirable floor plans in South Austin. The Vox Residential team recognizes that this unit's combination of size, privacy across three levels, and outdoor-centric design makes it a standout in the LAAN neighborhood.
Agent Description
Tucked away in a quiet, tree-filled pocket of South Austin, this community puts you a short distance from iconic neighborhood staples and lively entertainment spots. Featuring one of the largest floor plans in the community, this home stands out as one of the most desirable units in the LAAN because of its lush front gardens and landscaping. On the 2nd floor, the main living room features 10-foot ceilings and warm wood floors. It feels completely connected to the outdoors thanks to windows on three sides framing leafy green treetops, and a Juliet balcony you can open to let the breeze through. The space flows directly into a premium kitchen designed for entertaining, centered on a large island finished with white quartz countertops and bar seating. Flat-panel European cabinetry, stainless steel appliances, and a beautiful designer backsplash elevate the room. The three distinct levels provide excellent privacy for guests or remote work. The upper floor hosts 2 large en-suite bedrooms. In the primary suite, vaulted ceilings create an open volume that connects to a marble-clad bathroom with a soaking tub and a walk-in shower. The outsized primary closet completes the primary suite. On the ground floor, the 3rd bedroom features its own full bathroom, making a stellar guest suite or home office. The home includes a 2-car garage and is one of only two units that allows for 2 additional private parking spaces in front of your own garage. At the edge of the complex sits a private community pool shaded by a heritage oak tree, an outdoor grill, and a hidden run for pets. Living just off South Lamar means having Austin’s best dining and music right outside your front door, and this 3-bedroom, 3.5-bath residence offers that exact walkable lifestyle. You can easily walk down the street for breakfast pancakes at Kerbey Lane, grab lunch at Torchy’s Tacos, or watch the game with friends at Lavaca St Bar. Daily errands are easy. Sprouts and Target are less than half a mile away.
Property Details
| Property Type | Condominium |
| Year Built | 2016 |
| Bedrooms | 3 |
| Bathrooms | 4 |
| Living Area | 1,948 sqft |
| Lot Size | 2,418 sqft |
| Price / Sqft | $410 |
| Stories | Three Or More |
| Condition | Resale |
| Unit Style | 1st Floor Entry, Multi-level Floor Plan |
| Subdivision | LAAN Condos |
| County | Travis |
| MLS Area | 6 |
| Listed | Jun 17, 2026 |
| MLS # | 2204080 |
| Listed By | Douglas Elliman Real Estate |
Interior
| Flooring | Concrete, Tile, Wood |
| Appliances | Built-In Oven(s), Dishwasher, Gas Cooktop, Microwave, Stainless Steel Appliance(s) |
| Interior Features | Bookcases, Breakfast Bar, Ceiling Fan(s), Ceiling-High, Ceiling-Vaulted, Chandelier, Quartz Counters, Double Vanity, Eat-in Kitchen, Interior Steps, Kitchen Island, Open Floorplan, Pantry, Recessed Lighting, Smart Thermostat, Soaking Tub, Storage, Study/Home Office, Walk-In Closet(s) |
| Windows | Blinds, Window Treatments |
| Laundry | In Hall, Upper Level |
| Main-Level Bedrooms | 1 |
Systems & Utilities
| Cooling | Ceiling Fan(s), Central Air |
| Heating | Central |
| Utilities | Electricity Connected, Natural Gas Connected, Sewer Connected, Water Connected |
| Water Source | Public |
| Sewer | Public Sewer |
Exterior & Lot
| Construction | Wood Siding, Stone, Stucco |
| Roof | Metal |
| Foundation | Slab |
| Exterior Features | Balcony, Garden, Gutters Full |
| Fencing | Wrought Iron |
| Lot Features | Interior Lot, Landscaped |
| View | Garden, Trees/Woods |
| Faces | East |
Parking
| Parking Spaces | 4 |
| Garage Spaces | 2 |
| Parking Features | Additional Parking, Attached, Common, Garage Door Opener, Garage Faces Side, Guest, Inside Entrance |
Community & HOA
| HOA | Yes |
| HOA Name | The LAAN Condominium |
| HOA Fee | $387 / Monthly |
| Fee Includes | Common Area Maintenance, Insurance, Landscaping, Maintenance Structure, Trash |
| Community Features | BBQ Pit/Grill, Cluster Mailbox, Common Grounds, Dog Park, Picnic Area, Pool |
| Security | Smoke Detector(s) |
Assigned Schools
| Elementary | Joslin |
| Middle | Covington |
| High | Crockett |
| District | Austin ISD |
Taxes & Legal
| Tax Year | 2025 |
| Annual Tax | $13,967 |
| Assessed Value | $755,214 |
| Parcel # | 04041105110000 |
| Legal Description | UNT 11 BLD 3 LAAN CONDOMINIUMS AMENDED PLUS 1.8867 % INT IN COM AREA |
| FEMA Flood Plain | No |
| In ETJ | No |
| Disclosures | Seller Disclosure |
| Listing Conditions | Standard |
Listing data last updated:
Frequently Asked Questions
What is the listing price of 3100 Menchaca Rd #11, Austin, TX 78704?
This property is listed at $799,000, which is $410 per square foot.
How many bedrooms and bathrooms does 3100 Menchaca Rd #11, Austin, TX 78704 have?
This home has 3 bedrooms and 4 bathrooms, with 1,948 square feet of living space.
When was 3100 Menchaca Rd #11, Austin, TX 78704 built?
This property was built in 2016, making it 10 years old.
How long has 3100 Menchaca Rd #11, Austin, TX 78704 been on the market?
This listing has been on the market for 56 days.
What type of property is 3100 Menchaca Rd #11, Austin, TX 78704?
This is a Condominium on a 2,417.58 sqft lot.