$436,000
3 bd · 2 ba · 1,709 sqft
1833 Paradise Ridge Dr, Round Rock, TX 78665
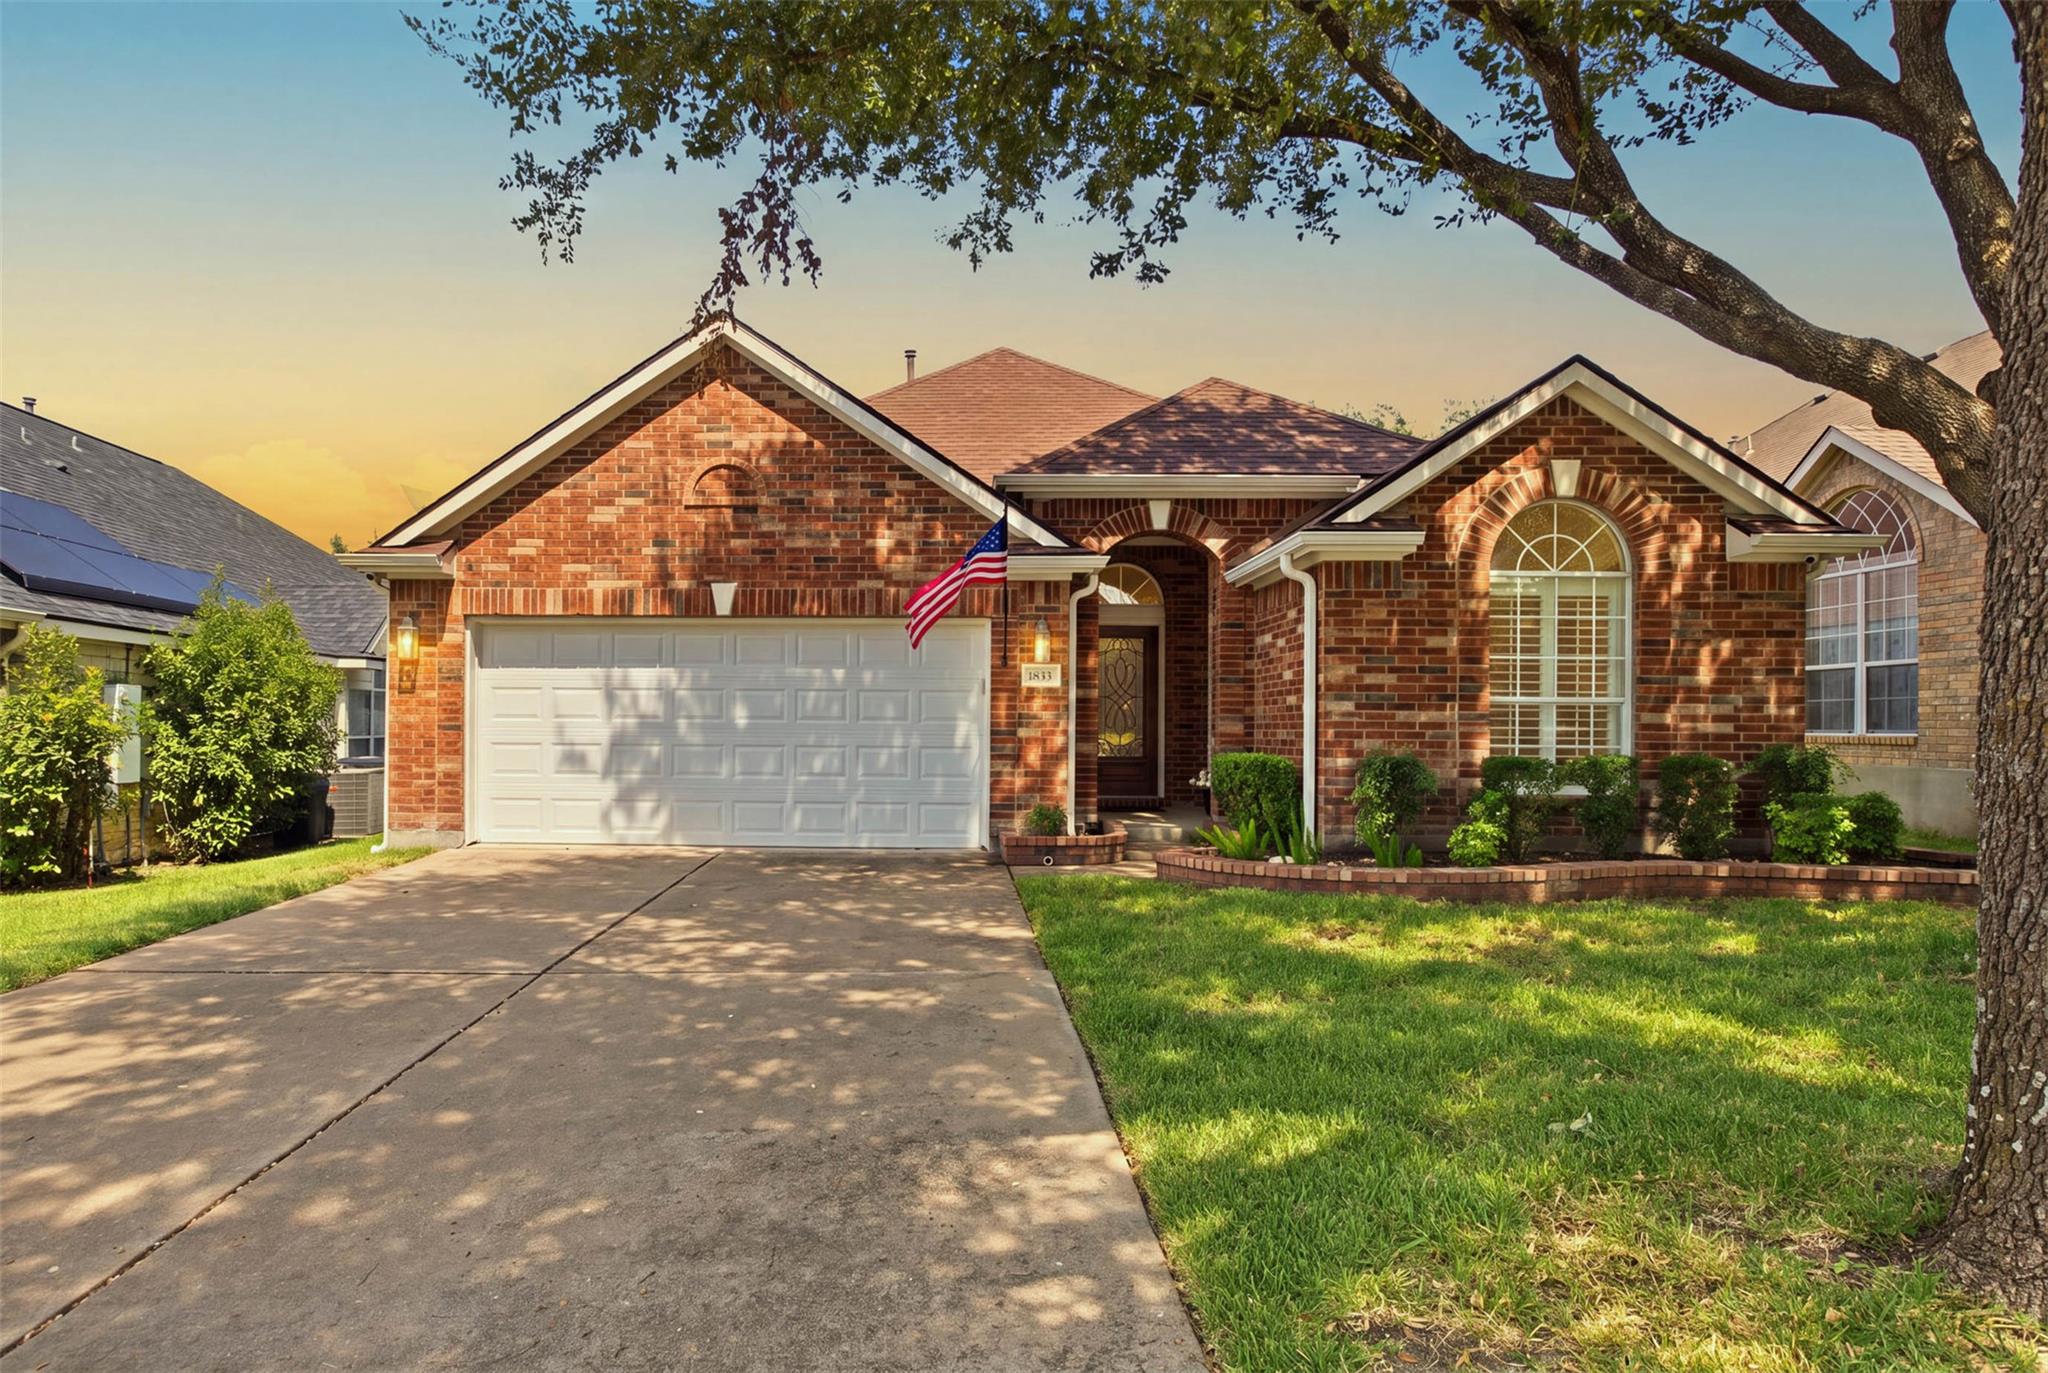
1833 Paradise Ridge Dr, Round Rock, TX 78665 is a 3-bedroom, 2-bathroom single family residence listed at $436,000 ($255/sqft). 1,709 sqft. Built in 2002. MLS #2234834. Listed by Willow Real Estate, LLC.
Property Overview
Paradise Ridge Drive in Round Rock showcases a meticulously updated one-story residence where premium finishes meet peaceful outdoor living. This 1,709-square-foot home centers around a custom kitchen featuring leathered Taj Mahal quartzite countertops and high-end GE Café appliances that open seamlessly into a family room anchored by a striking limestone fireplace with reclaimed mantle beam from a 200-year-old Pennsylvania farmhouse. Luxury vinyl plank flooring, fresh paint, plantation shutters throughout, and new 4-inch baseboards create a polished, cohesive aesthetic.
The three-bedroom, two-bathroom layout prioritizes comfort with a spacious primary suite offering a completely renovated spa-inspired bath. Beyond the interior's thoughtful design, the 6,795-square-foot lot presents the property's true gem: a private setting backing to peaceful green space and a picturesque vineyard, creating an exceptional outdoor retreat rarely found in the Austin TX area. Updated lighting and ceiling fans complete this move-in ready residence positioned at $255 per square foot.
Vox Real Estate Insight
At 1,833 Paradise Ridge, you're acquiring not just a beautifully renovated home but also a rare luxury lot backing to green space and vineyard views that define Round Rock's appeal to Austin-area buyers seeking tranquility without sacrificing modern finishes. The Vox Residential team recognizes this combination of custom updates and premium outdoor positioning as a standout value in today's Round Rock market.
Agent Description
Stunningly updated one-story home offering 1,709 square feet with 3 bedrooms and 2 bathrooms, perfectly situated on a premium lot backing to peaceful green space and a picturesque vineyard. This move-in ready home combines luxury finishes, thoughtful design, and an unbeatable outdoor setting. The heart of the home is the beautifully remodeled custom kitchen featuring leathered Taj Mahal quartzite countertops, high-end GE Café appliances, and abundant workspace, all opening seamlessly to the spacious living area. Anchoring the family room is a striking limestone fireplace with a reclaimed mantle beam from a 200-year-old Pennsylvania farmhouse, creating a warm and inviting focal point. Luxury vinyl plank flooring flows throughout the home, complemented by fresh interior and exterior paint, updated lighting, ceiling fans, and new 4-inch baseboards. Plantation shutters add timeless style throughout every room. The spacious primary suite is a true retreat with a completely renovated spa-inspired bathroom featuring a large custom tile shower, Carrera marble vanity, soaking tub, and designer finishes. Step outside to enjoy the oversized covered patio and attached deck overlooking the tranquil greenbelt and vineyard—perfect for relaxing, entertaining, or enjoying beautiful Texas sunsets. The backyard also provides direct access to a trail leading to the extensive Brushy Creek Trail System. Additional features include a 2022 roof, sprinkler system, water softener, high-end landscape lighting, smart home security cameras with Lutron lighting that continue to function even without internet, a hidden charging station for a Dyson vacuum, and numerous custom upgrades throughout. This exceptional home offers luxury, privacy, and an incredible location just minutes from shopping, dining, major employers, and everything Round Rock has to offer.
Property Details
| Property Type | Single Family Residence |
| Year Built | 2002 |
| Bedrooms | 3 |
| Bathrooms | 2 |
| Living Area | 1,709 sqft |
| Lot Size | 6,795 sqft |
| Price / Sqft | $255 |
| Stories | One |
| Condition | Resale |
| Subdivision | Sonoma Sec 03 |
| County | Williamson |
| MLS Area | RRE |
| Listed | Jul 31, 2026 |
| MLS # | 2234834 |
| Listed By | Willow Real Estate, LLC |
Interior
| Flooring | Tile, Wood |
| Appliances | Dishwasher, Disposal, Exhaust Fan, Gas Range, Water Softener Owned |
| Interior Features | Breakfast Bar, Ceiling Fan(s), Ceiling-High, Eat-in Kitchen, Entrance Foyer, High Speed Internet, Multiple Dining Areas, No Interior Steps, Open Floorplan, Pantry, Primary Bedroom on Main, Recessed Lighting, Soaking Tub, Walk-In Closet(s) |
| Windows | Shutters, Window Treatments |
| Fireplaces | 1 (Family Room, Gas, Masonry) |
| Laundry | In Hall, Inside, Laundry Room, Main Level |
| Main-Level Bedrooms | 3 |
Systems & Utilities
| Cooling | Ceiling Fan(s), Central Air |
| Heating | Central, Natural Gas |
| Utilities | Electricity Connected, Natural Gas Connected, Sewer Connected |
| Water Source | MUD, Public |
| Sewer | Public Sewer |
Exterior & Lot
| Construction | Brick, Cement Siding, Wood Siding |
| Roof | Shingle |
| Foundation | Slab |
| Exterior Features | Private Yard |
| Patio & Porch | Covered, Deck, Patio, Porch, Rear Porch |
| Fencing | Back Yard, Wood, Wrought Iron |
| Lot Features | Greenbelt, Sprinkler - Automatic, Trees-Moderate |
| View | Neighborhood, Park/Greenbelt |
| Faces | West |
Parking
| Parking Spaces | 2 |
| Garage Spaces | 2 |
| Parking Features | Attached, Garage Door Opener, Garage Faces Front |
Community & HOA
| HOA | Yes |
| HOA Name | Sonoma Homeowners Association |
| HOA Fee | $50 / Monthly |
| Fee Includes | Common Area Maintenance |
| Community Features | Clubhouse, Park, Playground, Pool, Tennis Court(s) |
Assigned Schools
| Elementary | Blackland Prairie |
| Middle | Ridgeview |
| High | Cedar Ridge |
| District | Round Rock ISD |
Taxes & Legal
| Tax Year | 2026 |
| Annual Tax | $6,700 |
| Assessed Value | $388,428 |
| Parcel # | 165323000J0034 |
| Legal Description | S7544 - SONOMA SEC 3, BLOCK J, LOT 34 |
| FEMA Flood Plain | No |
| In ETJ | No |
| Disclosures | Seller Disclosure, Water District |
| Listing Conditions | Standard |
Listing data last updated:
Frequently Asked Questions
What is the listing price of 1833 Paradise Ridge Dr, Round Rock, TX 78665?
This property is listed at $436,000, which is $255 per square foot.
How many bedrooms and bathrooms does 1833 Paradise Ridge Dr, Round Rock, TX 78665 have?
This home has 3 bedrooms and 2 bathrooms, with 1,709 square feet of living space.
When was 1833 Paradise Ridge Dr, Round Rock, TX 78665 built?
This property was built in 2002, making it 24 years old.
How long has 1833 Paradise Ridge Dr, Round Rock, TX 78665 been on the market?
This listing has been on the market for 12 days.
What type of property is 1833 Paradise Ridge Dr, Round Rock, TX 78665?
This is a Single Family Residence on a 6,795.36 sqft lot.