$884,500
4 bd · 4 ba · 3,182 sqft
505 Wester Ross Ln, Austin, TX 78738
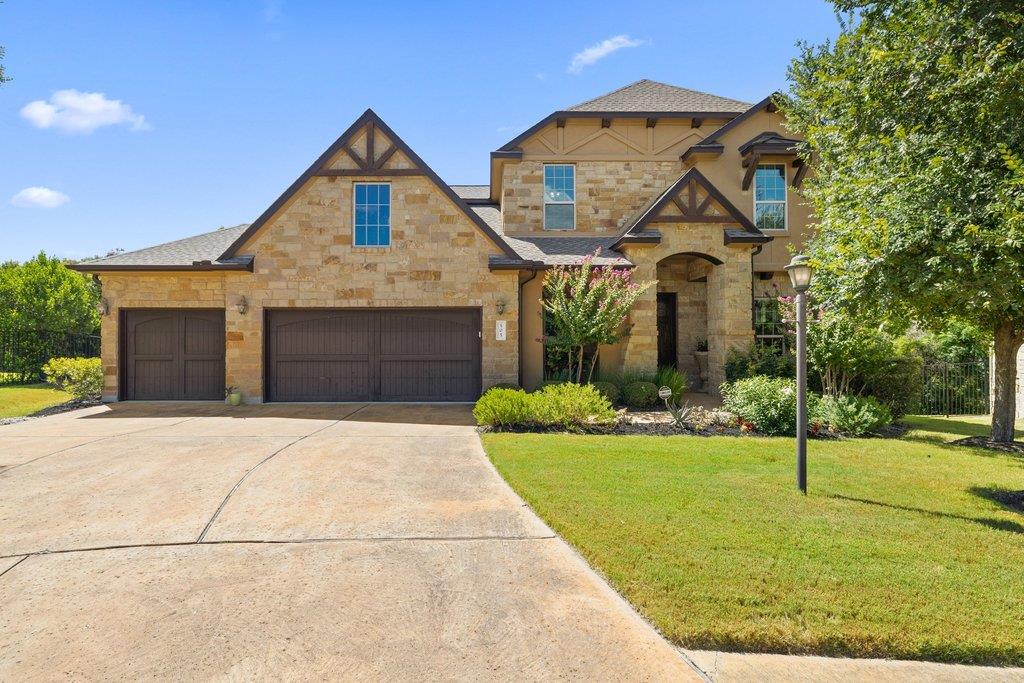
505 Wester Ross Ln, Austin, TX 78738 is a 4-bedroom, 4-bathroom single family residence listed at $884,500 ($278/sqft). 3,182 sqft. Built in 2014. Located in Lakeway, Austin TX. Priced near the Lakeway median of $282/sqft. MLS #2238068. Listed by Christies Intl Real Estate Lone Star.
Property Overview
This meticulously maintained 4-bedroom home on Wester Ross Lane sits on a generous corner lot in Lakeway's coveted Rough Hollow community, offering the perfect blend of sophisticated living and Lake Travis resort lifestyle. Built in 2014, the 3,182 square-foot residence features a thoughtfully designed floor plan with a first-floor primary suite complete with dual vanities, soaking tub, and spa-like shower, plus a dedicated office ideal for today's work-from-home needs. The open kitchen flows seamlessly into the breakfast area and spacious living spaces, creating an inviting hub for daily living and entertaining.
Upstairs, three additional bedrooms and a theater room provide flexibility for growing families or guests, while a bonus flex space offers endless possibilities. The serene covered patio overlooking mature trees provides a private retreat, perfect for morning coffee or evening relaxation. At $278 per square foot, this Lakeway property delivers exceptional value in a neighborhood renowned for its marina access, championship golf courses, and waterfront dining experiences.
Vox Real Estate Insight
505 Wester Ross offers the rare combination of resort-style outdoor living with solid fundamentals, and its position near the neighborhood median makes it genuinely competitive in Lakeway's current market. The Vox Residential team recognizes that homes with this floor plan versatility and first-floor primary suite configuration move quickly in Rough Hollow, especially when situated for privacy like this cul-de-sac location.
Agent Description
Welcome to 505 West Ross Drive, a beautifully maintained 4-bedroom, 3.5-bath home offering 3,182 square feet on a quiet cul-de-sac in Rough Hollow. Designed with both comfort and functionality in mind, this traditional Texas-style home features warm, inviting finishes and a versatile floor plan ideal for everyday living and entertaining. The main level includes a formal entry, dedicated office, formal dining room, spacious living room, and an open kitchen with breakfast area. The private primary suite is located on the first floor and features dual vanities, a soaking tub, separate walk-in shower, and a large walk-in closet. A convenient powder bath is also located downstairs. Upstairs offers three secondary bedrooms, two full bathrooms, a theater room, and a spacious flex room. One bedroom includes a private en suite bath, while the remaining two bedrooms share a full bathroom. Enjoy the covered patio overlooking a tree-filled backdrop that provides added privacy and a peaceful setting. The backyard offers room for a future pool or playscape. A three-car garage provides ample space for vehicles, storage, or recreational equipment. Major improvements include exterior paint and exterior stairs/rockscape (2023), two tankless water heaters (2021), upstairs HVAC evaporator coil (2022), garage door springs and opener (2026), fence (2018), roof (2017), and a Mexican Sycamore tree (2021). Rough Hollow residents enjoy exceptional community amenities, including the Yacht Club and Marina with complimentary paddleboards and kayaks, Canyon Grille, multiple resort-style pools, fitness center, parks, playgrounds, and more than 22 miles of hiking and biking trails. Conveniently located in Lake Travis ISD with nearby shopping, dining, and easy access to Lake Travis.
Neighborhood: Lakeway
This property is located in Lakeway, Austin, TX. The area is known for Lake Travis Living, Marina Access, Golf Courses, Waterfront Dining, Resort Lifestyle.
At $278/sqft, this listing is priced near the Lakeway median of $282/sqft.
Property Details
| Property Type | Single Family Residence |
| Year Built | 2014 |
| Bedrooms | 4 |
| Bathrooms | 4 |
| Living Area | 3,182 sqft |
| Lot Size | 0.31 acres |
| Price / Sqft | $278 |
| Stories | Two |
| Condition | Resale |
| Unit Style | 1st Floor Entry |
| Subdivision | Lakeway Highlands Ph 01 Sec 02 |
| County | Travis |
| MLS Area | LS |
| Listed | Jul 8, 2026 |
| MLS # | 2238068 |
| Listed By | Christies Intl Real Estate Lone Star |
Interior
| Flooring | Carpet, Tile, Wood |
| Appliances | Built-In Oven(s), Dishwasher, Disposal, Dryer, Exhaust Fan, Gas Cooktop, Microwave, Double Oven, Refrigerator, Stainless Steel Appliance(s), Water Heater |
| Interior Features | Breakfast Bar, Built-in Features, Ceiling Fan(s), Cathedral Ceiling(s), Ceiling-High, Granite Counters, Crown Molding, Double Vanity, Eat-in Kitchen, Entrance Foyer, Interior Steps, Kitchen Island, Multiple Dining Areas, Multiple Living Areas, Pantry, Primary Bedroom on Main, Recessed Lighting, Smart Thermostat, Study/Home Office, Walk-In Closet(s) |
| Windows | Screens, Window Treatments |
| Fireplaces | 1 (Family Room) |
| Laundry | Laundry Room, Main Level |
| Main-Level Bedrooms | 1 |
Systems & Utilities
| Cooling | Central Air |
| Heating | Central, Propane |
| Utilities | Electricity Connected, Propane, Sewer Connected, Water Connected |
| Water Source | MUD |
| Sewer | Public Sewer |
| Energy Efficient | Thermostat |
Exterior & Lot
| Construction | Frame, Masonry – All Sides, Stone Veneer, Stucco |
| Roof | Composition |
| Foundation | Slab |
| Exterior Features | Exterior Steps, Gutters Full, Lighting, Private Yard |
| Patio & Porch | Covered, Front Porch, Rear Porch |
| Fencing | Back Yard, Fenced, Full, Gate, Wrought Iron |
| Lot Features | Greenbelt, Back Yard, Cul-De-Sac, Curbs, Front Yard, Gentle Sloping, Landscaped, Near Golf Course, Private, Sprinkler - Automatic, Sprinklers In Rear, Sprinklers In Front, Trees-Large (Over 40 Ft), Trees-Moderate, Views |
| View | Hill Country, Park/Greenbelt, Trees/Woods |
| Faces | Southeast |
Parking
| Parking Spaces | 6 |
| Garage Spaces | 3 |
| Parking Features | Attached, Door-Multi, Driveway, Garage, Garage Door Opener, Garage Faces Front |
Community & HOA
| HOA | Yes |
| HOA Name | Highlands at Rough Hollow/ Rough Hollow Yacht Club |
| HOA Fee | $233 / Monthly |
| Fee Includes | Common Area Maintenance |
| Community Features | Airport/Runway, Clubhouse, Cluster Mailbox, Common Grounds, Curbs, Fishing, Fitness Center, Golf, High Speed Internet, Lake, Park, Pet Amenities, Planned Social Activities, Playground, Pool, Restaurant, Sidewalks, Sport Court(s)/Facility, Tennis Court(s), Trail(s) |
| Security | Fire Alarm, Security System Owned, Smoke Detector(s) |
Assigned Schools
| Elementary | Rough Hollow |
| Middle | Lake Travis |
| High | Lake Travis |
| District | Lake Travis ISD |
Taxes & Legal
| Tax Year | 2026 |
| Annual Tax | $12,437 |
| Assessed Value | $817,342 |
| Parcel # | 01358601600000 |
| Legal Description | LOT 106 BLK A LAKEWAY HIGHLANDS PHS 1 SEC 2 |
| FEMA Flood Plain | No |
| In ETJ | No |
| Disclosures | MUD, Seller Disclosure |
| Listing Conditions | Standard |
Listing data last updated:
Frequently Asked Questions
What is the listing price of 505 Wester Ross Ln, Austin, TX 78738?
This property is listed at $884,500, which is $278 per square foot. That is near the Lakeway area median of $282/sqft.
How many bedrooms and bathrooms does 505 Wester Ross Ln, Austin, TX 78738 have?
This home has 4 bedrooms and 4 bathrooms, with 3,182 square feet of living space.
When was 505 Wester Ross Ln, Austin, TX 78738 built?
This property was built in 2014, making it 12 years old.
What neighborhood is 505 Wester Ross Ln, Austin, TX 78738 in?
This property is in Lakeway, Austin, TX. The area is known for lake travis living, marina access, golf courses.
How long has 505 Wester Ross Ln, Austin, TX 78738 been on the market?
This listing has been on the market for 35 days.
What type of property is 505 Wester Ross Ln, Austin, TX 78738?
This is a Single Family Residence on a 13,390.34 sqft lot.