$1,999,999
4 bd · 4 ba · 3,751 sqft
3511 Arrowhead Dr, Austin, TX 78731
3511 Arrowhead Dr, Austin, TX 78731 is a 4-bedroom, 4-bathroom single family residence listed at $1,999,999 ($533/sqft). 3,751 sqft. Built in 2007. MLS #2241117. Listed by The Marye Company.
Property Overview
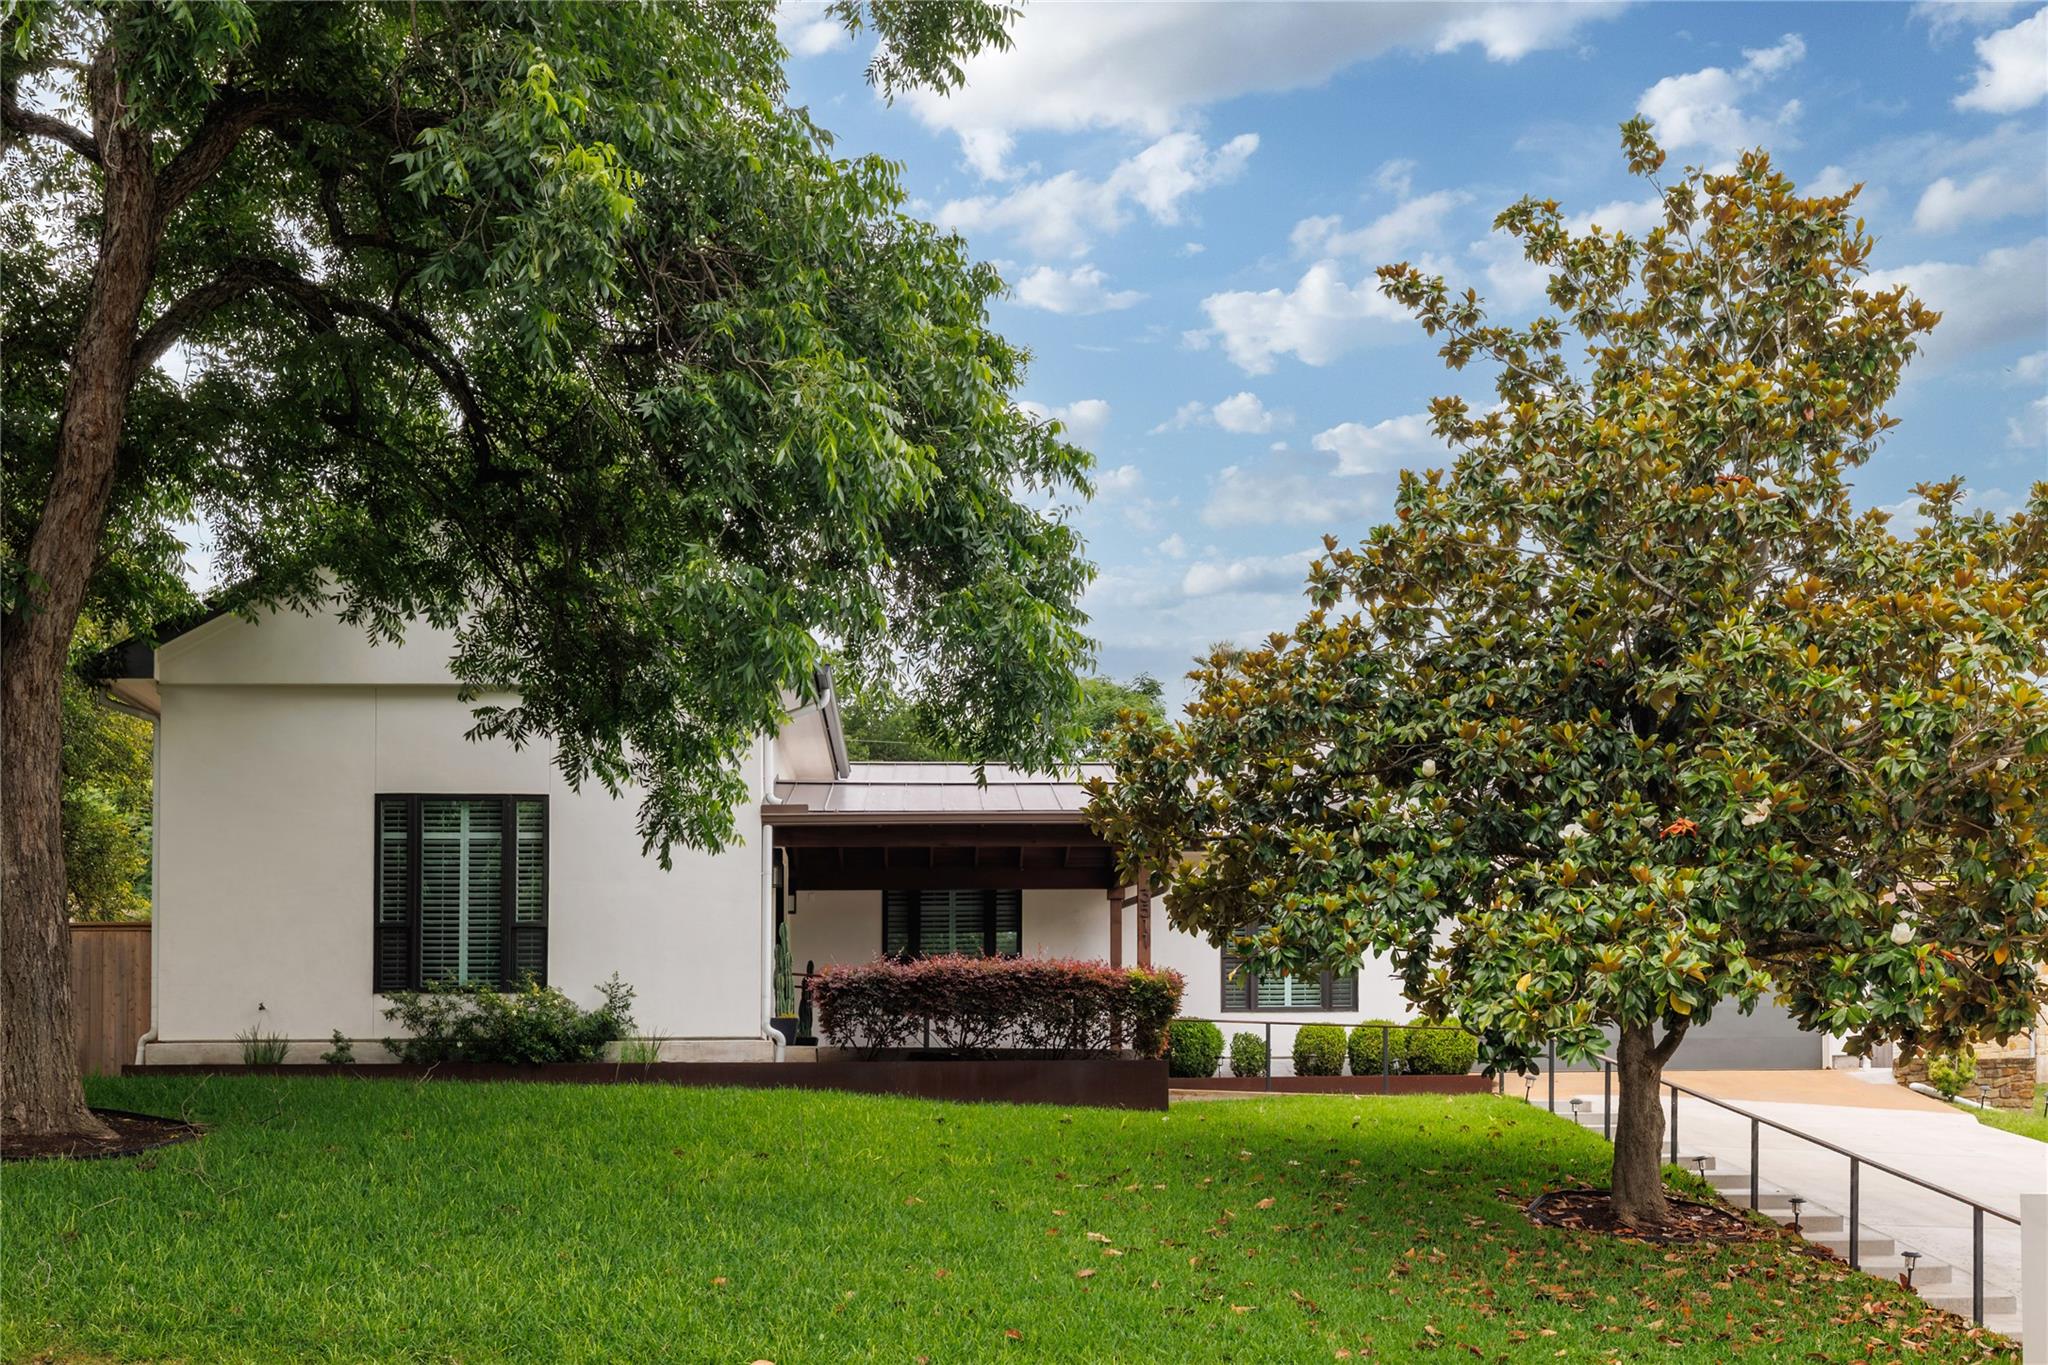
This Highland Park West residence at 3511 Arrowhead Drive commands attention with its striking modern architectural design, where every detail from the bold Presidio steel entry door to the standing seam metal roof reflects intentional craftsmanship. The 3,751-square-foot home showcases soaring ceilings in the main living spaces, rich hardwood flooring, and a custom floating credenza that sets the tone for sophisticated entertaining. Black Anderson windows and crisp stucco facades create a cohesive aesthetic that flows seamlessly throughout.
The chef's kitchen features quartz countertops, a Wolf range, and abundant custom cabinetry that opens directly into dining and family areas ideal for gatherings. Four generously sized bedrooms and four bathrooms include a strategically positioned front ensuite that doubles as a private guest retreat or home office. The home extends to covered porches at both ends, creating intimate spaces for relaxing, while the rear offers a rock patio and sparkling in-ground pool on the 12,466-square-foot lot.
Vox Real Estate Insight
This property hits the market at just over two million on one of Highland Park West's most desirable blocks, and the deliberate modern design will appeal to buyers seeking architectural character rather than typical Highland Park traditionalism. At Vox Residential, we're seeing strong momentum in this neighborhood for well-designed homes that blur indoor-outdoor living, and this Arrowhead Drive residence checks every box for that buyer profile.
Agent Description
A striking Highland Park West custom modern designed to impress from the curb and deliver at every turn. A bold Presidio steel front door and crisp stucco facade set an architectural tone echoed throughout — from the black Anderson windows to the standing seam metal roof, every exterior detail is deliberate. Step inside to discover soaring family room ceilings, rich hardwood floors, and a custom floating credenza that anchors the main living space. The chef's kitchen is appointed with quartz countertops, a Wolf range, and an abundance of custom cabinetry — all flowing seamlessly into the dining and family areas for effortless entertaining. Four bedrooms and 3.5 bathrooms include a thoughtfully positioned front ensuite equally at home as a private guest retreat or a discreet work-from-home office. Two distinct living areas extend to covered porches at both ends of the house — perfect for morning coffee or evening gatherings — while a lush rock patio and sparkling in-ground pool complete the outdoor experience. Zoned to Highland Park, Lamar, and McCallum.
Property Details
| Property Type | Single Family Residence |
| Year Built | 2007 |
| Bedrooms | 4 |
| Bathrooms | 4 |
| Living Area | 3,751 sqft |
| Lot Size | 0.29 acres |
| Price / Sqft | $533 |
| Stories | One |
| Condition | Resale |
| Subdivision | Highland Park West Sec 04 |
| County | Travis |
| MLS Area | 1B |
| Listed | Jun 3, 2026 |
| MLS # | 2241117 |
| Listed By | The Marye Company |
Interior
| Flooring | Carpet, Tile, Wood |
| Appliances | Dishwasher, Disposal, Free-Standing Gas Range, Refrigerator |
| Interior Features | Ceiling-High, Quartz Counters, Open Floorplan, Primary Bedroom on Main, Two Primary Closets, Walk-In Closet(s) |
| Windows | Double Pane Windows |
| Fireplaces | 1 (Gas Log, Living Room) |
| Laundry | Laundry Room |
| Main-Level Bedrooms | 4 |
Systems & Utilities
| Cooling | Central Air |
| Heating | Central, Natural Gas |
| Utilities | Electricity Connected, Natural Gas Connected, Water Connected |
| Water Source | Public |
| Sewer | Public Sewer |
| Energy Efficient | Thermostat, Windows |
Exterior & Lot
| Construction | HardiPlank Type |
| Roof | Metal |
| Foundation | Slab |
| Patio & Porch | Covered, Patio |
| Pool | In Ground |
| Fencing | Privacy, Wood |
| Faces | North |
Parking
| Parking Spaces | 4 |
| Garage Spaces | 2 |
| Parking Features | Garage |
Community & HOA
| HOA | No |
| Security | Security System |
Assigned Schools
| Elementary | Highland Park |
| Middle | Lamar (Austin ISD) |
| High | McCallum |
| District | Austin ISD |
Taxes & Legal
| Tax Year | 2026 |
| Annual Tax | $34,746 |
| Assessed Value | $1,601,082 |
| Parcel # | 01310305040000 |
| Legal Description | LOT 7 BLK I HIGHLAND PARK WEST SEC 4 |
| FEMA Flood Plain | No |
| In ETJ | No |
| Disclosures | Seller Disclosure |
| Listing Conditions | Standard |
Listing data last updated:
Frequently Asked Questions
What is the listing price of 3511 Arrowhead Dr, Austin, TX 78731?
This property is listed at $1,999,999, which is $533 per square foot.
How many bedrooms and bathrooms does 3511 Arrowhead Dr, Austin, TX 78731 have?
This home has 4 bedrooms and 4 bathrooms, with 3,751 square feet of living space.
When was 3511 Arrowhead Dr, Austin, TX 78731 built?
This property was built in 2007, making it 19 years old.
How long has 3511 Arrowhead Dr, Austin, TX 78731 been on the market?
This listing has been on the market for 70 days.
What type of property is 3511 Arrowhead Dr, Austin, TX 78731?
This is a Single Family Residence on a 12,466.87 sqft lot.