$1,650,000
4 bd · 4 ba · 3,853 sqft
11609 Lake Stone Dr #71, Austin, TX 78738
11609 Lake Stone Dr #71, Austin, TX 78738 is a 4-bedroom, 4-bathroom single family residence listed at $1,650,000 ($428/sqft). 3,853 sqft. Built in 2018. MLS #2248087. Listed by KW SYNERGY*.
Property Overview
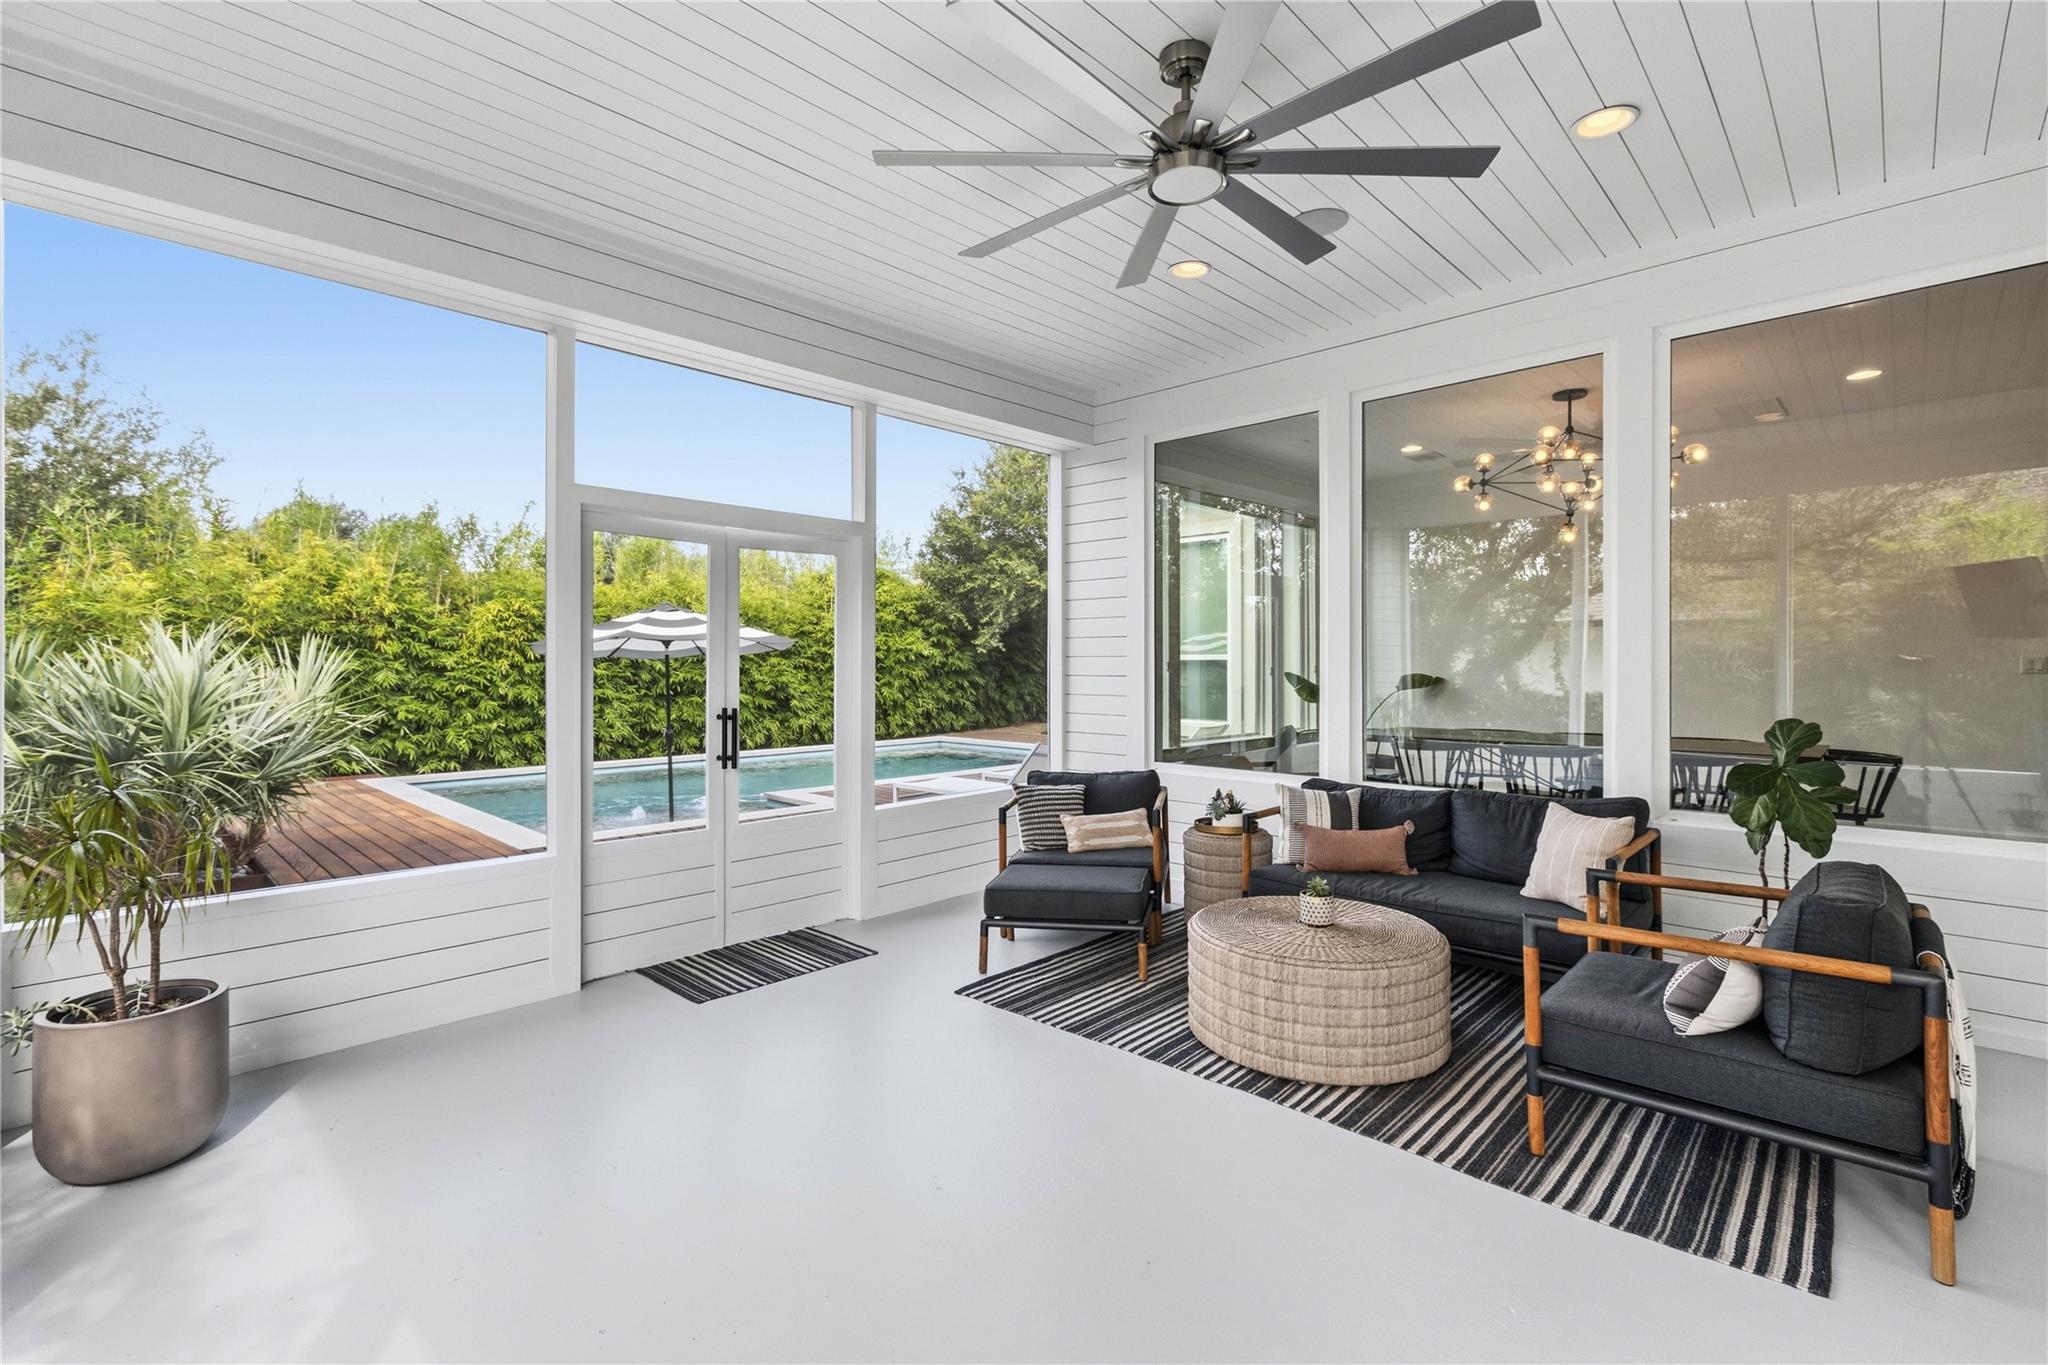
This Lake Stone Drive residence in Lakes Edge commands attention with its resort-caliber outdoor sanctuary—a 10,000-gallon pool anchors nearly an acre of meticulously designed living space, while 80 feet of mature bamboo screening creates the rare luxury of complete privacy within a gated community. The 265-square-foot screened porch extends entertainment possibilities year-round, overlooking an Ipe wood deck and greenbelt views that feel worlds away from the bustling Austin market. Built in 2018, this 3,853-square-foot home proves that location and amenity don't require compromise on thoughtful design.
Interior spaces reflect equal attention to lifestyle. Vaulted ceilings and abundant natural light flow through the kitchen, dining, and family room, while a dedicated office with steel-and-glass doors and soaring ceilings serves today's work-from-home reality. Four bedrooms and four bathrooms provide flexibility for families and guests, anchored by hardwood floors and a layout that balances entertaining capacity with everyday livability.
Positioned in prestigious Eanes ISD, this Lakes Edge property represents the pinnacle of West Austin living—where serious privacy, pool-centric outdoor design, and curated neighborhood amenities converge. The $428 per square foot pricing reflects the caliber of construction and outdoor infrastructure, a notable advantage in a community where comparable homes command premium pricing.
Vox Real Estate Insight
At Vox Residential, we recognize that Lakes Edge buyers are seeking masterful land stewardship as much as square footage, and this property's disciplined privacy approach through landscape design rather than walls sets it apart in a neighborhood of 2+ acre lots. The screened porch and pool layout suggests an owner who understood how Austin's climate extends outdoor living to near year-round status, which translates directly to buyer satisfaction in West Austin
Agent Description
A resort-style backyard with unparalleled privacy, and a 265 square foot screened-in porch sets this exceptional home apart from anything in Lakes Edge, a luxury gated neighborhood in prestigious Eanes ISD. This property offers a rare combination of privacy, luxury, and everyday livability in one of West Austin's most sought-after locations. Designed for both entertaining and relaxed family living, the outdoor spaces center around a spectacular 10,000-gallon pool, a luxurious Ipe wood deck, and nearly 80 feet of mature, professionally irrigated bamboo that creates a true sense of seclusion. The oversized screened-in patio extends the living space outdoors, providing the perfect setting for morning coffee, weekend gatherings, and peaceful evenings overlooking the greenbelt. Inside, soaring vaulted ceilings, hardwood floors, and light-filled living areas flow seamlessly between the kitchen, dining, and family room. A dedicated office with 8-foot steel-and-glass doors and vaulted ceilings, a private guest suite with a full bath and walk-in closet, and thoughtfully designed living spaces throughout offer flexibility for both work and everyday life. The spacious primary retreat features dual walk-in closets and serene views, while upstairs, a second living area, two generously sized bedrooms connected by a Jack-and-Jill bath, hidden storage solutions, and a large media room wired for surround sound and a projector provide room to spread out and entertain. Combining exceptional indoor-outdoor living, luxury finishes, and the privacy within highly acclaimed Eanes ISD, this remarkable property offers a lifestyle rarely found in today's market.
Property Details
| Property Type | Single Family Residence |
| Year Built | 2018 |
| Bedrooms | 4 |
| Bathrooms | 4 |
| Living Area | 3,853 sqft |
| Lot Size | 0.51 acres |
| Price / Sqft | $428 |
| Stories | Two |
| Condition | Resale |
| Unit Style | 1st Floor Entry |
| Subdivision | Lakes Edge |
| County | Travis |
| MLS Area | 8W |
| Listed | Jun 24, 2026 |
| MLS # | 2248087 |
| Listed By | KW SYNERGY* |
Interior
| Flooring | Carpet, Tile, Wood |
| Appliances | Built-In Gas Oven, Built-In Range, Dishwasher, Disposal, Gas Cooktop, Microwave, Stainless Steel Appliance(s), Water Heater, Water Softener Owned |
| Interior Features | Built-in Features, Ceiling Fan(s), Ceiling-High, Chandelier, Quartz Counters, Eat-in Kitchen, Entrance Foyer, High Speed Internet, Kitchen Island, Multiple Living Areas, Open Floorplan, Primary Bedroom on Main, Recessed Lighting, Storage, Study/Home Office, Walk-In Closet(s) |
| Windows | Window Coverings |
| Fireplaces | 1 (Living Room, Stone) |
| Main-Level Bedrooms | 2 |
Systems & Utilities
| Cooling | Ceiling Fan(s), Central Air, Electric |
| Heating | Central, Electric |
| Utilities | Cable Available, Electricity Connected, High Speed Internet, Natural Gas Connected, Sewer Available, Water Connected |
| Water Source | Public |
| Sewer | Shared Septic |
Exterior & Lot
| Construction | Stone, Stucco |
| Roof | Composition, Shingle |
| Foundation | Slab |
| Exterior Features | Gutters Full, Private Yard |
| Patio & Porch | Deck, Porch, Rear Porch, Screened |
| Pool | In Ground, Outdoor Pool |
| Fencing | Back Yard, Wrought Iron |
| Lot Features | Greenbelt, Back Yard, Front Yard, Interior Lot, Landscaped, Sprinkler - Automatic, Many Trees |
| View | Neighborhood, Park/Greenbelt |
| Faces | Northwest |
Parking
| Parking Spaces | 5 |
| Garage Spaces | 3 |
| Parking Features | Attached, Driveway, Garage, Garage Door Opener, Garage Faces Front, Tandem |
Community & HOA
| HOA | Yes |
| HOA Name | Lakes Edge HOA |
| HOA Fee | $500 / Quarterly |
| Fee Includes | Common Area Maintenance, Security, Trash |
| Community Features | Cluster Mailbox, Curbs, Gated, Sidewalks, Street Lights |
| Security | Security System, Smoke Detector(s) |
Assigned Schools
| Elementary | Barton Creek |
| Middle | West Ridge |
| High | Westlake |
| District | Eanes ISD |
Taxes & Legal
| Tax Year | 2026 |
| Annual Tax | $20,074 |
| Assessed Value | $1,389,127 |
| Parcel # | 01235305710000 |
| Legal Description | LAKES EDGE RESIDENTIAL CONDOMINIUMS UNT 71 PLUS 0.7627 % INT IN COM AREA |
| FEMA Flood Plain | No |
| In ETJ | No |
| Disclosures | Seller Disclosure |
| Listing Conditions | Standard |
Listing data last updated:
Frequently Asked Questions
What is the listing price of 11609 Lake Stone Dr #71, Austin, TX 78738?
This property is listed at $1,650,000, which is $428 per square foot.
How many bedrooms and bathrooms does 11609 Lake Stone Dr #71, Austin, TX 78738 have?
This home has 4 bedrooms and 4 bathrooms, with 3,853 square feet of living space.
When was 11609 Lake Stone Dr #71, Austin, TX 78738 built?
This property was built in 2018, making it 8 years old.
How long has 11609 Lake Stone Dr #71, Austin, TX 78738 been on the market?
This listing has been on the market for 49 days.
What type of property is 11609 Lake Stone Dr #71, Austin, TX 78738?
This is a Single Family Residence on a 22,411.62 sqft lot.