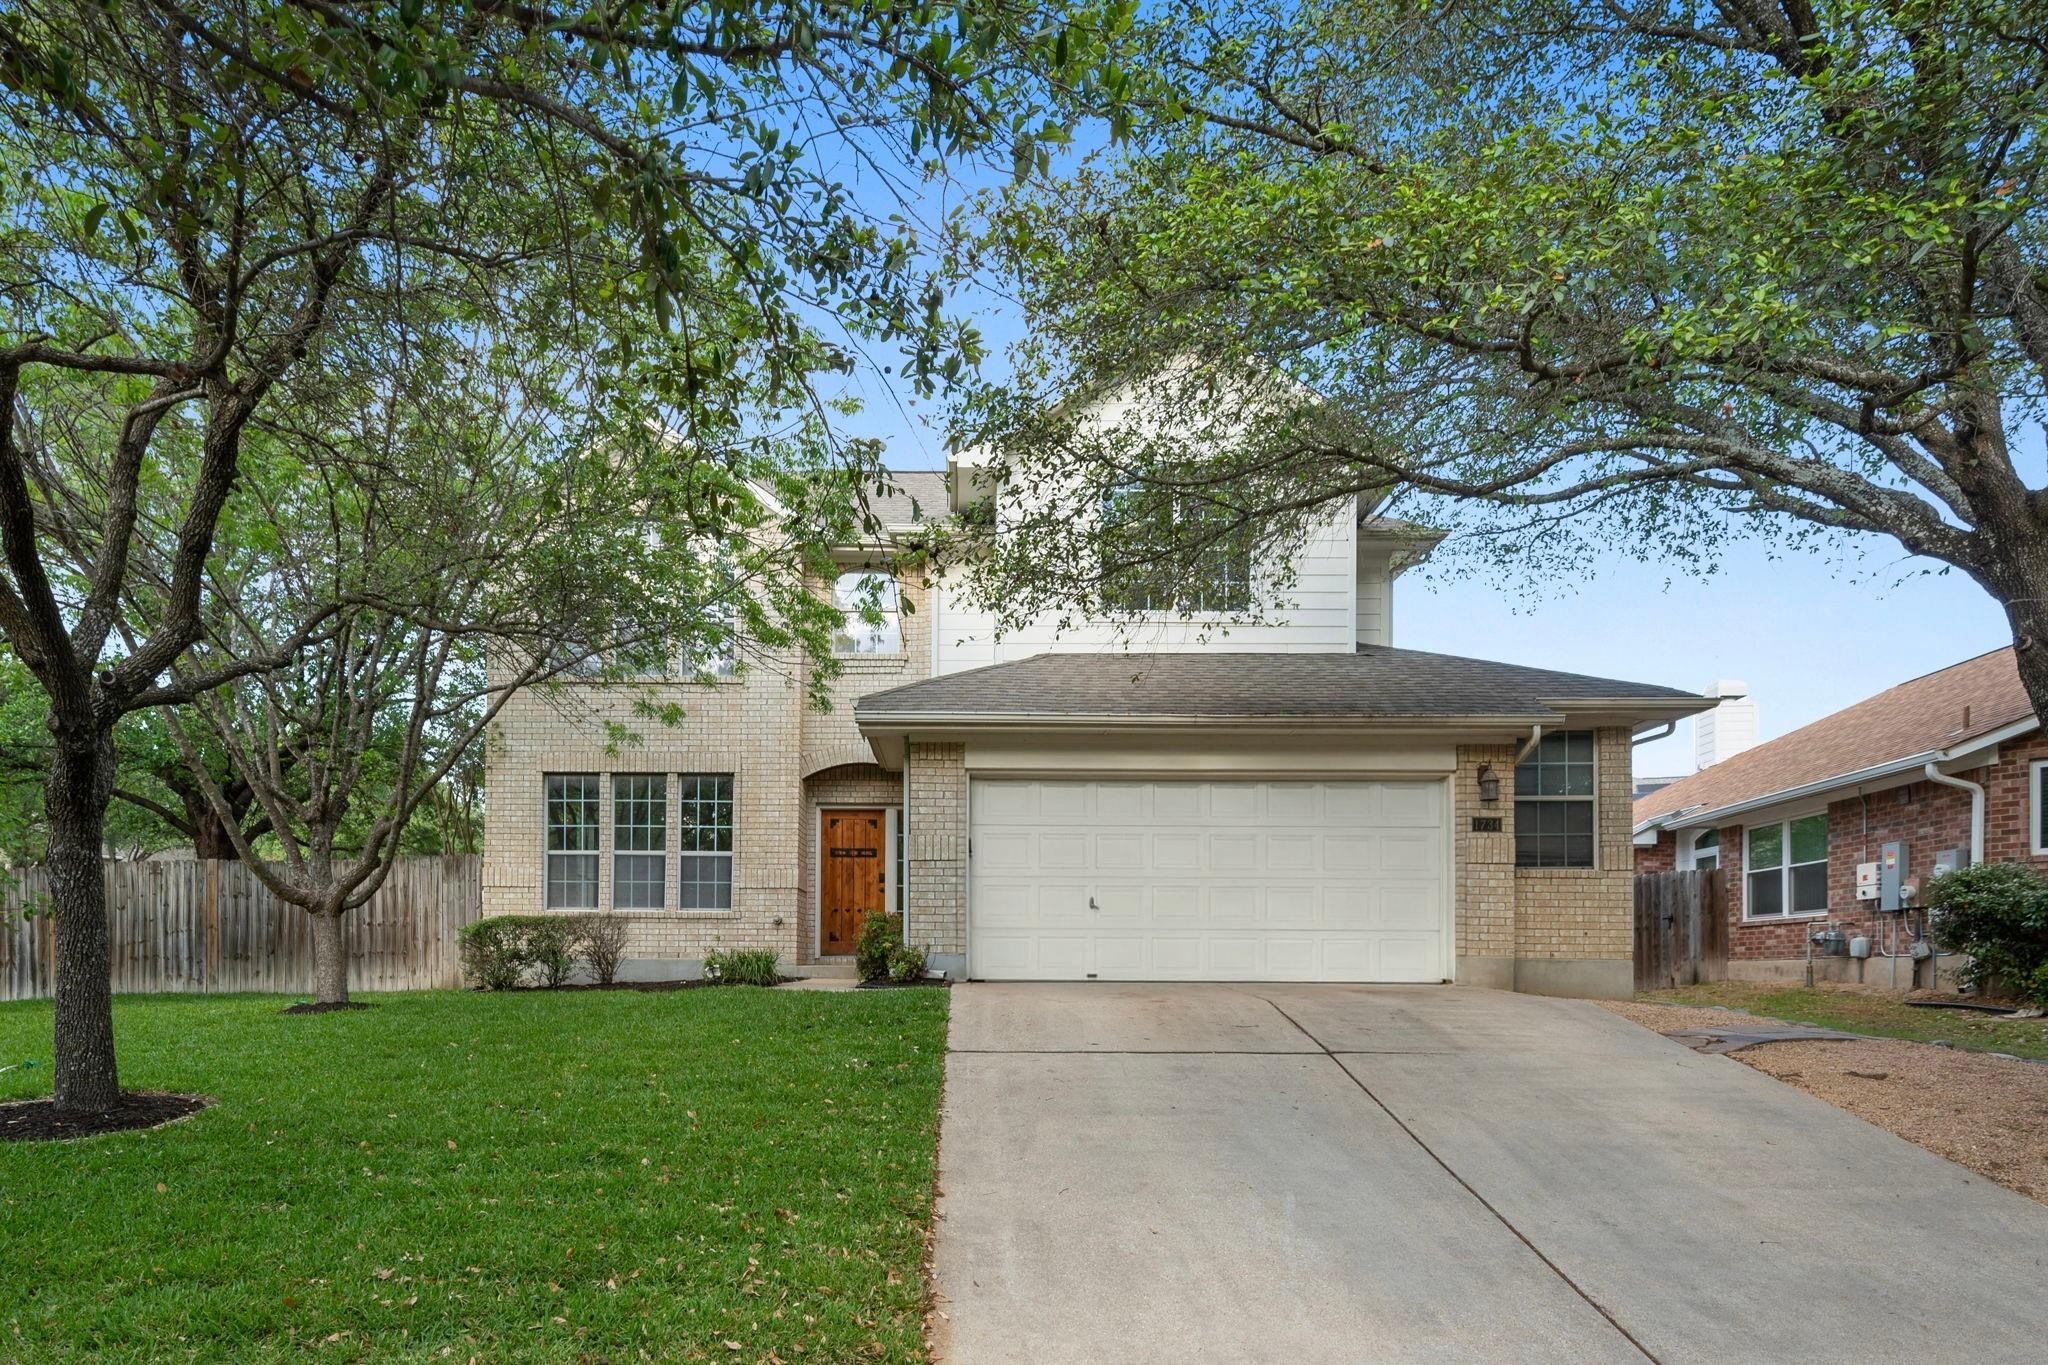
$524,900
4 bd · 3 ba · 2,730 sqft
1734 Chasewood Dr, Austin, TX 78727
1734 Chasewood Dr, Austin, TX 78727 is a 4-bedroom, 3-bathroom single family residence listed at $524,900 ($192/sqft). 2,730 sqft. Built in 1999. MLS #2257029. Listed by Redfin Corporation.
Property Overview
This 2,730-square-foot corner lot residence in Scofield Farms showcases a thoughtfully designed floor plan that separates work and relaxation with ease. The main level flows naturally from the kitchen through the living and dining areas, while a guest bedroom and full bath on the ground floor provide flexibility for visitors or remote work. Hardwood flooring adds warmth throughout, creating an inviting foundation that complements the home's 1999 construction updated with modern sensibilities.
The upper level offers three additional bedrooms anchored by a primary suite featuring a soaking tub, dual vanities, and walk-in closet—a genuine owner's retreat. A bonus room upstairs provides the adaptability today's families demand, easily transforming into a media space, creative studio, or home office. The expansive 8,494-square-foot lot on Chasewood Drive in this established Austin, TX neighborhood provides the breathing room increasingly valued by families seeking space without sacrificing community access.
Priced at $524,900, this home sits at $192 per square foot, offering solid value in a neighborhood known for strong fundamentals and family-friendly appeal. With over 100 days on market, there's genuine opportunity for a buyer ready to negotiate on this well-maintained property.
Vox Real Estate Insight
Scofield Farms remains one of Austin's most stable residential neighborhoods, and this corner lot position offers the kind of versatility that appeals to growing families or those wanting dedicated home office space. The Vox Residential team recognizes that properties with bonus rooms and flexible layouts in established neighborhoods like this one tend to command strong long-term equity potential.
Agent Description
Welcome to this wonderful 4-bedroom, 3-bathroom home nestled on a beautiful corner lot in the highly sought-after Scofield Farms community. From the moment you step inside, you’ll appreciate the thoughtful layout, stylish upgrades, and inviting atmosphere that make this home truly special. The first-floor design strikes the perfect balance between openness and defined living spaces, allowing for seamless flow between the kitchen, living room, and dining area while still maintaining a sense of comfort and privacy. The downstairs guest bedroom and full bathroom provide an ideal setup for visitors, extended family, or even a home office. Upstairs, you’ll find spacious secondary bedrooms and a versatile bonus room that can be customized to fit your needs—whether as a media room, playroom, or additional workspace. The luxurious primary suite offers a relaxing retreat, complete with a jet tub, dual sinks, and a generous walk-in closet. Throughout the home, you’ll love the hardwood floors and tile, as well as the unique design of the staircase, which adds character and charm. The large front and back yards, enhanced by mature shade trees, provide plenty of outdoor space for entertaining or simply enjoying a quiet moment. Significant upgrades include whole house interior painting, updated flooring with hand-scraped acacia hardwood, new kitchen countertops and refinished cabinets, updated windows, modern lighting fixtures, fresh sod, and recent HVAC and water heater improvements. Ideally located near shopping, The Domain, major employers, toll roads, and with easy access to downtown, this home offers both comfort and convenience. Perfect for corporate housing or a growing family, it’s a place you’ll truly love to call home.
Property Details
| Property Type | Single Family Residence |
| Year Built | 1999 |
| Bedrooms | 4 |
| Bathrooms | 3 |
| Living Area | 2,730 sqft |
| Lot Size | 8,494 sqft |
| Price / Sqft | $192 |
| Stories | Two |
| Condition | Resale |
| Subdivision | Scofield Farms Ph 10 Sec 01 |
| County | Travis |
| MLS Area | N |
| Listed | Apr 10, 2026 |
| MLS # | 2257029 |
| Listed By | Redfin Corporation |
Interior
| Flooring | Tile, Wood |
| Appliances | Dishwasher, Disposal, Exhaust Fan, Gas Range, Microwave, Oven, RNGHD, Water Heater |
| Interior Features | Quartz Counters |
| Windows | Double Pane Windows |
| Fireplaces | 1 (Gas Log) |
| Laundry | Laundry Room |
| Main-Level Bedrooms | 1 |
Systems & Utilities
| Cooling | Central Air |
| Heating | Central |
| Utilities | Electricity Connected, High Speed Internet, Natural Gas Connected, Sewer Connected, Water Connected |
| Water Source | Public |
| Sewer | Public Sewer |
Exterior & Lot
| Construction | Brick, Frame, HardiPlank Type |
| Roof | Composition |
| Foundation | Slab |
| Exterior Features | Rain Gutters, Lighting |
| Patio & Porch | Patio |
| Fencing | Wood |
| Lot Features | Trees-Medium (20 Ft - 40 Ft) |
| View | Neighborhood |
| Faces | South |
Parking
| Parking Spaces | 4 |
| Garage Spaces | 2 |
| Parking Features | Driveway, Garage |
Community & HOA
| HOA | Yes |
| HOA Name | Scofield Farms |
| HOA Fee | $37 / Monthly |
| Fee Includes | Common Area Maintenance |
| Community Features | Playground, Pool |
| Security | Smoke Detector(s) |
Assigned Schools
| Elementary | Parmer Lane |
| Middle | Westview |
| High | John B Connally |
| District | Pflugerville ISD |
Taxes & Legal
| Tax Year | 2025 |
| Annual Tax | $11,035 |
| Assessed Value | $495,241 |
| Parcel # | 02642009140000 |
| Legal Description | LOT 52 BLK DD SCOFIELD FARMS PHS 10 SEC 1 |
| FEMA Flood Plain | No |
| In ETJ | No |
| Disclosures | Seller Disclosure |
| Listing Conditions | Standard |
Listing data last updated:
Frequently Asked Questions
What is the listing price of 1734 Chasewood Dr, Austin, TX 78727?
This property is listed at $524,900, which is $192 per square foot.
How many bedrooms and bathrooms does 1734 Chasewood Dr, Austin, TX 78727 have?
This home has 4 bedrooms and 3 bathrooms, with 2,730 square feet of living space.
When was 1734 Chasewood Dr, Austin, TX 78727 built?
This property was built in 1999, making it 27 years old.
How long has 1734 Chasewood Dr, Austin, TX 78727 been on the market?
This listing has been on the market for 124 days.
What type of property is 1734 Chasewood Dr, Austin, TX 78727?
This is a Single Family Residence on a 8,494.2 sqft lot.