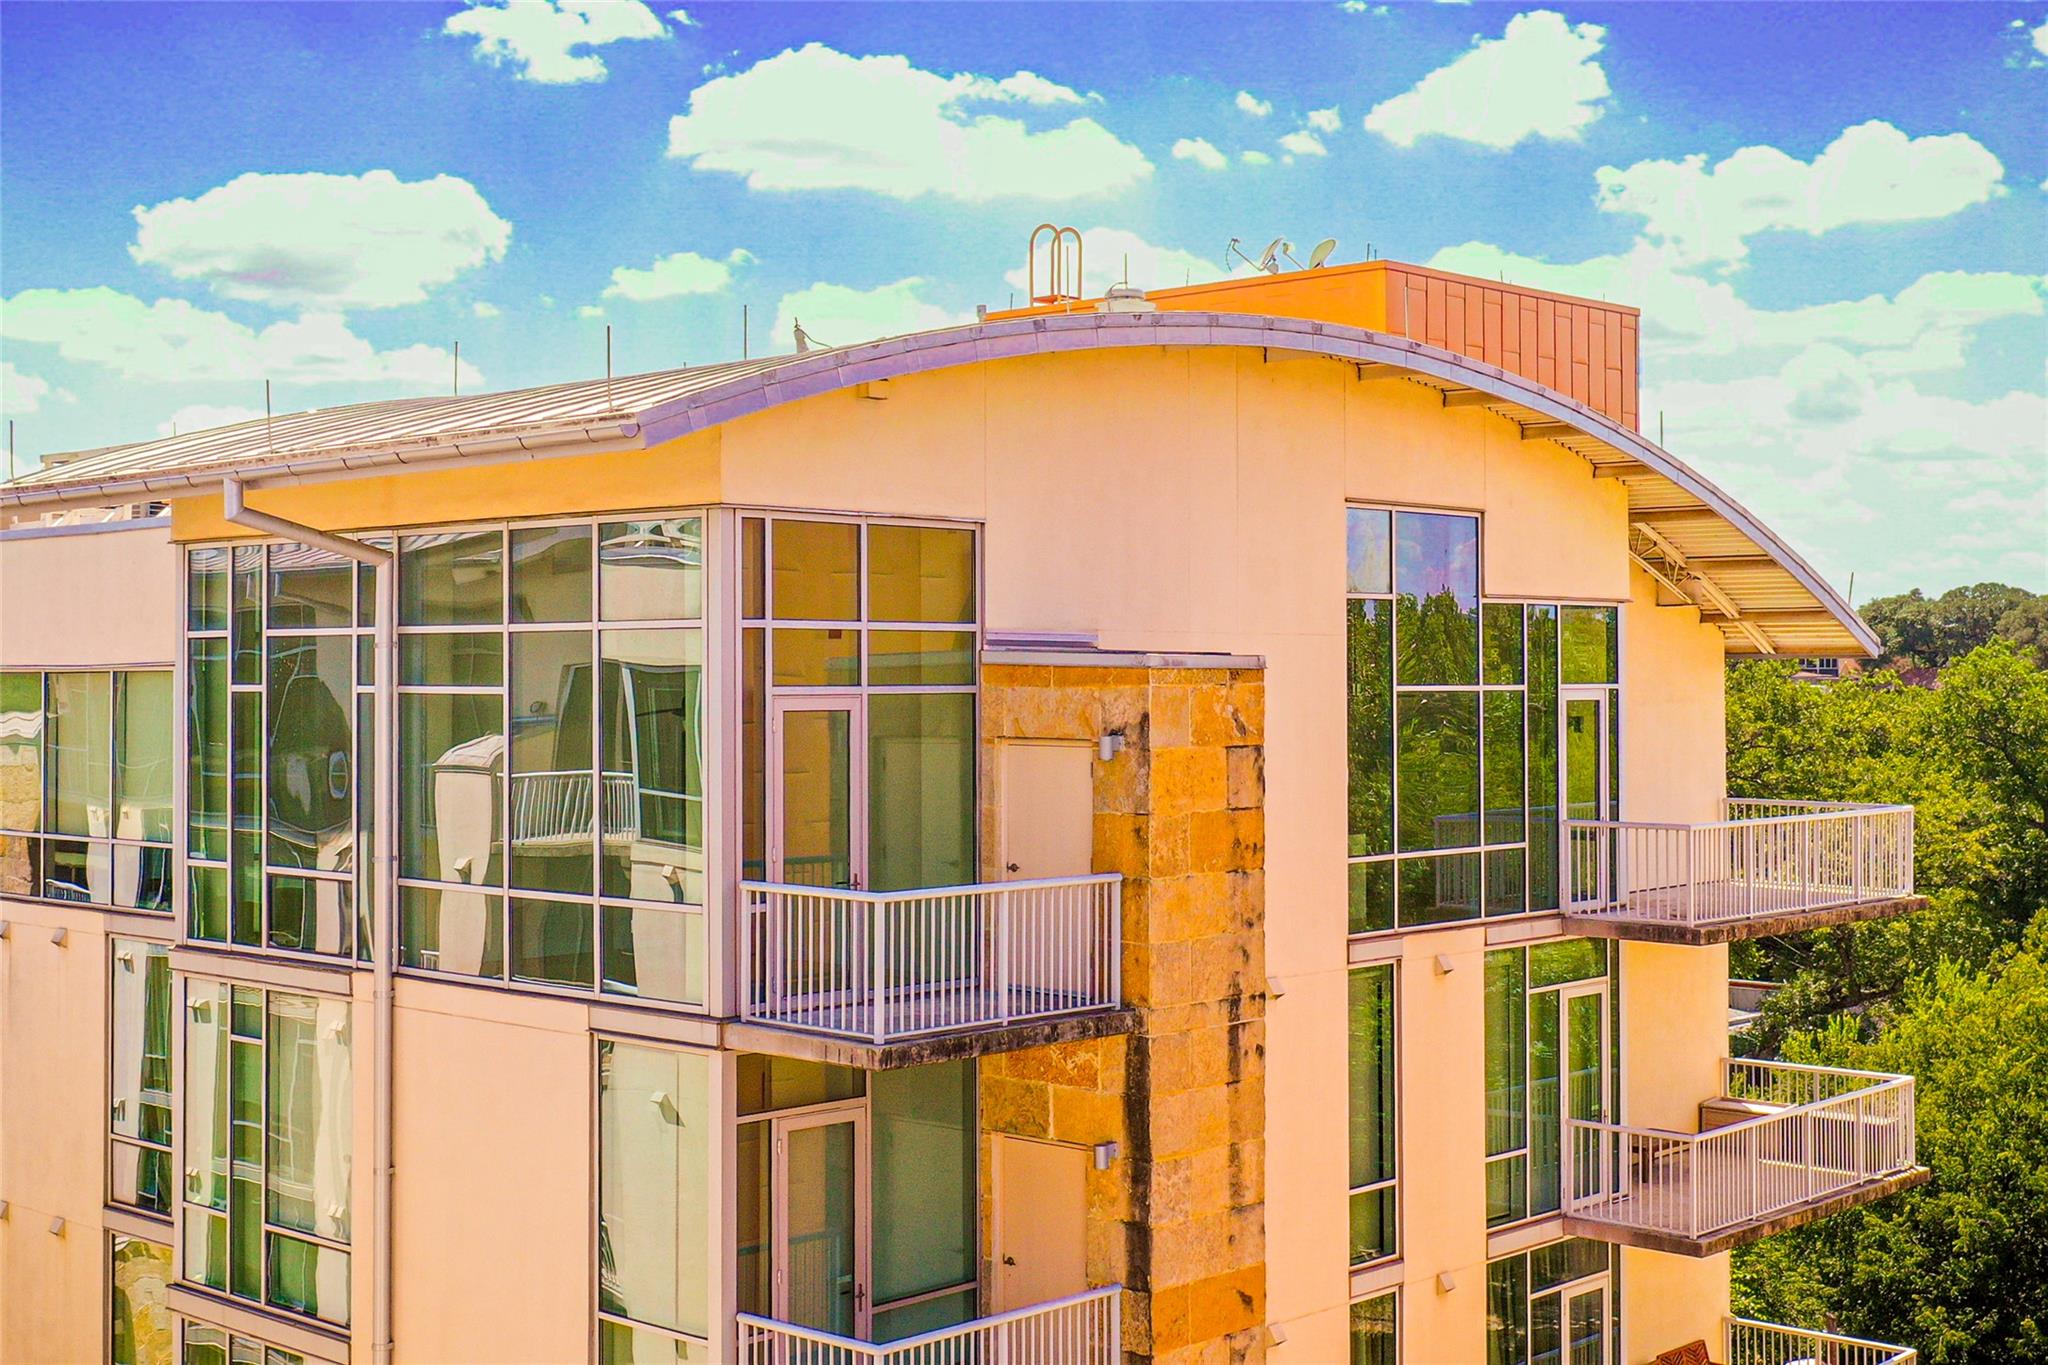
$685,000
2 bd · 2 ba · 1,138 sqft
1600 Barton Springs Rd #5601, Austin, TX 78704
1600 Barton Springs Rd #5601, Austin, TX 78704 is a 2-bedroom, 2-bathroom condominium listed at $685,000 ($602/sqft). 1,138 sqft. Built in 2008. Located in Zilker, Austin TX. Priced near the Zilker median of $620/sqft. MLS #2343427. Listed by Real Estate Alliance, Inc..
Property Overview
This penthouse corner unit on Barton Springs Road commands attention with soaring 12-to-15-foot ceilings and floor-to-ceiling windows that flood the space with natural light, creating an airy sophistication rare for a two-bedroom condominium. Located in the heart of Zilker, one of Austin TX's most coveted neighborhoods, the home sits steps from Barton Springs Pool, Zilker Park, and the Hike & Bike Trail—a lifestyle few Austin properties can match. The 2020 remodeled chef's kitchen anchors the space with custom white quartz cabinetry, premium pull-out shelving, and a hand-selected blonde hickory floor throughout that reinforces the home's bright, contemporary appeal.
As one of only two end-cap units on the penthouse floor, this condo offers the community's most generous layouts paired with architectural upgrades unavailable elsewhere in the building. The owner's meticulous attention to detail extends to motorized roller shades and smart home integration, while the second bedroom and full bathroom provide flexibility for guests or a dedicated work-from-home setup. At $685,000, this property positions itself competitively within the Zilker market, delivering exceptional value for a south-facing penthouse with unobstructed views and immediate access to Austin's most active outdoor recreation hub.
Vox Real Estate Insight
The Zilker penthouse market rarely presents end-cap units with this caliber of renovation and natural light, making this an exceptional find for buyers seeking that rare combination of urban convenience and outdoor lifestyle access. From Vox Residential's perspective, homes this close to Barton Springs Pool and positioned at penthouse level typically command premium pricing, so the value proposition here is particularly compelling for the neighborhood.
Agent Description
Perched on the top penthouse floor as one of the community's two largest 2/2 "End Cap" units perfectly captures the vibrant energy of Austin. Designed exclusively with exceptional 12-to-15-foot ceilings and expansive floor-to-ceiling windows, the space feels incredibly open, airy, and flooded with natural light. The exceptional 12’ to 15’ ceilings are unique to the Penthouse level, dramatically expanding the visual scale of the home. Chef’s Kitchen (Extensively remodeled in 2020): Replaced with extra-tall, premium cabinetry featuring pull-out shelving and soft-close drawers. The massive, custom-built white quartz island serves as a stunning centerpiece, complete with added storage and integrated trash/recycling bins. Hand-Selected Flooring: All flooring has been upgraded to premium Kristynik engineered hickory. The owner hand-selected only the blonde wood cuts for a flawlessly bright, modern aesthetic. Thoughtfully upgraded for automation—power outlets for motorized roller shades have been seamlessly buried behind the sheetrock near the ceiling to ensure all cords stay completely hidden. Enjoy dual outdoor balconies offering stunning sunset views stretching over the Westlake Hills, looking down across the central courtyard pool, and framing the downtown skyline above. Unbeatable Location: Step out your front gate directly onto Austin's famous "Restaurant Row." You are just down the street from the cool waters of Barton Springs and the green spaces of Zilker Park, the Town Lake Hike & Bike Trail, and exactly one mile from the heart of Downtown. Uniquely valued for a penthouse of this caliber!
Neighborhood: Zilker
This property is located in Zilker, Austin, TX. The area is known for Zilker Park, Barton Springs Pool, Lady Bird Lake, Hike & Bike Trail, South Lamar Dining.
At $602/sqft, this listing is priced near the Zilker median of $620/sqft.
Property Details
| Property Type | Condominium |
| Year Built | 2008 |
| Bedrooms | 2 |
| Bathrooms | 2 |
| Living Area | 1,138 sqft |
| Lot Size | 732 sqft |
| Price / Sqft | $602 |
| Stories | One |
| Condition | Updated/Remodeled |
| Unit Style | Elevator, End Unit, Mid Rise (4-7 Stories), Single level Floor Plan |
| Subdivision | Bartonplace Condo |
| County | Travis |
| MLS Area | 7 |
| Listed | Aug 1, 2026 |
| MLS # | 2343427 |
| Listed By | Real Estate Alliance, Inc. |
Interior
| Flooring | No Carpet, Tile, Wood |
| Appliances | Dishwasher, Disposal, Dryer, ENERGY STAR Qualified Appliances, Exhaust Fan, Gas Range, Free-Standing Gas Range, RNGHD, Refrigerator, Stainless Steel Appliance(s), Washer |
| Interior Features | Breakfast Bar, Ceiling Fan(s), Ceiling-High, Granite Counters, Quartz Counters, Double Vanity, Eat-in Kitchen, High Speed Internet, Kitchen Island, Multiple Dining Areas, No Interior Steps, Open Floorplan, Primary Bedroom on Main, Recessed Lighting, Stackable W/D Connections, Storage, Walk-In Closet(s) |
| Windows | Insulated Windows, Low-Emissivity Windows |
| Laundry | In Unit, Laundry Closet |
| Main-Level Bedrooms | 2 |
Systems & Utilities
| Cooling | Central Air |
| Heating | Central, Natural Gas |
| Utilities | Electricity Connected, High Speed Internet, Natural Gas Available, Sewer Connected, Water Connected |
| Water Source | Public |
| Sewer | Public Sewer |
| Energy Efficient | Appliances, Exposure/Shade, HVAC, Insulation, Lighting, Materials, Roof, Windows |
Exterior & Lot
| Construction | Concrete, Glass, Masonry – All Sides, Stone, Stucco |
| Roof | Metal |
| Foundation | Slab |
| Exterior Features | Balcony, Gas Grill, Gutters Full, Lighting, Outdoor Grill |
| Patio & Porch | Patio |
| Fencing | Perimeter, Security |
| Lot Features | Landscaped, Sprinkler - Automatic, Many Trees, Views |
| View | Downtown, Hill Country, Park/Greenbelt, Pool |
| Faces | Northwest |
Parking
| Parking Spaces | 2 |
| Garage Spaces | 2 |
| Parking Features | Covered, Electric Gate, Garage, Reserved, Secured, Underground |
Community & HOA
| HOA | Yes |
| HOA Name | Barton Place HOA |
| HOA Fee | $832 / Monthly |
| Fee Includes | Common Area Maintenance, Gas, Insurance, Landscaping, Maintenance Grounds, Maintenance Structure, Parking, Trash |
| Community Features | Bike Storage/Locker, Clubhouse, Cluster Mailbox, Common Grounds, Concierge, Controlled Access, Covered Parking, Electronic Payments, Fitness Center, Garage Parking, Gated, Google Fiber, Hot Tub, Lock and Leave, Lounge, Park, Planned Social Activities, Pool, Recycling Area/Center, Rooftop Lounge, Storage, Trail(s) |
| Security | 24 Hour Security, Building Security, Fire Sprinkler System, Secured Garage/Parking, Smoke Detector(s) |
Assigned Schools
| Elementary | Zilker |
| Middle | O Henry |
| High | Austin |
| District | Austin ISD |
Taxes & Legal
| Tax Year | 2026 |
| Annual Tax | $14,326 |
| Assessed Value | $786,523 |
| Parcel # | 01050213110000 |
| Legal Description | UNT 5601 BLD 5 BARTONPLACE CONDOMINIUMS AMENDED PLUS .389 % INT IN COM AREA |
| FEMA Flood Plain | Yes-500 yr |
| In ETJ | No |
| Disclosures | Seller Disclosure |
| Listing Conditions | Standard |
Listing data last updated:
Frequently Asked Questions
What is the listing price of 1600 Barton Springs Rd #5601, Austin, TX 78704?
This property is listed at $685,000, which is $602 per square foot. That is near the Zilker area median of $620/sqft.
How many bedrooms and bathrooms does 1600 Barton Springs Rd #5601, Austin, TX 78704 have?
This home has 2 bedrooms and 2 bathrooms, with 1,138 square feet of living space.
When was 1600 Barton Springs Rd #5601, Austin, TX 78704 built?
This property was built in 2008, making it 18 years old.
What neighborhood is 1600 Barton Springs Rd #5601, Austin, TX 78704 in?
This property is in Zilker, Austin, TX. The area is known for zilker park, barton springs pool, lady bird lake.
How long has 1600 Barton Springs Rd #5601, Austin, TX 78704 been on the market?
This listing has been on the market for 11 days.
What type of property is 1600 Barton Springs Rd #5601, Austin, TX 78704?
This is a Condominium on a 731.81 sqft lot.