$342,299
2 bd · 3 ba · 1,382 sqft
1006B Brickell Loop, Austin, TX 78744
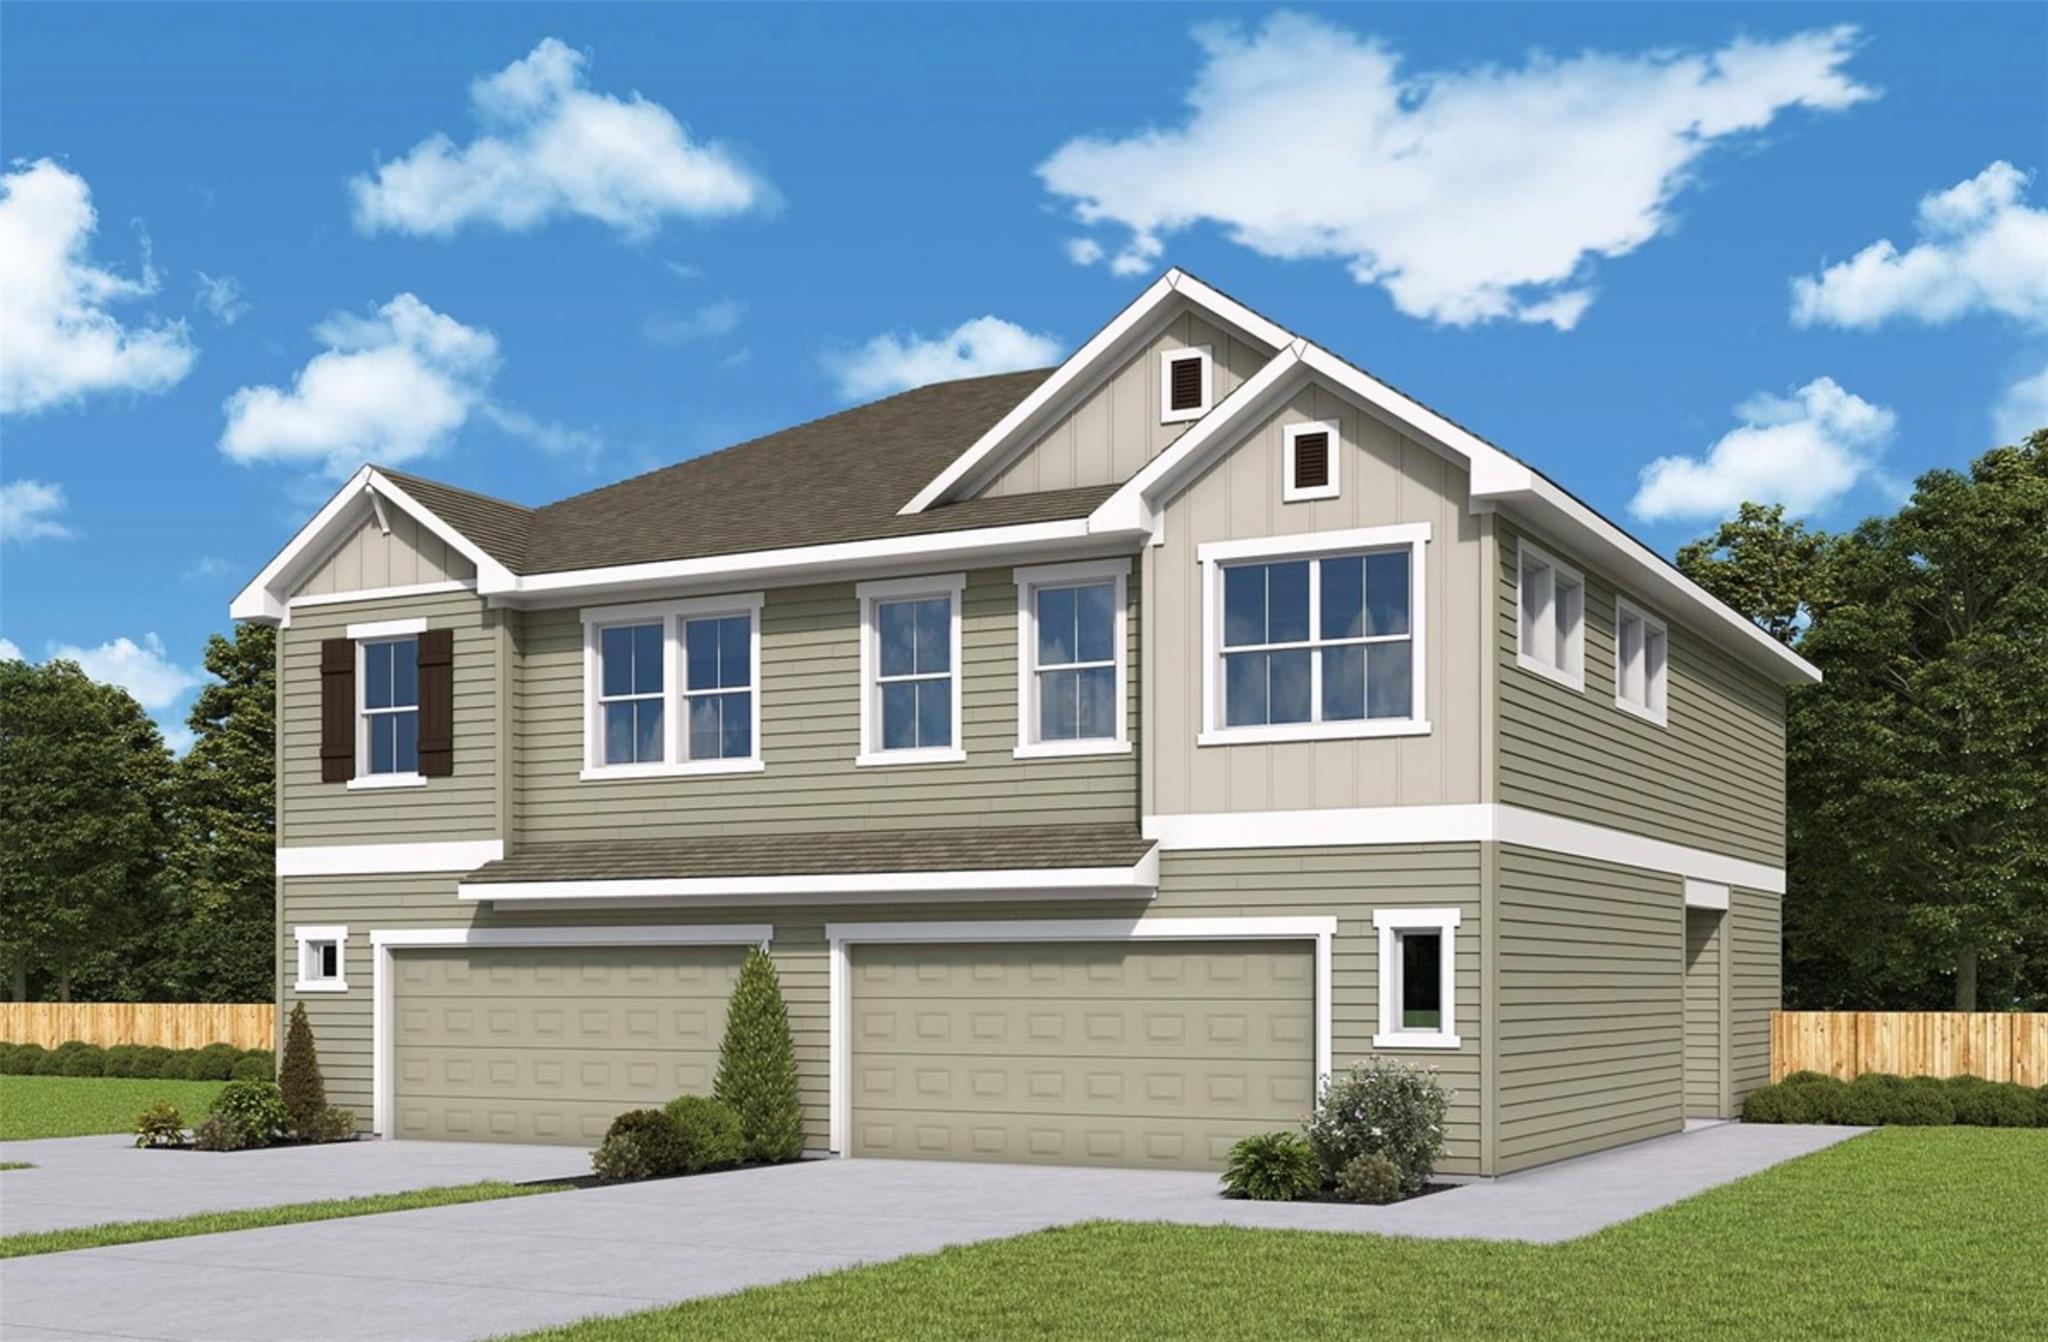
1006B Brickell Loop, Austin, TX 78744 is a 2-bedroom, 3-bathroom condominium listed at $342,299 ($248/sqft). 1,382 sqft. Built in 2027. MLS #2353370. Listed by David Weekley Homes.
Property Overview
This newly built condo at 1006B Brickell Loop in Austin, TX 78744 is listed at $342,299. The home features 2 bedrooms, 3 bathrooms, 1,382 square feet of living space. It sits on a 2,408.87 sqft lot. Built in 2027. The price works out to $248 per square foot. This is a new listing.
Agent Description
Welcome to the Brenner, a thoughtfully designed two-story home in Nelson Village at Easton Park, priced at $342,299. This versatile floor plan offers comfortable living spaces with plenty of room to relax, work and entertain. As you step inside, you’ll find a private study, perfect for working from home or creating a quiet retreat. The first floor also features a bedroom and full bathroom, offering a convenient space for guests or additional household members. Upstairs, the home opens to a spacious family and dining area that flows seamlessly into the open-concept kitchen, creating a welcoming space for everyday living and entertaining. A convenient half bath completes the main living area. The spacious Owner’s Retreat provides a relaxing escape with a private bath featuring a walk-in shower and generous walk-in closet. With flexible living spaces, an open design and a smart two-story layout, the Brennen at 1006B in Nelson Village at Easton Park is designed to make every day feel like home. Our EnergySaver™ Homes offer peace of mind knowing your new home in Austin is minimizing your environmental footprint while saving energy. A David Weekley EnergySaver home in Austin averages a 60 on the HERS Index. Square Footage is an estimate only; actual construction may vary.
Property Details
| Property Type | Condominium |
| Year Built | 2027 |
| Bedrooms | 2 |
| Bathrooms | 3 |
| Living Area | 1,382 sqft |
| Lot Size | 2,409 sqft |
| Price / Sqft | $248 |
| Stories | Two |
| Condition | Under Construction |
| Unit Style | 1st Floor Entry, Multi-level Floor Plan |
| Subdivision | Easton Park - Nelson Village |
| County | Travis |
| MLS Area | 11 |
| Listed | Aug 10, 2026 |
| MLS # | 2353370 |
| Listed By | David Weekley Homes |
Interior
| Flooring | Carpet, Vinyl |
| Appliances | Dishwasher, Disposal, ENERGY STAR Qualified Appliances, ENERGY STAR Qualified Dishwasher, ENERGY STAR Qualified Water Heater, Exhaust Fan, Gas Range, Microwave, Oven, Stainless Steel Appliance(s), Water Heater, Tankless Water Heater |
| Interior Features | Ceiling Fan(s), Ceiling-High, Double Vanity, Interior Steps, Kitchen Island, Open Floorplan, Pantry, Recessed Lighting, Smart Thermostat, Storage, Study/Home Office, Walk-In Closet(s), Wired for Data |
| Windows | Double Pane Windows, ENERGY STAR Qualified Windows, Insulated Windows, Low-Emissivity Windows, Vinyl Windows |
| Laundry | Laundry Closet, Upper Level |
| Main-Level Bedrooms | 1 |
Systems & Utilities
| Cooling | Ceiling Fan(s), Central Air, Electric, ENERGY STAR Qualified Equipment, Exhaust Fan, Zoned |
| Heating | Central, ENERGY STAR Qualified Equipment, Natural Gas, Zoned |
| Utilities | Cable Available, Electricity Connected, High Speed Internet, Natural Gas Connected, Phone Available, Sewer Connected, Underground Utilities, Water Connected |
| Water Source | MUD |
| Sewer | MUD |
| Energy Efficient | Appliances, Construction, HVAC, Insulation, Materials, Water Heater |
Exterior & Lot
| Construction | Frame, Blown-In Insulation, Radiant Barrier, Board & Batten Siding |
| Roof | Composition |
| Foundation | Slab |
| Exterior Features | Gutters Full, Lighting, Pest Tubes in Walls |
| Fencing | Fenced, Full, Wrought Iron |
| Lot Features | Back Yard, Front Yard, Landscaped, Sprinkler - Automatic, Sprinklers In Rear, Sprinklers In Front, Sprinkler - Rain Sensor |
| View | Neighborhood |
| Faces | East |
Parking
| Parking Spaces | 4 |
| Garage Spaces | 2 |
| Parking Features | Attached, Direct Access, Driveway, Enclosed, Garage, Garage Door Opener, Garage Faces Front |
Community & HOA
| HOA | Yes |
| HOA Name | Easton Park HOA |
| HOA Fee | $195 / Monthly |
| Fee Includes | Common Area Maintenance, Maintenance Grounds |
| Community Features | BBQ Pit/Grill, Clubhouse, Cluster Mailbox, Common Grounds, Conference/Meeting Room, Curbs, Dog Park, Electronic Payments, Fitness Center, Game/Rec Rm, Gated, High Speed Internet, Lock and Leave, On-Site Retail, Park, Pet Amenities, Picnic Area, Planned Social Activities, Playground, Pool, Restaurant, Sidewalks, Smart Car Charging, Sport Court(s)/Facility, Street Lights, Underground Utilities, Trail(s) |
| Security | Carbon Monoxide Detector(s), Fire Alarm, Fire Sprinkler System, Smoke Detector(s) |
Assigned Schools
| Elementary | Newton Collins |
| Middle | Ojeda |
| High | Del Valle |
| District | Del Valle ISD |
Taxes & Legal
| Tax Year | 2025 |
| Assessed Value | $9,269 |
| Parcel # | 0338151209 |
| Legal Description | Nelson Village Condominiums Unt 8 Plus 1.0000 % Int In Com Area |
| FEMA Flood Plain | No |
| In ETJ | Yes |
| Disclosures | MUD |
| Listing Conditions | Standard |
Listing data last updated:
Frequently Asked Questions
What is the listing price of 1006B Brickell Loop, Austin, TX 78744?
This property is listed at $342,299, which is $248 per square foot.
How many bedrooms and bathrooms does 1006B Brickell Loop, Austin, TX 78744 have?
This home has 2 bedrooms and 3 bathrooms, with 1,382 square feet of living space.
When was 1006B Brickell Loop, Austin, TX 78744 built?
This property was built in 2027, making it -1 years old.
How long has 1006B Brickell Loop, Austin, TX 78744 been on the market?
This listing has been on the market for 2 days. This is a recent listing.
What type of property is 1006B Brickell Loop, Austin, TX 78744?
This is a Condominium on a 2,408.87 sqft lot.