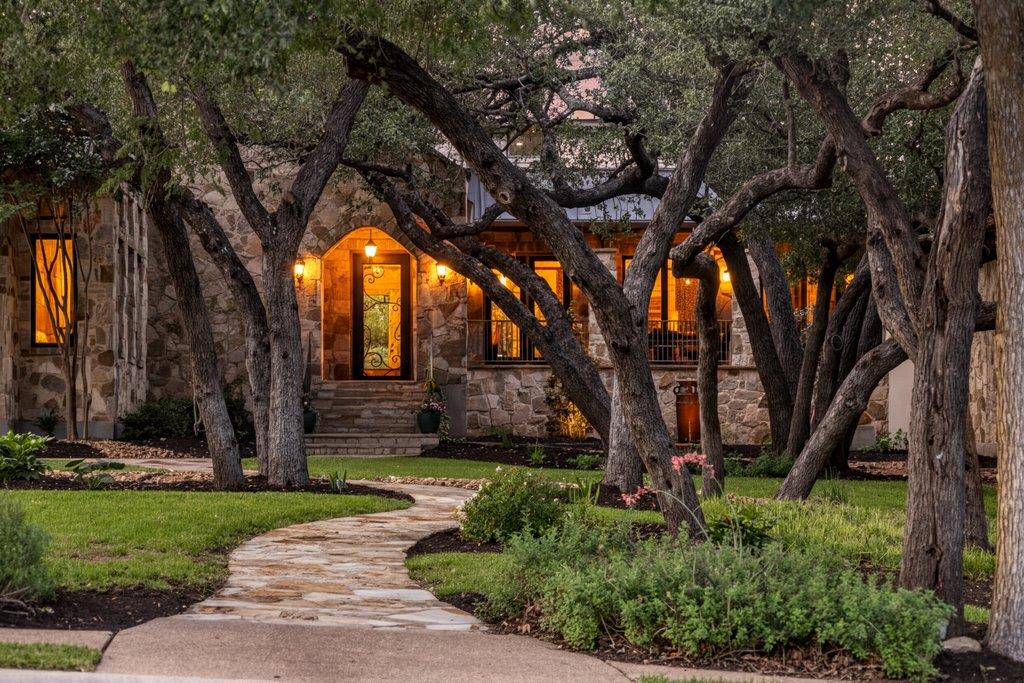
$2,950,000
5 bd · 6 ba · 6,261 sqft
10500 Milky Way, Austin, TX 78730
10500 Milky Way, Austin, TX 78730 is a 5-bedroom, 6-bathroom single family residence listed at $2,950,000 ($471/sqft). 6,261 sqft. Built in 2005. Located in River Place, Austin TX. Priced 37% above the River Place median of $343/sqft. MLS #2381013. Listed by Keller Williams - Lake Travis.
Property Overview
This commanding estate on Milky Way in River Place showcases sophisticated architecture set across 1.12 acres of meticulously landscaped grounds in Austin's most prestigious gated community. The 6,261-square-foot residence features five en suite bedrooms, with three positioned on the main level for optimal guest accommodation and entertaining flexibility. A dramatic stone fireplace anchors the great room, while multiple living spaces—including formal and casual dining, a private office, and dedicated billiards and media rooms—offer the functionality that today's luxury buyers demand.
The gourmet kitchen flows effortlessly into living areas, designed for both intimate family moments and sophisticated entertaining. Resort-style outdoor spaces take full advantage of the expansive lot, creating seamless indoor-outdoor living that captures the Hill Country aesthetic River Place is known for. Built in 2005 with timeless design principles, this home delivers the rare combination of established elegance and contemporary comfort, positioned near the River Place Country Club and Lake Austin's natural beauty.
Vox Real Estate Insight
At $471 per square foot, this property commands a 52 percent premium over the area median, reflecting River Place's exclusive positioning and the caliber of this particular estate's custom finishes and acreage. The Vox Residential team recognizes that homes of this caliber attract discerning buyers who value privacy, established landscaping, and the prestige of gated luxury communities in Austin TX.
Agent Description
Set on a beautifully landscaped 1.12-acre homesite in one of Austin’s premier luxury communities, this custom estate offers the rare combination of timeless design, functional living, and resort-style outdoor spaces. From the moment you arrive, the home’s commanding presence and mature landscaping create a sense of privacy and elegance that continues throughout all 6,261 square feet. Designed with both everyday comfort and entertaining in mind, the floor plan lives beautifully with 5 spacious en suite bedrooms, including 3 on the main level and 2 upstairs. The heart of the home is the stunning great room, where soaring spaces and a dramatic stone fireplace create a warm yet sophisticated gathering place. Multiple living and entertaining areas provide incredible flexibility, including formal and casual dining spaces, a private office, downstairs billiards/game room, and an upstairs game room with dedicated media room. The gourmet kitchen opens seamlessly to the living spaces and is equipped for both casual family dinners and large-scale entertaining. Premium stainless appliances include a 48” Wolf range, three ovens, warming drawer, built-in refrigerator, microwave oven, and two beverage refrigerators. An oversized utility room with abundant storage, sink, and additional refrigerator space adds everyday convenience rarely found in luxury homes. Step outside and the property transforms into a true private retreat. Expansive covered patios are designed for year-round enjoyment with a built-in grill, sink, and outdoor television overlooking the resort-style pool and spa. A fire pit and multiple entertaining areas create the perfect setting for everything from quiet evenings under the stars to unforgettable gatherings with family and friends. This is Austin Hill Country living at its finest, yet only 14 miles to downtown Austin.
Neighborhood: River Place
This property is located in River Place, Austin, TX. The area is known for Country Club, Hill Country Setting, Lake Austin Proximity, Luxury Homes, Gated Sections.
At $471/sqft, this listing is priced 37% above the River Place median of $343/sqft.
Property Details
| Property Type | Single Family Residence |
| Year Built | 2005 |
| Bedrooms | 5 |
| Bathrooms | 6 |
| Living Area | 6,261 sqft |
| Lot Size | 1.12 acres |
| Price / Sqft | $471 |
| Stories | Two |
| Condition | Resale |
| Unit Style | 1st Floor Entry, Entry Steps |
| Subdivision | Preserve At River Place Sec 02 |
| County | Travis |
| MLS Area | RN |
| Listed | May 15, 2026 |
| MLS # | 2381013 |
| Listed By | Keller Williams - Lake Travis |
Interior
| Flooring | Carpet, Tile, Wood |
| Appliances | Bar Fridge, Built-In Electric Oven, Built-In Gas Range, Built-In Oven(s), Built-In Refrigerator, Convection Oven, Cooktop, Dishwasher, Disposal, Microwave, RNGHD, Refrigerator, Self Cleaning Oven, Stainless Steel Appliance(s), Water Heater, Wine Refrigerator |
| Interior Features | Bar, Built-in Features, Ceiling Fan(s), Beamed Ceilings, Cathedral Ceiling(s), Tray Ceiling(s), Ceiling-Vaulted, Chandelier, Granite Counters, In-Law Floorplan, Interior Steps, Kitchen Island, Multiple Dining Areas, Multiple Living Areas, Open Floorplan, Pantry, Primary Bedroom on Main, Recessed Lighting, Study/Home Office, Two Primary Closets, Walk-In Closet(s), Wired for Sound |
| Windows | Drapes, Insulated Windows, Screens, Window Treatments |
| Fireplaces | 3 (Fire Pit, Gas, Great Room, Masonry, Outside, Raised Hearth) |
| Laundry | Laundry Room, Main Level |
| Main-Level Bedrooms | 3 |
Systems & Utilities
| Cooling | Ceiling Fan(s), Central Air, Electric |
| Heating | Central, Fireplace(s), Forced Air, Natural Gas |
| Utilities | Electricity Connected, Natural Gas Available, Underground Utilities, Water Connected |
| Water Source | Public |
| Sewer | Public Sewer |
Exterior & Lot
| Construction | Stone Veneer, Stucco |
| Roof | Metal |
| Foundation | Slab |
| Exterior Features | Gas Grill, Gutters Full, Outdoor Grill |
| Patio & Porch | Covered, Front Porch, Patio, Porch, Rear Porch |
| Pool | Fiberglass, Gunite, In Ground, Outdoor Pool, Pool Sweep, Pool/Spa Combo |
| Fencing | Masonry, Stone, Wrought Iron |
| Lot Features | Curbs, Landscaped, Sprinkler - Automatic, Sprinklers In Rear, Sprinklers In Front, Sprinklers On Side, Trees-Heavy |
| Faces | South |
Parking
| Parking Spaces | 3 |
| Garage Spaces | 3 |
| Parking Features | Attached, Garage, Garage Door Opener, Garage Faces Side, Guest |
Community & HOA
| HOA | Yes |
| HOA Name | River Place Residential Community Association |
| HOA Fee | $462 / Annually |
| Fee Includes | Common Area Maintenance, Insurance |
| Community Features | Common Grounds, Curbs, Fishing, Golf, Park, Picnic Area, Playground, Sport Court(s)/Facility, Tennis Court(s), Underground Utilities, Trail(s) |
| Security | Security System, Security System Owned, Smoke Detector(s) |
Assigned Schools
| Elementary | River Place |
| Middle | Four Points |
| High | Vandegrift |
| District | Leander ISD |
Taxes & Legal
| Tax Year | 2025 |
| Annual Tax | $41,366 |
| Assessed Value | $2,206,059 |
| Parcel # | 01503002080000 |
| Legal Description | LOT 4 BLK B PRESERVE AT RIVER PLACE SEC 2THE |
| FEMA Flood Plain | No |
| In ETJ | Yes |
| Disclosures | Seller Disclosure |
| Listing Conditions | Standard |
Listing data last updated:
Frequently Asked Questions
What is the listing price of 10500 Milky Way, Austin, TX 78730?
This property is listed at $2,950,000, which is $471 per square foot. That is 37% above the River Place area median of $343/sqft.
How many bedrooms and bathrooms does 10500 Milky Way, Austin, TX 78730 have?
This home has 5 bedrooms and 6 bathrooms, with 6,261 square feet of living space.
When was 10500 Milky Way, Austin, TX 78730 built?
This property was built in 2005, making it 21 years old.
What neighborhood is 10500 Milky Way, Austin, TX 78730 in?
This property is in River Place, Austin, TX. The area is known for country club, hill country setting, lake austin proximity.
How long has 10500 Milky Way, Austin, TX 78730 been on the market?
This listing has been on the market for 89 days.
What type of property is 10500 Milky Way, Austin, TX 78730?
This is a Single Family Residence on a 48,787.2 sqft lot.