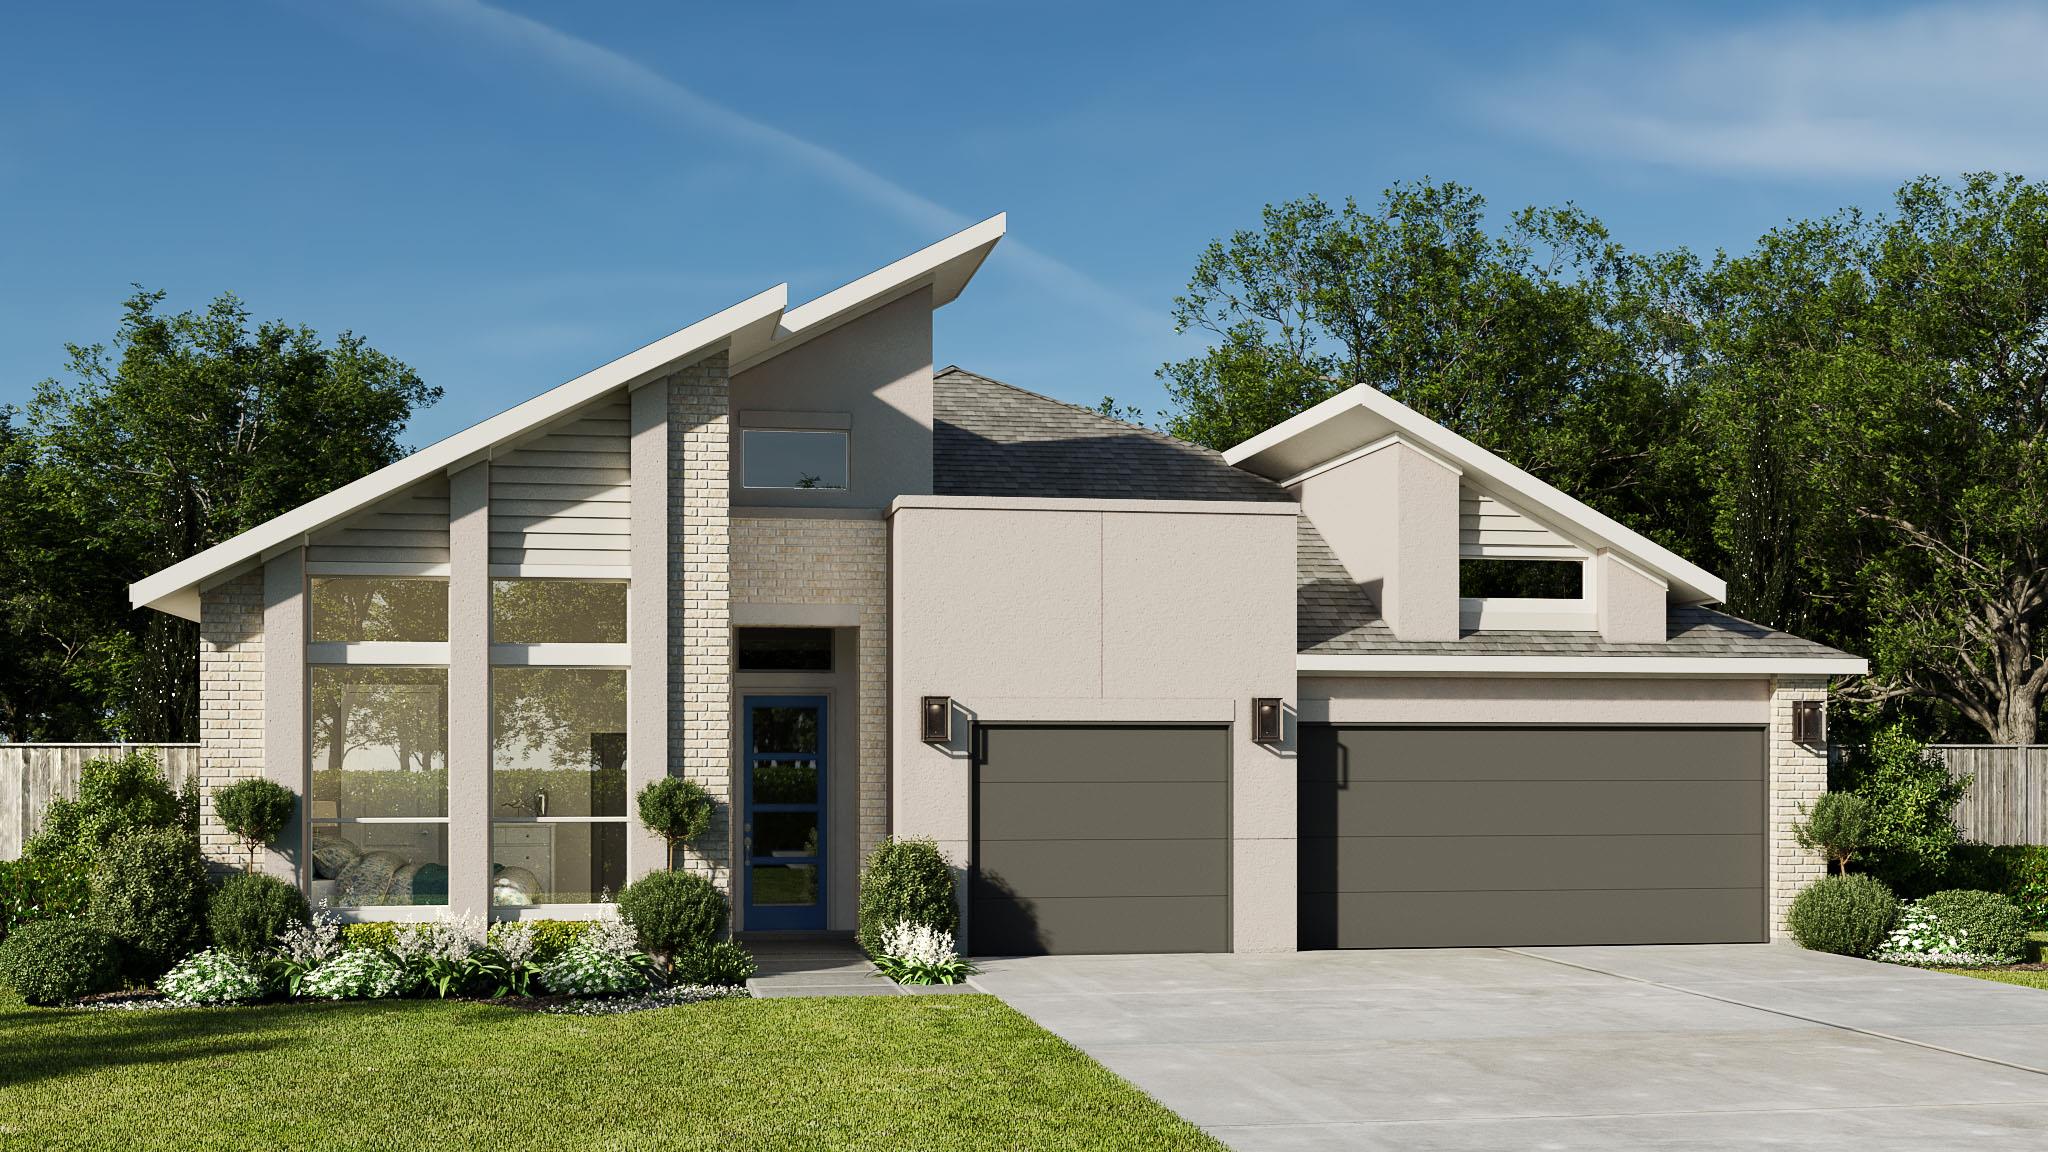
$874,900
4 bd · 4 ba · 2,953 sqft
8900 Fallkill Dr, Austin, TX 78744
8900 Fallkill Dr, Austin, TX 78744 is a 4-bedroom, 4-bathroom single family residence listed at $874,900 ($296/sqft). 2,953 sqft. Built in 2026. MLS #2383089. Listed by Perry Homes Realty, LLC.
Property Overview
This newly constructed home at 8900 Fallkill Drive showcases the thoughtful design Perry Homes brings to Austin's residential landscape. The open-concept living spaces center around a bright family room anchored by expansive windows and direct access to a covered patio, while the gourmet kitchen features a five-burner gas cooktop, walk-in corner pantry, and a generously proportioned island with built-in seating that naturally overlooks the gathering areas. A dedicated game room with French doors provides flexible space for entertainment or work, complementing the home's 2,953 square feet of sophisticated living.
The primary suite delivers the privacy and luxury expected from a new construction in this price range, featuring soaring 14-foot ceilings, wall-to-wall windows, and a spa-like bathroom complete with dual vanities, freestanding tub, and separate glass-enclosed shower. Two walk-in closets serve the owners' suite while three additional bedrooms and multiple full and half baths accommodate family and guests with ease. The thoughtfully planned layout positions secondary bedrooms near the entry with a shared Hollywood bath, while the utility room and mud room adjacent to the three-car garage simplify daily logistics on the nearly one-acre lot.
Vox Real Estate Insight
This Perry Homes property represents an exceptional value in the 78744 zip code, offering brand-new construction with premium finishes at under $300 per square foot, a pricing advantage that reflects smart positioning for buyers seeking move-in readiness without the typical builder premium. At just eight days on market, the home's quick introduction to the market suggests strong builder confidence in its location and floor plan appeal for discerning Austin families.
Agent Description
Entry leads past two secondary bedrooms with a shared Hollywood bath, a secondary bedroom, a full bath, and a half bath before opening to the main living areas. Spacious family room features a wall of windows with a sliding glass door that opens to the extended covered backyard patio. The kitchen hosts a 5-burner gas cooktop, a corner walk-in pantry, and a generous island with built-in seating space that overlooks the family room. Adjoining the kitchen, a corner dining area lined with windows offers additional access to the patio. A hallway off the family room leads to the primary bedroom with a 14-foot ceiling and a wall of windows. Double doors lead to the primary bath with dual vanities, a freestanding tub, a separate glass-enclosed shower, and two walk-in closets. An inviting game room with a French door entry is just off the family room. Utility room and mud room just off the three-car garage.
Property Details
| Property Type | Single Family Residence |
| Year Built | 2026 |
| Bedrooms | 4 |
| Bathrooms | 4 |
| Living Area | 2,953 sqft |
| Lot Size | 9,348 sqft |
| Price / Sqft | $296 |
| Stories | One |
| Condition | New Construction |
| Subdivision | Easton Park |
| County | Travis |
| MLS Area | 11 |
| Listed | Jul 20, 2026 |
| MLS # | 2383089 |
| Listed By | Perry Homes Realty, LLC |
Interior
| Flooring | Carpet, Tile |
| Appliances | Built-In Oven(s), Dishwasher, Disposal, ENERGY STAR Qualified Appliances, Gas Cooktop, Microwave, Self Cleaning Oven, Water Heater, Tankless Water Heater |
| Interior Features | Coffered Ceiling(s), Ceiling-High, Kitchen Island, Open Floorplan, Pantry, Primary Bedroom on Main, Walk-In Closet(s) |
| Windows | Double Pane Windows |
| Laundry | Inside, Laundry Room |
| Main-Level Bedrooms | 4 |
Systems & Utilities
| Cooling | Central Air |
| Heating | Central, Natural Gas |
| Utilities | Underground Utilities |
| Water Source | Public |
| Sewer | Public Sewer |
Exterior & Lot
| Construction | Masonry – All Sides, Stone |
| Roof | Composition |
| Foundation | Slab |
| Exterior Features | Gutters Full |
| Patio & Porch | Covered, Deck |
| Fencing | Privacy, Wood |
| Lot Features | Sprinklers In Rear, Sprinklers In Front |
| Faces | Southeast |
Parking
| Parking Spaces | 3 |
| Garage Spaces | 3 |
| Parking Features | Attached, Garage Door Opener |
Community & HOA
| HOA | Yes |
| HOA Name | Cohere Life |
| HOA Fee | $71 / Monthly |
| Community Features | BBQ Pit/Grill, Clubhouse, Cluster Mailbox, Common Grounds, Dog Park, Fitness Center, Park, Playground, Pool, Sport Court(s)/Facility, Trail(s) |
| Security | Fire Alarm, Prewired, Smoke Detector(s) |
Assigned Schools
| Elementary | Newton Collins |
| Middle | Ojeda |
| High | Del Valle |
| District | Del Valle ISD |
Taxes & Legal
| Tax Year | 2025 |
| Assessed Value | $0 |
| Parcel # | 960920 |
| Legal Description | Block S- Lot 17- Section PP P1 |
| In ETJ | No |
Listing data last updated:
Frequently Asked Questions
What is the listing price of 8900 Fallkill Dr, Austin, TX 78744?
This property is listed at $874,900, which is $296 per square foot.
How many bedrooms and bathrooms does 8900 Fallkill Dr, Austin, TX 78744 have?
This home has 4 bedrooms and 4 bathrooms, with 2,953 square feet of living space.
When was 8900 Fallkill Dr, Austin, TX 78744 built?
This property was built in 2026, making it 0 years old.
How long has 8900 Fallkill Dr, Austin, TX 78744 been on the market?
This listing has been on the market for 23 days.
What type of property is 8900 Fallkill Dr, Austin, TX 78744?
This is a Single Family Residence on a 9,347.98 sqft lot.