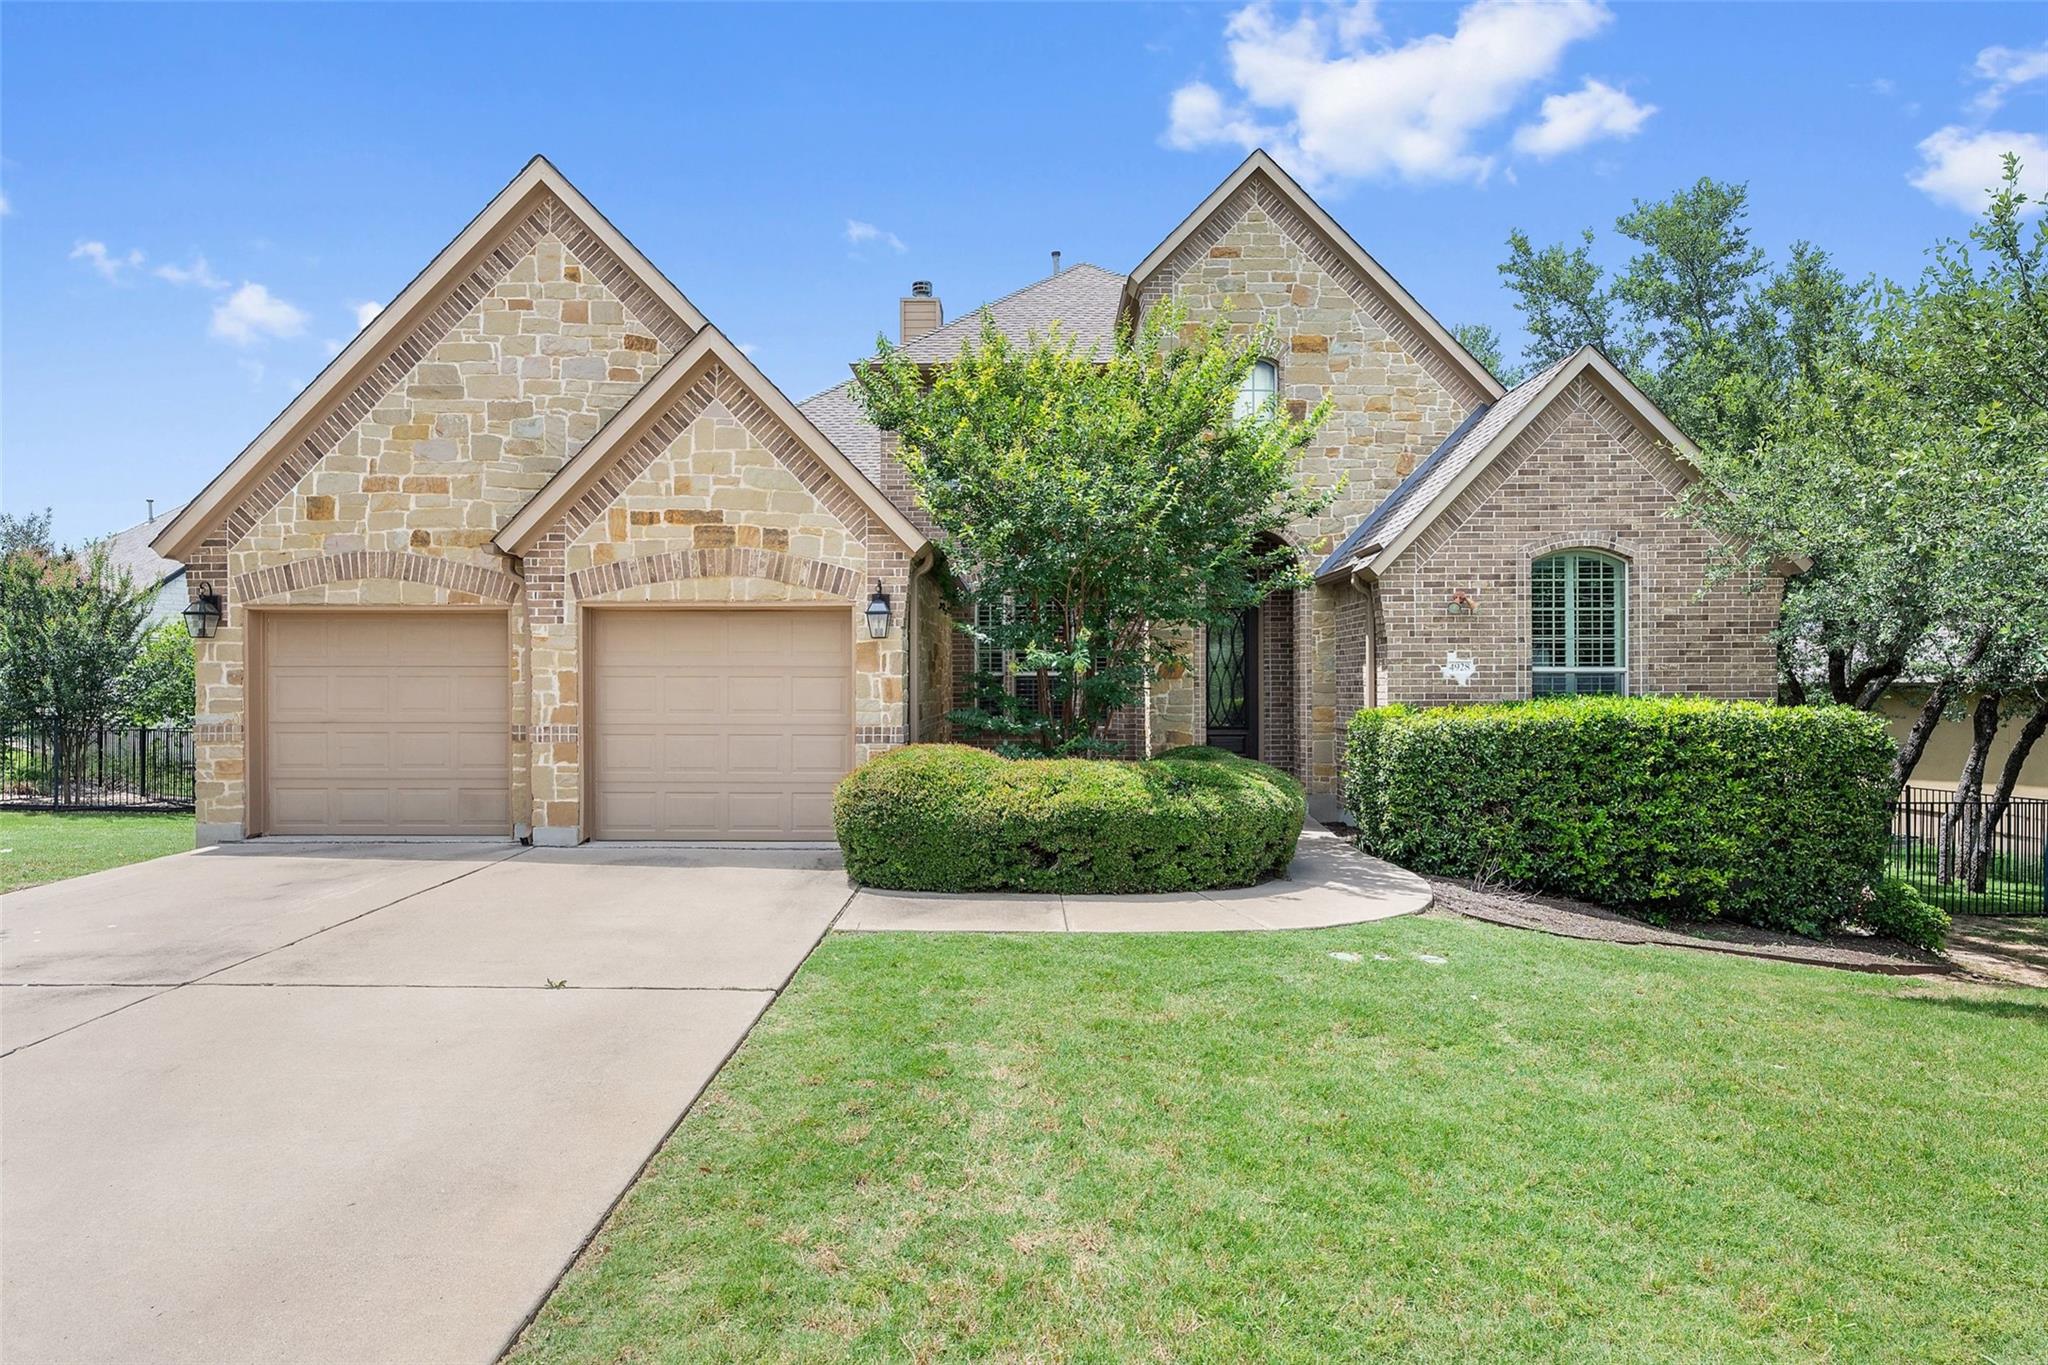
$849,900
4 bd · 4 ba · 3,401 sqft
4928 Julian Alps, Austin, TX 78738
4928 Julian Alps, Austin, TX 78738 is a 4-bedroom, 4-bathroom single family residence listed at $849,900 ($250/sqft). 3,401 sqft. Built in 2011. Located in Lakeway, Austin TX. Priced 11% below the Lakeway median of $282/sqft. MLS #2390239. Listed by Vertical Holdings LLC.
Property Overview
This glamorous Lakeway residence at 4928 Julian Alps showcases sweeping Hill Country views through walls of windows that flood the open-concept living spaces with natural light. The 3,401 square foot home features a sophisticated layout with four bedrooms, four bathrooms, and versatile bonus spaces including a dedicated office and upstairs guest suite, all designed to accommodate modern family living and entertaining. The gourmet kitchen anchors the heart of the home with custom cabinetry, quartz countertops, a large island, and premium stainless steel appliances including a gas cooktop and built-in oven, opening seamlessly into the living room with its striking stone fireplace.
The luxurious primary suite provides a personal retreat with bay window views and a spa-inspired bathroom featuring a double vanity, oversized soaking tub, and glass-enclosed shower. Downstairs flows naturally from the formal foyer through refined dining areas to the executive office, while the covered patio extends the living space into the backyard. Upstairs, a bonus room offers endless possibilities as a game room or media center, complemented by an additional guest suite. Built in 2011 and nestled in the sought-after Falconhead West community, this property sits on over 14,000 square feet and positions buyers 12 percent below the area median at $250 per square foot—exceptional value for Lakeway's resort-style lifestyle with marina access, golf courses, and waterfront dining.
Vox Real Estate Insight
The Vox Residential team recognizes this home's strong value positioning in Falconhead West, where Hill Country vistas and functional floor plans appeal to both primary residents and those seeking Lake Travis proximity without waterfront premium pricing. With 35 days on market, this represents a genuine opportunity in a neighborhood where comparable homes command significantly higher per-square
Agent Description
Discover this glamorous 1.5 story home in the desirable Falconhead West community of Bee Cave, TX. With 4 bedrooms, 4 baths, 2 living areas, and an office, this home offers walls of windows with breathtaking hill country views. An open foyer leads to a formal dining room and executive office. The gourmet kitchen features a large island, custom cabinetry, quartz countertops, stainless steel appliances with gas cooktop and built-in oven, and a walk-in pantry. It opens to the living room with a stone fireplace and expansive windows overlooking the backyard and covered patio. The secluded primary suite includes tranquil views through a bay window and a spa-like bath with double vanity, oversized tub, and glass-enclosed shower. Two additional bedrooms and two full baths complete the main level. Upstairs offers a versatile bonus room—ideal for a game room, media center, or second living area—plus a full guest suite and bath. Additional highlights include a 3-car garage and oversized third-acre lot. Residents enjoy hiking and mountain bike trails with scenic views of Lake Travis, plus a PGA-designed golf course, park, and playground. Falconhead West also has one of the lowest property tax rates in Travis County, saving up to $8,000 annually. The community is 7 minutes from Hill Country Galleria shops and dining and 10 minutes from top medical centers. Enjoy nearby Lake Travis, Hamilton Pool, Lakeway Marina, wineries, breweries, and over six state and county parks for hiking, biking, fishing, and boating. Schedule a tour today to make your home in the hill country!
Neighborhood: Lakeway
This property is located in Lakeway, Austin, TX. The area is known for Lake Travis Living, Marina Access, Golf Courses, Waterfront Dining, Resort Lifestyle.
At $250/sqft, this listing is priced 11% below the Lakeway median of $282/sqft.
Property Details
| Property Type | Single Family Residence |
| Year Built | 2011 |
| Bedrooms | 4 |
| Bathrooms | 4 |
| Living Area | 3,401 sqft |
| Lot Size | 0.32 acres |
| Price / Sqft | $250 |
| Stories | One and One Half |
| Condition | Resale |
| Subdivision | Falconhead West Ph 1 Sec 2 & |
| County | Travis |
| MLS Area | LS |
| Listed | Jun 12, 2026 |
| MLS # | 2390239 |
| Listed By | Vertical Holdings LLC |
Interior
| Flooring | Carpet, Tile, Vinyl, Wood |
| Appliances | Built-In Oven(s), Dishwasher, Disposal, ENERGY STAR Qualified Appliances, Gas Cooktop, Microwave, Free-Standing Refrigerator, Self Cleaning Oven, Stainless Steel Appliance(s), Vented Exhaust Fan |
| Interior Features | Breakfast Bar, Ceiling Fan(s), Ceiling-High, Stone Counters, Double Vanity, Eat-in Kitchen, Entrance Foyer, Kitchen Island, Multiple Dining Areas, Multiple Living Areas, Open Floorplan, Pantry, Primary Bedroom on Main, Recessed Lighting, Soaking Tub, Walk-In Closet(s) |
| Windows | Blinds, Shutters |
| Fireplaces | 1 (Living Room) |
| Laundry | Laundry Room |
| Main-Level Bedrooms | 3 |
Systems & Utilities
| Cooling | Ceiling Fan(s), Central Air, Electric |
| Heating | Central, Fireplace(s), Propane |
| Utilities | Cable Available, Electricity Connected, High Speed Internet, Propane, Water Connected |
| Water Source | MUD |
| Sewer | MUD |
| Energy Efficient | Appliances |
Exterior & Lot
| Construction | Masonry – All Sides |
| Roof | Composition, Shingle |
| Foundation | Slab |
| Exterior Features | Private Yard |
| Patio & Porch | Covered, Patio, Porch, Wrap Around |
| Fencing | Back Yard, Fenced, Full, Wrought Iron |
| Lot Features | Greenbelt, Back Yard, Curbs, Few Trees, Front Yard, Landscaped, Native Plants, Private, Trees-Medium (20 Ft - 40 Ft) |
| View | Hill Country |
| Faces | Southeast |
Parking
| Parking Spaces | 5 |
| Garage Spaces | 3 |
| Parking Features | Attached, Garage |
Community & HOA
| HOA | Yes |
| HOA Name | Falconhead West |
| HOA Fee | $150 / Quarterly |
| Fee Includes | Common Area Maintenance |
| Community Features | Common Grounds |
| Security | Smoke Detector(s) |
Assigned Schools
| Elementary | Bee Cave |
| Middle | Bee Cave Middle School |
| High | Lake Travis |
| District | Lake Travis ISD |
Taxes & Legal
| Tax Year | 2024 |
| Annual Tax | $14,202 |
| Assessed Value | $845,919 |
| Parcel # | 01258002180000 |
| Legal Description | LOT 246 BLK C FALCONHEAD WEST PHS 1 SEC 2 & PHS 2 |
| FEMA Flood Plain | No |
| In ETJ | No |
| Disclosures | Seller Disclosure, Water District |
| Listing Conditions | Standard |
Listing data last updated:
Frequently Asked Questions
What is the listing price of 4928 Julian Alps, Austin, TX 78738?
This property is listed at $849,900, which is $250 per square foot. That is 11% below the Lakeway area median of $282/sqft.
How many bedrooms and bathrooms does 4928 Julian Alps, Austin, TX 78738 have?
This home has 4 bedrooms and 4 bathrooms, with 3,401 square feet of living space.
When was 4928 Julian Alps, Austin, TX 78738 built?
This property was built in 2011, making it 15 years old.
What neighborhood is 4928 Julian Alps, Austin, TX 78738 in?
This property is in Lakeway, Austin, TX. The area is known for lake travis living, marina access, golf courses.
How long has 4928 Julian Alps, Austin, TX 78738 been on the market?
This listing has been on the market for 61 days.
What type of property is 4928 Julian Alps, Austin, TX 78738?
This is a Single Family Residence on a 14,069.88 sqft lot.