$499,000
3 bd · 3 ba · 1,687 sqft
5616 S 1st St #18, Austin, TX 78745
5616 S 1st St #18, Austin, TX 78745 is a 3-bedroom, 3-bathroom single family residence listed at $499,000 ($296/sqft). 1,687 sqft. Built in 2016. Located in South Manchaca, Austin TX. Priced 14% below the South Manchaca median of $345/sqft. MLS #2534121. Listed by Douglas Elliman Real Estate.
Property Overview
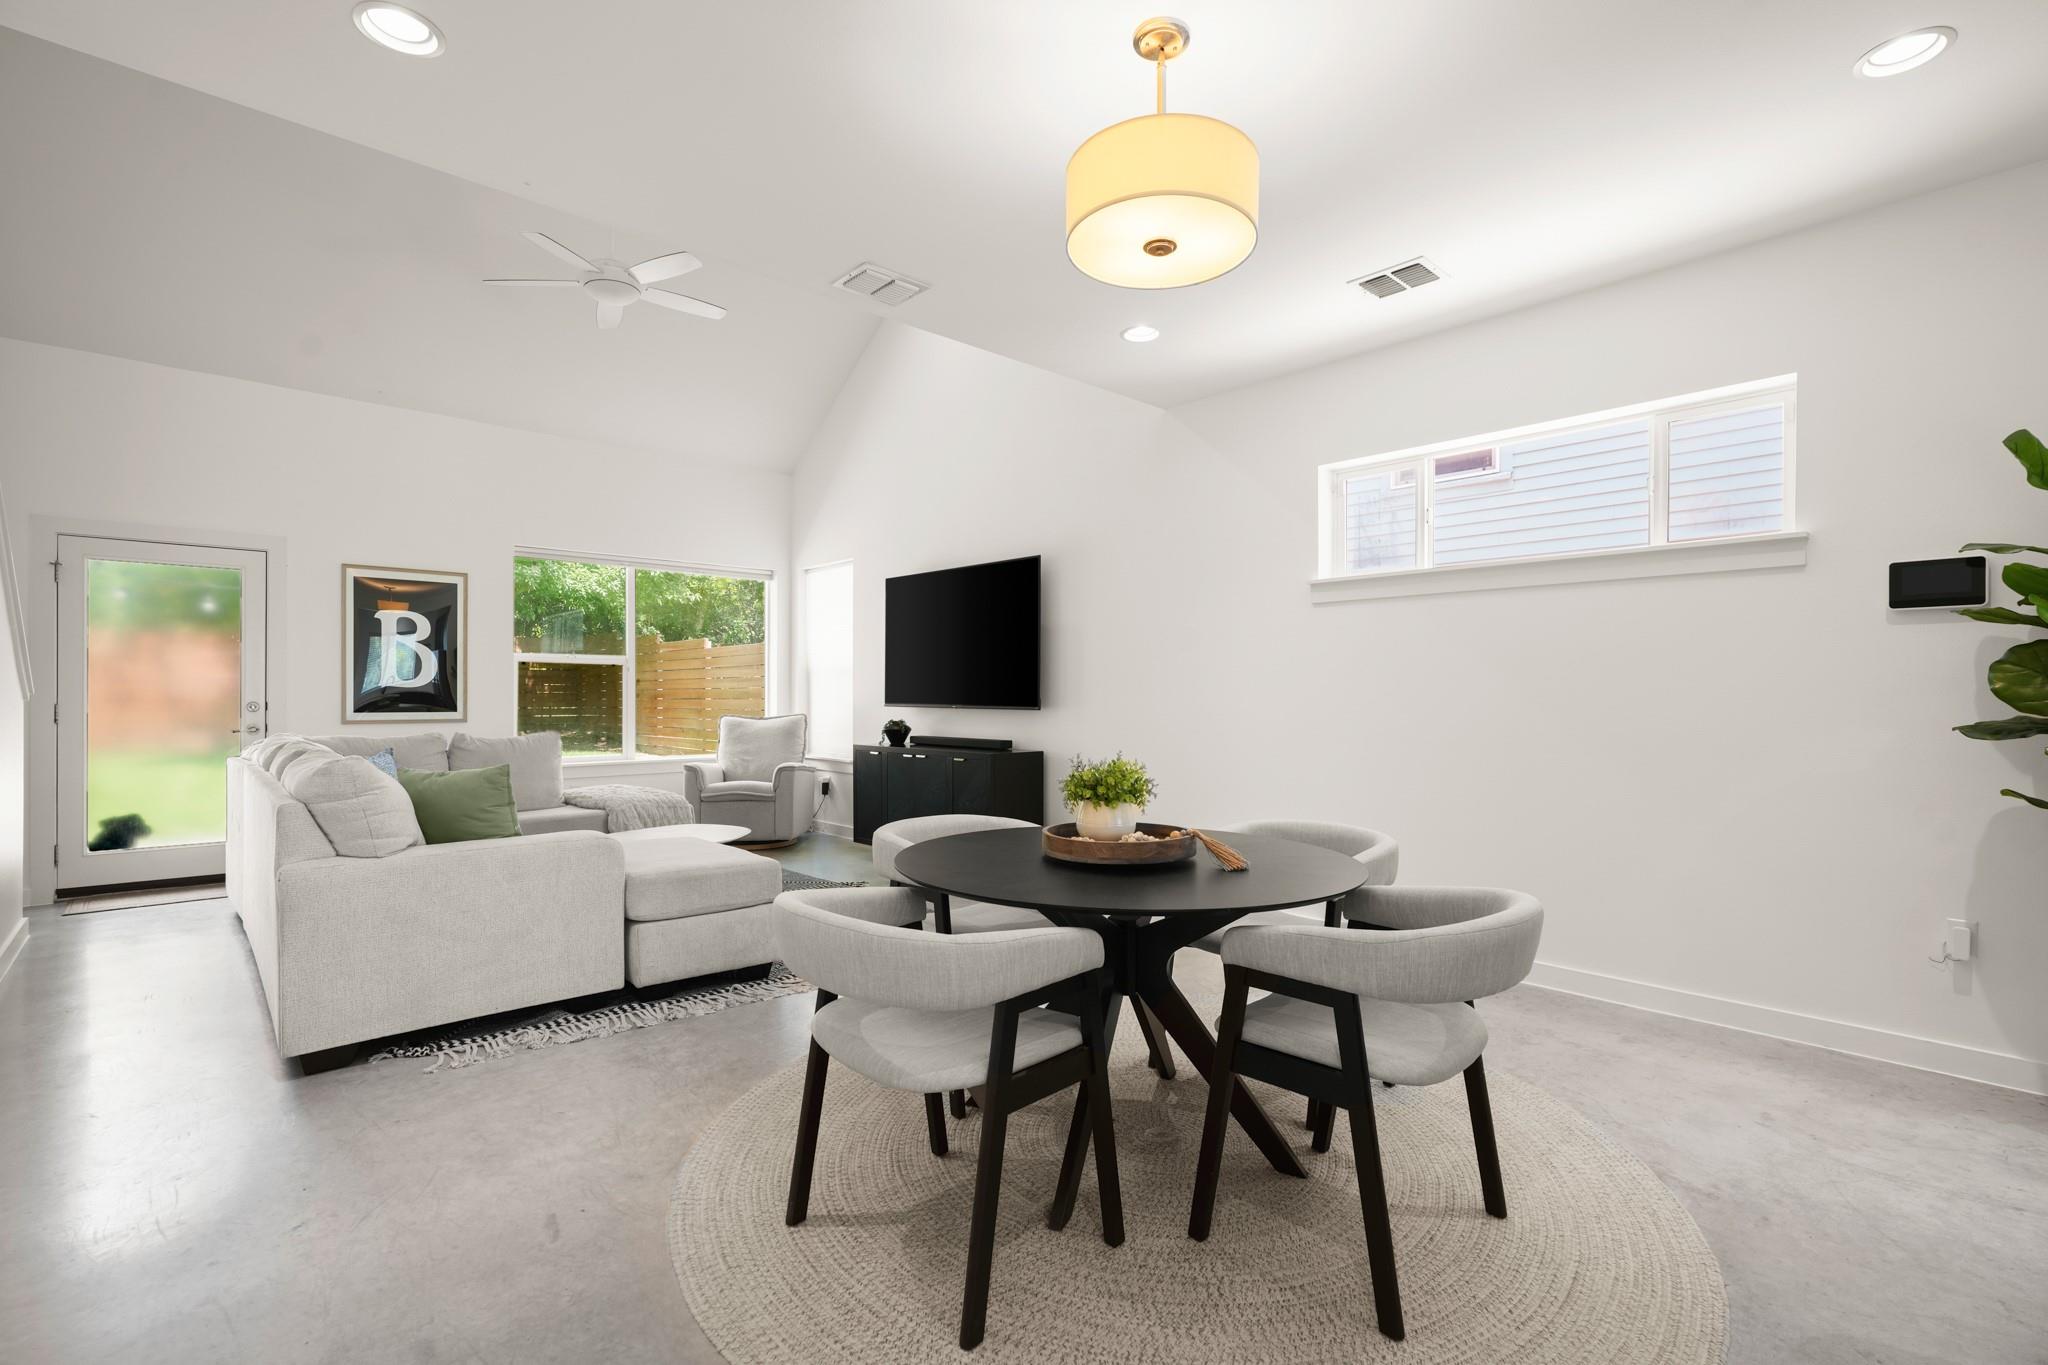
This corner-lot residence in Creekside, South Manchaca's private enclave, showcases the modern ranch living that defines South Austin. At $499,000, the home sits 15% below area median pricing, offering exceptional value for a 2016-built home with thoughtful architectural details. The covered front porch, mature native trees, and xeriscaped patio establish instant curb appeal, while vaulted ceilings and abundant windows flood the interior with natural light across a sophisticated mix of wood, tile, and polished concrete flooring.
The open-concept kitchen and living areas center on quartz countertops, stainless steel appliances, and a gas range that opens to connected dining and living spaces. The main-level primary suite features polished concrete floors and an ensuite bath with double vanity, while two additional bedrooms upstairs offer wood flooring and storage flexibility. The real standout is the generously proportioned backyard, one of Creekside's largest lots, fully fenced and shaded by native trees. A partially covered patio with cafe lights, concrete grilling area, and the community's guest parking nearby create the perfect entertaining setup.
Vox Real Estate Insight
This property delivers rare pricing advantage in South Manchaca at $296 per square foot when comparable homes in the area command $347 per square foot. The corner lot and mature tree canopy set it apart from typical Creekside homes, making it an exceptional pick for buyers seeking privacy and outdoor space in a well-established South Austin neighborhood.
Agent Description
Tucked into Creekside, a private enclave of detached homes in South Austin, this corner-lot home offers low-maintenance curb appeal with a covered front porch, mature trees, and a xeriscaped patio. Inside, vaulted ceilings, abundant windows, and a mix of wood, tile, and polished concrete floors create a bright, open interior. The kitchen has quartz countertops, stainless steel appliances, a gas range, and a breakfast bar, opening onto connected living and dining spaces. The primary suite is on the main level, with polished concrete floors and an ensuite bath with a double vanity. Upstairs are two additional bedrooms with wood flooring, one with a walk-in closet. The backyard is one of the larger, more private lots in the community, fully fenced, shaded by native trees, with a partially covered patio strung with cafe; lights, and a concrete patio for grilling or lounging. 1-car garage plus an additional parking space, and it’s located right near designated guest parking for the community. Three bedrooms. Two and a half baths. 1,687 square feet in one of South Austin's most connected locations. This corner-lot home is minutes from the St. Elmo District, South Congress, South Lamar, and Michelin Star rated Leroy & Lewis Barbecue, with downtown just 10–15 minutes away. Quick access to US 290, Ben White, IH-35, MoPac, and the airport makes commuting and travel easy.
Neighborhood: South Manchaca
This property is located in South Manchaca, Austin, TX. The area is known for Great Value, Generous Lots, Ranch-Style Homes, South Austin Location, Growing Amenities.
At $296/sqft, this listing is priced 14% below the South Manchaca median of $345/sqft.
Property Details
| Property Type | Single Family Residence |
| Year Built | 2016 |
| Bedrooms | 3 |
| Bathrooms | 3 |
| Living Area | 1,687 sqft |
| Lot Size | 5,985 sqft |
| Price / Sqft | $296 |
| Stories | Two |
| Condition | Resale |
| Unit Style | 1st Floor Entry, Entry Steps, Multi-level Floor Plan, No Adjoining Neighbor |
| Subdivision | Creekside Homes Condo |
| County | Travis |
| MLS Area | 10N |
| Listed | Jul 29, 2026 |
| MLS # | 2534121 |
| Listed By | Douglas Elliman Real Estate |
Interior
| Flooring | Concrete, Laminate, No Carpet, Tile |
| Appliances | Dishwasher, Disposal, ENERGY STAR Qualified Appliances, Exhaust Fan, Gas Range, Microwave, Oven, Gas Oven, Stainless Steel Appliance(s), Tankless Water Heater |
| Interior Features | Breakfast Bar, Built-in Features, Ceiling Fan(s), Ceiling-High, Ceiling-Vaulted, Quartz Counters, Double Vanity, High Speed Internet, Interior Steps, Open Floorplan, Primary Bedroom on Main, Recessed Lighting, Stackable W/D Connections, Storage, Walk-In Closet(s) |
| Windows | Blinds, Drapes, Double Pane Windows, ENERGY STAR Qualified Windows, Screens, Vinyl Windows |
| Laundry | In Hall, Laundry Closet, Upper Level |
| Main-Level Bedrooms | 1 |
Systems & Utilities
| Cooling | Ceiling Fan(s), Central Air, Electric |
| Heating | Central, Electric |
| Utilities | Cable Available, Electricity Connected, High Speed Internet, Natural Gas Connected, Sewer Connected, Underground Utilities, Water Connected |
| Water Source | Public |
| Sewer | Public Sewer |
| Energy Efficient | Materials, Solar Panel, Sustainability, Water Conservation, Other/See Remarks |
Exterior & Lot
| Construction | Frame, HardiPlank Type, Spray Foam Insulation |
| Roof | Composition, Shingle |
| Foundation | Slab |
| Exterior Features | Exterior Steps, Rain Gutters, Lighting, Private Entrance, Private Yard |
| Patio & Porch | Front Porch, Patio |
| Fencing | Back Yard, Fenced, Full, Gate, Privacy, Wire, Wood |
| Lot Features | Back Yard, Corner Lot, Curbs, Few Trees, Interior Lot, Landscaped, Level, Native Plants, Near Public Transit, Private, Public Maintained Road, Sprinkler - Automatic, Sprinklers In Rear, Trees-Medium (20 Ft - 40 Ft) |
| View | City Lights, Neighborhood, Skyline |
| Faces | Southeast |
Parking
| Parking Spaces | 2 |
| Garage Spaces | 1 |
| Parking Features | Additional Parking, Attached, Concrete, Door-Single, Garage, Garage Door Opener, Garage Faces Front, Inside Entrance, Kitchen Level, Lighted, Parking Pad, Paved, Private |
Community & HOA
| HOA | Yes |
| HOA Name | Creekside Home Condominiums |
| HOA Fee | $658 / Quarterly |
| Fee Includes | Common Area Maintenance |
| Community Features | Cluster Mailbox, Google Fiber, Street Lights, Underground Utilities |
| Security | Carbon Monoxide Detector(s), Security System, Security System Owned, Smoke Detector(s) |
Assigned Schools
| Elementary | Odom |
| Middle | Bedichek |
| High | Crockett |
| District | Austin ISD |
Taxes & Legal
| Tax Year | 2026 |
| Annual Tax | $9,983 |
| Assessed Value | $511,762 |
| Parcel # | 04161112190000 |
| Legal Description | UNT 18 CREEKSIDE HOMES CONDOMINIUMS PLUS 2.32 % INT IN COM AREA |
| FEMA Flood Plain | Yes-100 yr |
| In ETJ | No |
| Disclosures | Seller Disclosure |
| Listing Conditions | Standard |
Listing data last updated:
Frequently Asked Questions
What is the listing price of 5616 S 1st St #18, Austin, TX 78745?
This property is listed at $499,000, which is $296 per square foot. That is 14% below the South Manchaca area median of $345/sqft.
How many bedrooms and bathrooms does 5616 S 1st St #18, Austin, TX 78745 have?
This home has 3 bedrooms and 3 bathrooms, with 1,687 square feet of living space.
When was 5616 S 1st St #18, Austin, TX 78745 built?
This property was built in 2016, making it 10 years old.
What neighborhood is 5616 S 1st St #18, Austin, TX 78745 in?
This property is in South Manchaca, Austin, TX. The area is known for great value, generous lots, ranch-style homes.
How long has 5616 S 1st St #18, Austin, TX 78745 been on the market?
This listing has been on the market for 14 days.
What type of property is 5616 S 1st St #18, Austin, TX 78745?
This is a Single Family Residence on a 5,985.14 sqft lot.