$735,900
4 bd · 4 ba · 2,516 sqft
105 Pennybacker Ln, Lakeway, TX 78738
105 Pennybacker Ln, Lakeway, TX 78738 is a 4-bedroom, 4-bathroom single family residence listed at $735,900 ($292/sqft). 2,516 sqft. Built in 2026. Located in Lakeway, Austin TX. Priced near the Lakeway median of $282/sqft. MLS #2553522. Listed by HomesUSA.com.
Property Overview
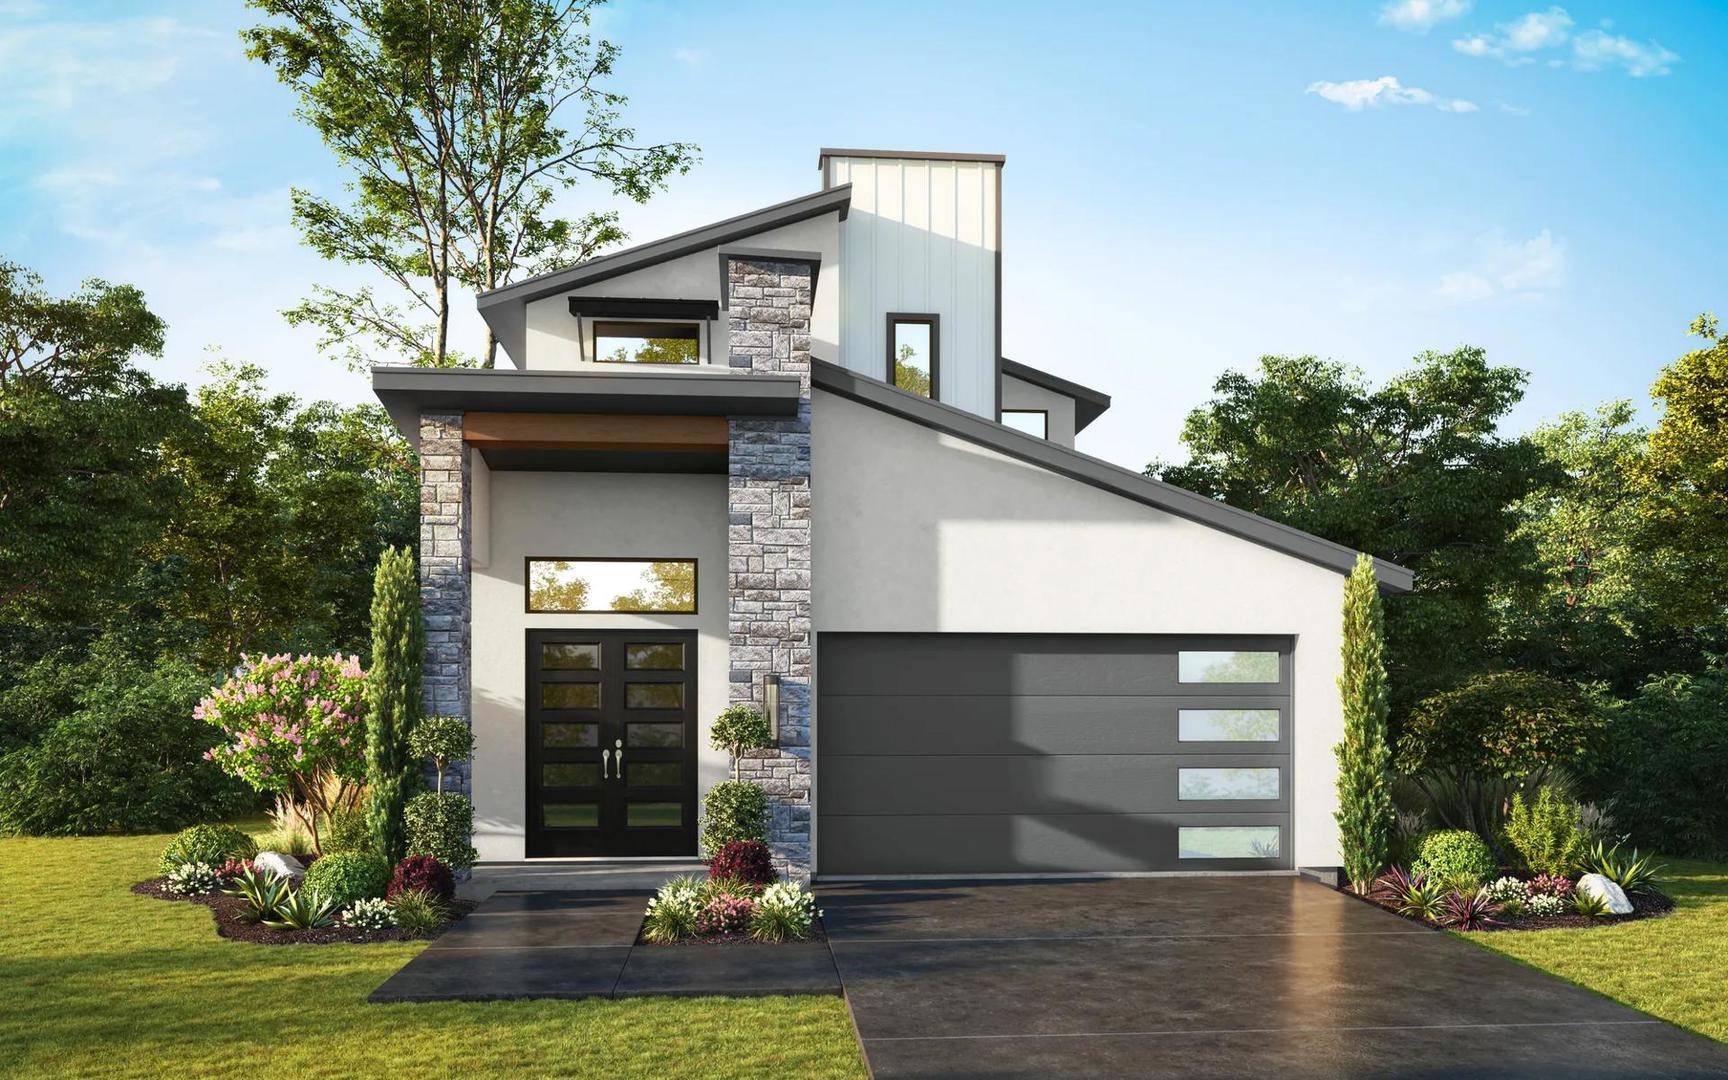
This brand-new construction at 105 Pennybacker LN in Lakeway showcases the Bluebonnet floor plan by Drees Custom Homes, delivering November 2026 completion with modern living at its finest. The home's open-concept design flows seamlessly from the grand foyer through a light-filled family room, elegant dining area, and gourmet kitchen, creating an ideal layout for both everyday living and entertaining. A main-level primary suite offers a luxurious private retreat, while a dedicated home office addresses the flexibility today's homeowners demand.
What truly sets this 2,516-square-foot residence apart is its spectacular two-story outdoor living area, a defining feature that captures the essence of Lakeway's resort lifestyle. The upstairs gameroom adds versatile space for recreation and relaxation. Situated on a 4,356-square-foot lot, this four-bedroom, four-bath home positions homeowners to embrace Lake Travis living with marina access, world-class golf courses, and waterfront dining just moments away. At $292 per square foot, the property aligns perfectly with the neighborhood median, offering exceptional value for new construction in one of Austin TX's most coveted waterfront communities.
Vox Real Estate Insight
The Lakeway market rewards quality new construction that maximizes outdoor space, and this Drees Custom Homes property delivers exactly that with its two-story living area positioned to capture Hill Country views and breezes. Vox Residential recognizes that homes hitting the market with strong outdoor entertainment features tend to resonate immediately with buyers seeking the full Lakeway lifestyle, making this listing's timing and design a compelling combination.
Agent Description
MLS# 2553522 - Built by Drees Custom Homes - Nov 2026 completion! ~ New 4 BR , 3.5 BA home in Lakeway, TX. The beautifully designed Bluebonnet floor plan welcomes you with a grand foyer that flows effortlessly into a spacious open-concept layout, featuring a light-filled family room, elegant dining area and gourmet kitchen ideal for both everyday living and entertaining. Thoughtfully designed for comfort and convenience, the private primary suite is tucked away on the main level, creating a peaceful retreat complete with luxurious finishes and ample space to unwind. A dedicated home office provides the flexibility today's homeowners need, whether working remotely or managing daily life. One of the home's most impressive features is the spectacular two-story outdoor living area, offering the perfect setting for relaxing evenings, weekend gatherings, and enjoying the natural beauty of the Texas Hill Country. Upstairs, a versatile gameroom creates additional living space for movie nights, recreation or family gatherings, while three secondary bedrooms provide plenty of room for family members and guests. With its open design, modern architecture, abundant natural light and thoughtful attention to detail, this new construction home delivers the ideal balance of luxury and functionality. Located near Lake Travis, top-rated schools, shopping, dining, golf, and outdoor recreation, this exceptional Lakeway home offers the lifestyle you've been searching for in one of the Austin area's most sought-after communities.
Neighborhood: Lakeway
This property is located in Lakeway, Austin, TX. The area is known for Lake Travis Living, Marina Access, Golf Courses, Waterfront Dining, Resort Lifestyle.
At $292/sqft, this listing is priced near the Lakeway median of $282/sqft.
Property Details
| Property Type | Single Family Residence |
| Year Built | 2026 |
| Bedrooms | 4 |
| Bathrooms | 4 |
| Living Area | 2,516 sqft |
| Lot Size | 4,356 sqft |
| Price / Sqft | $292 |
| Stories | Two |
| Condition | Under Construction |
| Subdivision | The District |
| County | Travis |
| MLS Area | LS |
| Listed | Jul 27, 2026 |
| MLS # | 2553522 |
| Listed By | HomesUSA.com |
Interior
| Flooring | Carpet, Tile, Wood |
| Appliances | Built-In Gas Oven, Built-In Range, Dishwasher, Disposal, ENERGY STAR Qualified Appliances, Exhaust Fan, Gas Range, Microwave, RNGHD, Self Cleaning Oven, Stainless Steel Appliance(s), Vented Exhaust Fan, Tankless Water Heater |
| Interior Features | Ceiling Fan(s), Ceiling-High, Double Vanity, Eat-in Kitchen, Entrance Foyer |
| Windows | Double Pane Windows, Insulated Windows, Screens, Vinyl Windows |
| Laundry | Laundry Room, Main Level |
| Main-Level Bedrooms | 1 |
Systems & Utilities
| Cooling | Central Air, Zoned |
| Heating | Central, Exhaust Fan, Zoned |
| Utilities | Sewer Connected, Underground Utilities |
| Water Source | Public |
| Sewer | Public Sewer |
Exterior & Lot
| Construction | Concrete, Frame, Glass, HardiPlank Type, Attic/Crawl Hatchway(s) Insulated, Blown-In Insulation, Spray Foam Insulation, Masonry – All Sides, Radiant Barrier, Stucco |
| Roof | Composition, Shingle |
| Foundation | Slab |
| Exterior Features | Lighting |
| Patio & Porch | Covered |
| Lot Features | Back Yard, Close to Clubhouse, Curbs, Few Trees, Front Yard, Interior Lot, Landscaped, Public Maintained Road, Sprinkler - Automatic, Sprinklers In Rear, Sprinkler - Drip Only/Bubblers, Sprinklers In Front, Sprinkler-Manual, Sprinkler - Partial, Sprinkler - Rain Sensor, Sprinklers On Side |
| Faces | West |
Parking
| Parking Spaces | 4 |
| Garage Spaces | 2 |
| Parking Features | Attached, Concrete, Driveway, Garage, Garage Door Opener, Garage Faces Front |
Community & HOA
| HOA | Yes |
| HOA Name | FirstService Residential |
| HOA Fee | $416 / Monthly |
| Fee Includes | Common Area Maintenance, Landscaping, Maintenance Grounds |
| Community Features | Clubhouse, Cluster Mailbox, Common Grounds, Curbs, Dog Park, Fitness Center, Park, Planned Social Activities, Playground, Sidewalks, Sport Court(s)/Facility, Street Lights, Tennis Court(s) |
| Security | Carbon Monoxide Detector(s), Smoke Detector(s) |
Assigned Schools
| Elementary | Lake Travis |
| Middle | Lake Travis |
| High | Lake Travis |
| District | Lake Travis ISD |
Taxes & Legal
| Tax Year | 2026 |
| Assessed Value | $0 |
| Parcel # | 000721 |
| Legal Description | 105 Pennybacker Lane, Lakeway Texas 78738 |
| FEMA Flood Plain | No |
| In ETJ | No |
| Disclosures | Residential Service Contract |
| Listing Conditions | Standard |
Listing data last updated:
Frequently Asked Questions
What is the listing price of 105 Pennybacker Ln, Lakeway, TX 78738?
This property is listed at $735,900, which is $292 per square foot. That is near the Lakeway area median of $282/sqft.
How many bedrooms and bathrooms does 105 Pennybacker Ln, Lakeway, TX 78738 have?
This home has 4 bedrooms and 4 bathrooms, with 2,516 square feet of living space.
When was 105 Pennybacker Ln, Lakeway, TX 78738 built?
This property was built in 2026, making it 0 years old.
What neighborhood is 105 Pennybacker Ln, Lakeway, TX 78738 in?
This property is in Lakeway, Austin, TX. The area is known for lake travis living, marina access, golf courses.
How long has 105 Pennybacker Ln, Lakeway, TX 78738 been on the market?
This listing has been on the market for 16 days.
What type of property is 105 Pennybacker Ln, Lakeway, TX 78738?
This is a Single Family Residence on a 4,356 sqft lot.