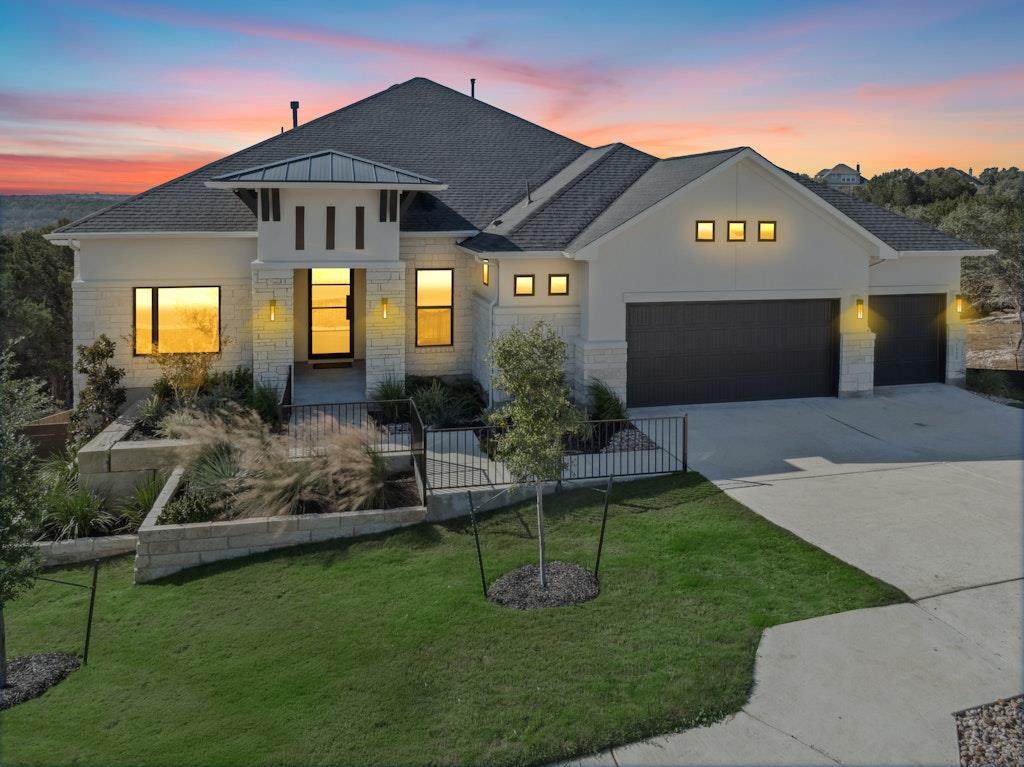
$799,990
4 bd · 4 ba · 2,844 sqft
1220 Stormy Dr, Georgetown, TX 78628
1220 Stormy Dr, Georgetown, TX 78628 is a 4-bedroom, 4-bathroom single family residence listed at $799,990 ($281/sqft). 2,844 sqft. Built in 2025. MLS #2611621. Listed by RGS Realty LLC.
Property Overview
This East-facing Avery plan in Georgetown showcases over $110,000 in premium upgrades, delivering sophisticated Hill Country living at 2,844 square feet across four bedrooms and four bathrooms. The open-concept living spaces frame panoramic views as the home's architectural centerpiece, while the gourmet kitchen impresses with high-end appliances, a sleek canopy hood, and ambient under-cabinet lighting. The spa-inspired primary suite features a freestanding tub, walk-in stone shower, and dedicated vanity sitting area—a private retreat within the residence.
Entertainment flows seamlessly indoors and out through three-panel sliding glass doors that open to an extended covered patio, outdoor kitchen, and two-level decking. The expansive 12,283-square-foot lot provides abundant potential for a custom pool, garden, or additional outdoor structures. Built in 2025, this residence brings new construction quality to Stormy Drive with refined finishes throughout, a dedicated home office, and thoughtful design that balances modern luxury with practical living on a rare tax-advantaged property in Georgetown, TX.
Vox Real Estate Insight
At $281 per square foot, this newer construction delivers premium Hill Country upgrades at strong value for the Austin metro market, and the extended market time presents an opportunity for buyers seeking a fully appointed home without negotiating through multiple competing offers. Vox Residential recognizes that properties with this level of finish and outdoor potential attract discerning buyers who appreciate Georgetown's proximity to Austin while maintaining Hill Country character.
Agent Description
Experience the pinnacle of Texas Hill Country luxury in this East-facing Avery plan, where every detail has been elevated with over $110,000 in premium upgrades. Designed for those who demand both style and substance, this residence offers 4 bedrooms, 3.5 baths, and a dedicated office. The home’s true centerpiece is the open-concept living area, where panoramic "million-dollar" views are framed like living art. The gourmet kitchen is a culinary masterpiece, featuring high-end appliances, a sleek canopy hood, and ambient under-cabinet lighting. For the ultimate retreat, the primary suite offers a spa-inspired escape with a freestanding tub, a walk-in stone shower, and a dedicated vanity sitting area. Indoor-outdoor entertaining is seamless thanks to 3-panel sliding glass doors that lead to an extended covered patio. Step out to your outdoor kitchen and two-level decking, overlooking a deep backyard primed for a custom pool or private garden. Of course it also includes a rare 1.81% tax rate.
Property Details
| Property Type | Single Family Residence |
| Year Built | 2025 |
| Bedrooms | 4 |
| Bathrooms | 4 |
| Living Area | 2,844 sqft |
| Lot Size | 0.28 acres |
| Price / Sqft | $281 |
| Stories | One |
| Condition | New Construction |
| Subdivision | Riverstone |
| County | Williamson |
| MLS Area | GTW |
| Listed | Sep 11, 2024 |
| MLS # | 2611621 |
| Listed By | RGS Realty LLC |
Interior
| Flooring | Carpet, Tile, Vinyl |
| Appliances | Built-In Electric Oven, Built-In Gas Range, Cooktop, Dishwasher, Disposal, Gas Cooktop, Microwave, Double Oven, RNGHD, Self Cleaning Oven, Stainless Steel Appliance(s), Vented Exhaust Fan, Water Heater, Tankless Water Heater |
| Interior Features | Ceiling Fan(s), Ceiling-High, Ceiling-Vaulted, Double Vanity, Entrance Foyer, Kitchen Island, Open Floorplan, Primary Bedroom on Main, Smart Thermostat, Soaking Tub, Storage, Walk-In Closet(s) |
| Windows | Double Pane Windows, Vinyl Windows |
| Fireplaces | 1 (Family Room, Gas) |
| Laundry | Laundry Room, Main Level |
| Main-Level Bedrooms | 4 |
Systems & Utilities
| Cooling | Ceiling Fan(s), Central Air, Electric |
| Heating | Central, Propane |
| Utilities | Cable Available, Electricity Available, Electricity Connected, Natural Gas Connected, Underground Utilities |
| Water Source | Public |
| Sewer | Public Sewer |
| Energy Efficient | Other/See Remarks |
Exterior & Lot
| Construction | Blown-In Insulation, Masonry – All Sides, Radiant Barrier, Stone, Stucco |
| Roof | Asphalt, Composition, Shingle |
| Foundation | Slab |
| Exterior Features | Electric Car Plug-in, Exterior Steps, Rain Gutters, Pest Tubes in Walls, Private Yard |
| Patio & Porch | Covered, Front Porch, Patio |
| Fencing | Back Yard, Fenced, Wood, Wrought Iron |
| Lot Features | Back Yard, Curbs, Front Yard, Landscaped, Rolling Slope, Sloped Down, Sprinkler - Automatic, Sprinklers In Rear, Sprinklers In Front, Sprinkler - Rain Sensor, Sprinklers On Side, Trees-Small (Under 20 Ft) |
| View | Hill Country, Trees/Woods |
| Faces | West |
Parking
| Parking Spaces | 5 |
| Garage Spaces | 3 |
| Parking Features | Attached, Concrete, Door-Multi, Electric Vehicle Charging Station(s), Garage, Garage Door Opener, Garage Faces Front, Oversized |
Community & HOA
| HOA | Yes |
| HOA Name | Goodwin Mgmt |
| HOA Fee | $50 / Monthly |
| Fee Includes | Common Area Maintenance |
| Community Features | Common Grounds, Trail(s) |
| Security | Carbon Monoxide Detector(s), Prewired, Smoke Detector(s) |
Assigned Schools
| Elementary | Wolf Ranch Elementary |
| Middle | James Tippit |
| High | East View |
| District | Georgetown ISD |
Taxes & Legal
| Tax Year | 2023 |
| Assessed Value | $0 |
| Parcel # | 1220 Stormy Drive |
| Legal Description | RIVERSTONE PH A, BLOCK A, Lot 33 , ACRES 0.282 |
| FEMA Flood Plain | No |
| In ETJ | Yes |
| Listing Conditions | Standard |
Listing data last updated:
Frequently Asked Questions
What is the listing price of 1220 Stormy Dr, Georgetown, TX 78628?
This property is listed at $799,990, which is $281 per square foot.
How many bedrooms and bathrooms does 1220 Stormy Dr, Georgetown, TX 78628 have?
This home has 4 bedrooms and 4 bathrooms, with 2,844 square feet of living space.
When was 1220 Stormy Dr, Georgetown, TX 78628 built?
This property was built in 2025, making it 1 year old.
How long has 1220 Stormy Dr, Georgetown, TX 78628 been on the market?
This listing has been on the market for 700 days.
What type of property is 1220 Stormy Dr, Georgetown, TX 78628?
This is a Single Family Residence on a 12,283.92 sqft lot.