$3,537,578
5 bd · 5 ba · 4,530 sqft
1101 Eternity Ter, Austin, TX 78746
1101 Eternity Ter, Austin, TX 78746 is a 5-bedroom, 5-bathroom single family residence listed at $3,537,578 ($781/sqft). 4,530 sqft. Built in 2026. Located in Westlake Hills, Austin TX. Priced near the Westlake Hills median of $763/sqft. MLS #2645475. Listed by Outlaw Realty.
Property Overview
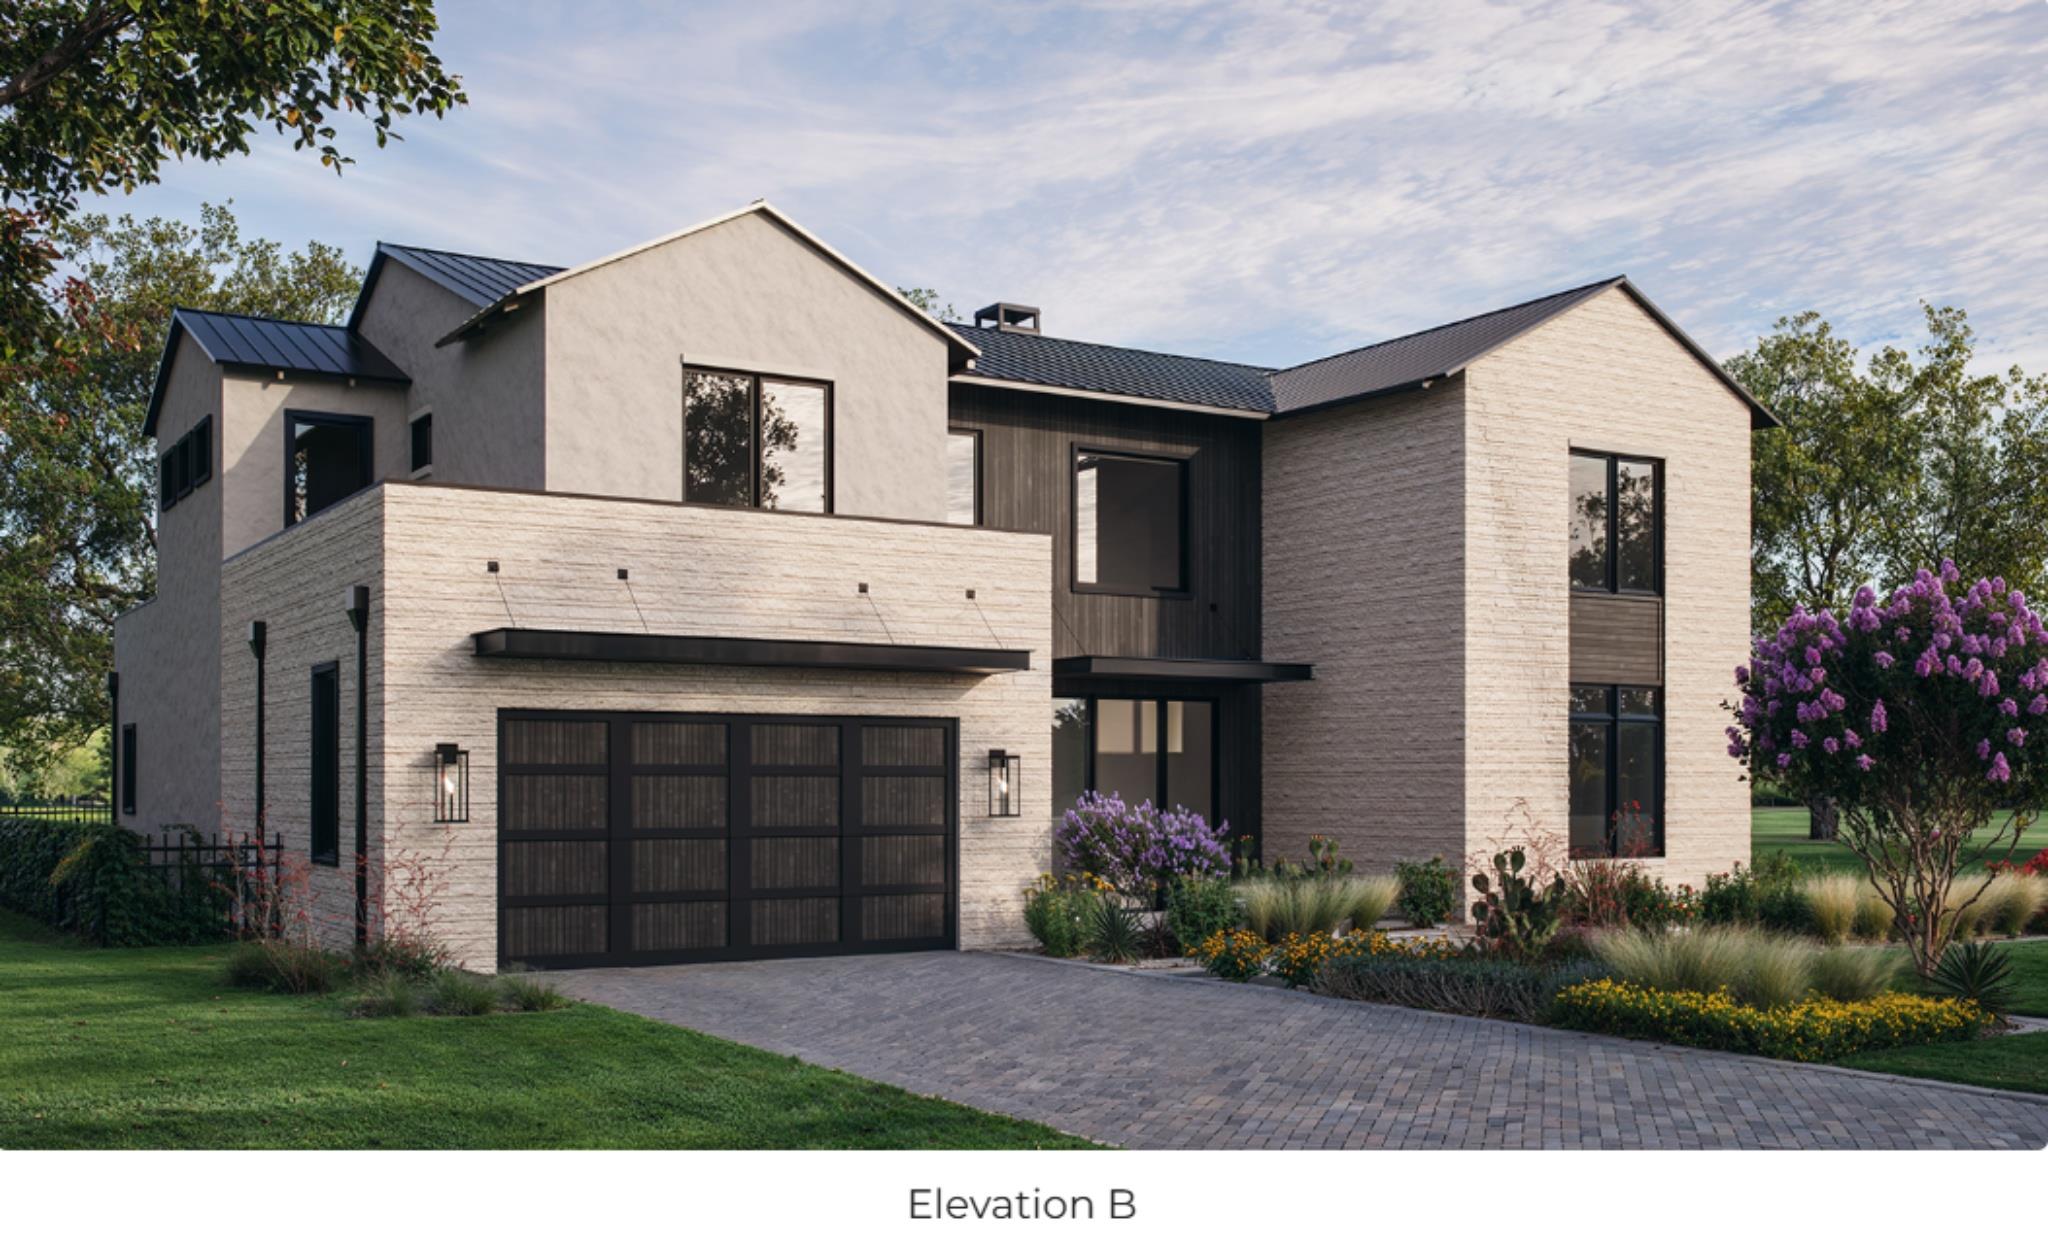
This new construction Ridgeline plan at The Overlook at Westlake commands a premium corner lot in one of Austin's most coveted gated communities, offering five bedrooms and five bathrooms across 4,530 square feet of thoughtfully designed living space. Situated on Eternity Terrace in Westlake Hills, this two-story residence balances sophisticated entertaining spaces with everyday functionality, featuring a chef's kitchen appointed with Wolf and Sub-Zero appliances, a dedicated study, and a luxurious primary suite on the main level. The open design maximizes the home's connection to its 13,512-square-foot lot while maintaining the security and exclusivity that define The Overlook's gated community.
Upstairs, four additional bedrooms share the floor with a generous loft that adapts to various lifestyles—a media room, fitness studio, game space, or flexible guest suite. The property's position within highly sought Eanes ISD schools and minutes from downtown Austin positions it perfectly for families seeking Hill Country living without sacrificing urban access. With estimated completion in January 2027, this residence represents new construction quality at $781 per square foot in a neighborhood where luxury estates and Lake Austin views set the standard for sophisticated suburban living in Austin, TX.
Vox Real Estate Insight
The Overlook at Westlake remains one of the area's most selective developments, and this corner lot positioning on Eternity Terrace provides the kind of privacy and premium siting that buyers at this price point prioritize. Vox Residential recognizes that new construction in this gated enclave typically commands strong buyer interest given the combination of Eanes ISD access, architectural control, and proximity to both downtown and the Hill Country lifestyle.
Agent Description
New construction home to be built at The Overlook at Westlake, a private gated community in the heart of Westlake and located within highly sought-after Eanes ISD. Situated at 1101 Eternity Terrace on a premium corner lot, this two-story Ridgeline plan offers a rare combination of security, exclusivity, and close-in convenience just minutes from downtown Austin. Estimated completion January 2027, this 5 bedroom, 5 bathroom home offers approximately 4,530 square feet with a thoughtfully designed layout ideal for both everyday living and entertaining. The main level features expansive living and dining areas, a dedicated study, and a luxurious primary suite. The chef’s kitchen is equipped with Wolf and Sub-Zero appliances and complemented by a full butler’s pantry, providing additional prep space and storage. Upstairs, additional bedrooms are paired with a spacious loft that can function as a game room, media room, fitness space, or flexible living area. Designed with a modern hill country aesthetic, the home includes a full metal roof, high-end finishes, and large windows that bring in abundant natural light. Outdoor living is elevated with a sparkling pool and spa included, creating a true resort-style backyard. Buyers have the opportunity to personalize interior selections and finishes during construction, allowing for a tailored, custom feel. Additional highlights include a 3-car tandem garage, covered outdoor patio, and quality craftsmanship throughout. Rare opportunity to own new construction in a gated Westlake community offering privacy, limited inventory, and a true lock-and-leave lifestyle, all within minutes of Austin’s top dining, shopping, and entertainment.
Neighborhood: Westlake Hills
This property is located in Westlake Hills, Austin, TX. The area is known for Eanes ISD Schools, Lake Austin Views, Luxury Estates, Hill Country Setting, Premier Address.
At $781/sqft, this listing is priced near the Westlake Hills median of $763/sqft.
Property Details
| Property Type | Single Family Residence |
| Year Built | 2026 |
| Bedrooms | 5 |
| Bathrooms | 5 |
| Living Area | 4,530 sqft |
| Lot Size | 0.31 acres |
| Price / Sqft | $781 |
| Stories | Two |
| Condition | New Construction |
| Subdivision | The Overlook at Westlake |
| County | Travis |
| MLS Area | 8W |
| Listed | May 4, 2026 |
| MLS # | 2645475 |
| Listed By | Outlaw Realty |
Interior
| Flooring | Tile, Wood |
| Appliances | Built-In Oven(s), Cooktop, Dishwasher, Disposal, ENERGY STAR Qualified Appliances, Microwave, Double Oven, RNGHD, Refrigerator, Stainless Steel Appliance(s), Vented Exhaust Fan, Water Heater, Tankless Water Heater |
| Interior Features | Two Primary Baths, Two Primary Suties, Built-in Features, Ceiling Fan(s), Cathedral Ceiling(s), Ceiling-High, Quartz Counters, Double Vanity, High Speed Internet, In-Law Floorplan, Kitchen Island, Multiple Living Areas, Open Floorplan, Pantry, Primary Bedroom on Main, Recessed Lighting, Smart Thermostat, Soaking Tub, Storage, Walk-In Closet(s) |
| Windows | Display Window(s), Double Pane Windows, ENERGY STAR Qualified Windows, Screens, Vinyl Windows |
| Fireplaces | 1 (Great Room) |
| Laundry | Laundry Room |
| Main-Level Bedrooms | 2 |
Systems & Utilities
| Cooling | Ceiling Fan(s), Central Air, ENERGY STAR Qualified Equipment, Exhaust Fan |
| Heating | Central, ENERGY STAR Qualified Equipment, Natural Gas |
| Utilities | Cable Available, Electricity Connected, Natural Gas Connected, Phone Available, Sewer Connected, Underground Utilities, Water Connected |
| Water Source | Public |
| Sewer | Public Sewer |
| Energy Efficient | Appliances, Construction, HVAC, Insulation, Lighting, Roof, Thermostat, Water Heater, Windows |
Exterior & Lot
| Construction | Concrete, Frame, Glass, ICAT Recessed Lighting, Spray Foam Insulation, Masonry – All Sides, Radiant Barrier, Stone, Stucco |
| Roof | Metal |
| Foundation | Slab |
| Exterior Features | Rain Gutters, Lighting, Pest Tubes in Walls |
| Patio & Porch | Covered, Patio |
| Pool | In Ground |
| Fencing | Back Yard, Gate, Wrought Iron |
| Lot Features | Back Yard, Corner Lot, Curbs, Few Trees, Front Yard, Landscaped, Sprinkler - Automatic |
| View | Neighborhood, Pool |
| Faces | South |
Parking
| Parking Spaces | 6 |
| Garage Spaces | 3 |
| Parking Features | Attached, Door-Single, Driveway, Garage, Garage Door Opener, Garage Faces Front, Tandem |
Community & HOA
| HOA | Yes |
| HOA Name | The Overlook at Westlake POA |
| HOA Fee | $250 / Monthly |
| Fee Includes | Common Area Maintenance |
| Community Features | Common Grounds, Controlled Access, Curbs, Gated, Sidewalks, Street Lights, Underground Utilities |
| Security | Carbon Monoxide Detector(s), Fire Sprinkler System, Smoke Detector(s) |
Assigned Schools
| Elementary | Forest Trail |
| Middle | West Ridge |
| High | Westlake |
| District | Eanes ISD |
Taxes & Legal
| Tax Year | 2025 |
| Annual Tax | $1 |
| Assessed Value | $142,231 |
| Parcel # | 01132306110000 |
| Legal Description | MARSHALL RANCH SUBD BLK A LOT 42 (1-D-1W) |
| FEMA Flood Plain | No |
| In ETJ | No |
| Listing Conditions | Standard |
Listing data last updated:
Frequently Asked Questions
What is the listing price of 1101 Eternity Ter, Austin, TX 78746?
This property is listed at $3,537,578, which is $781 per square foot. That is near the Westlake Hills area median of $763/sqft.
How many bedrooms and bathrooms does 1101 Eternity Ter, Austin, TX 78746 have?
This home has 5 bedrooms and 5 bathrooms, with 4,530 square feet of living space.
When was 1101 Eternity Ter, Austin, TX 78746 built?
This property was built in 2026, making it 0 years old.
What neighborhood is 1101 Eternity Ter, Austin, TX 78746 in?
This property is in Westlake Hills, Austin, TX. The area is known for eanes isd schools, lake austin views, luxury estates.
How long has 1101 Eternity Ter, Austin, TX 78746 been on the market?
This listing has been on the market for 100 days.
What type of property is 1101 Eternity Ter, Austin, TX 78746?
This is a Single Family Residence on a 13,512.31 sqft lot.