$415,000
3 bd · 3 ba · 2,283 sqft
13001 Hymeadow Dr #38, Austin, TX 78729
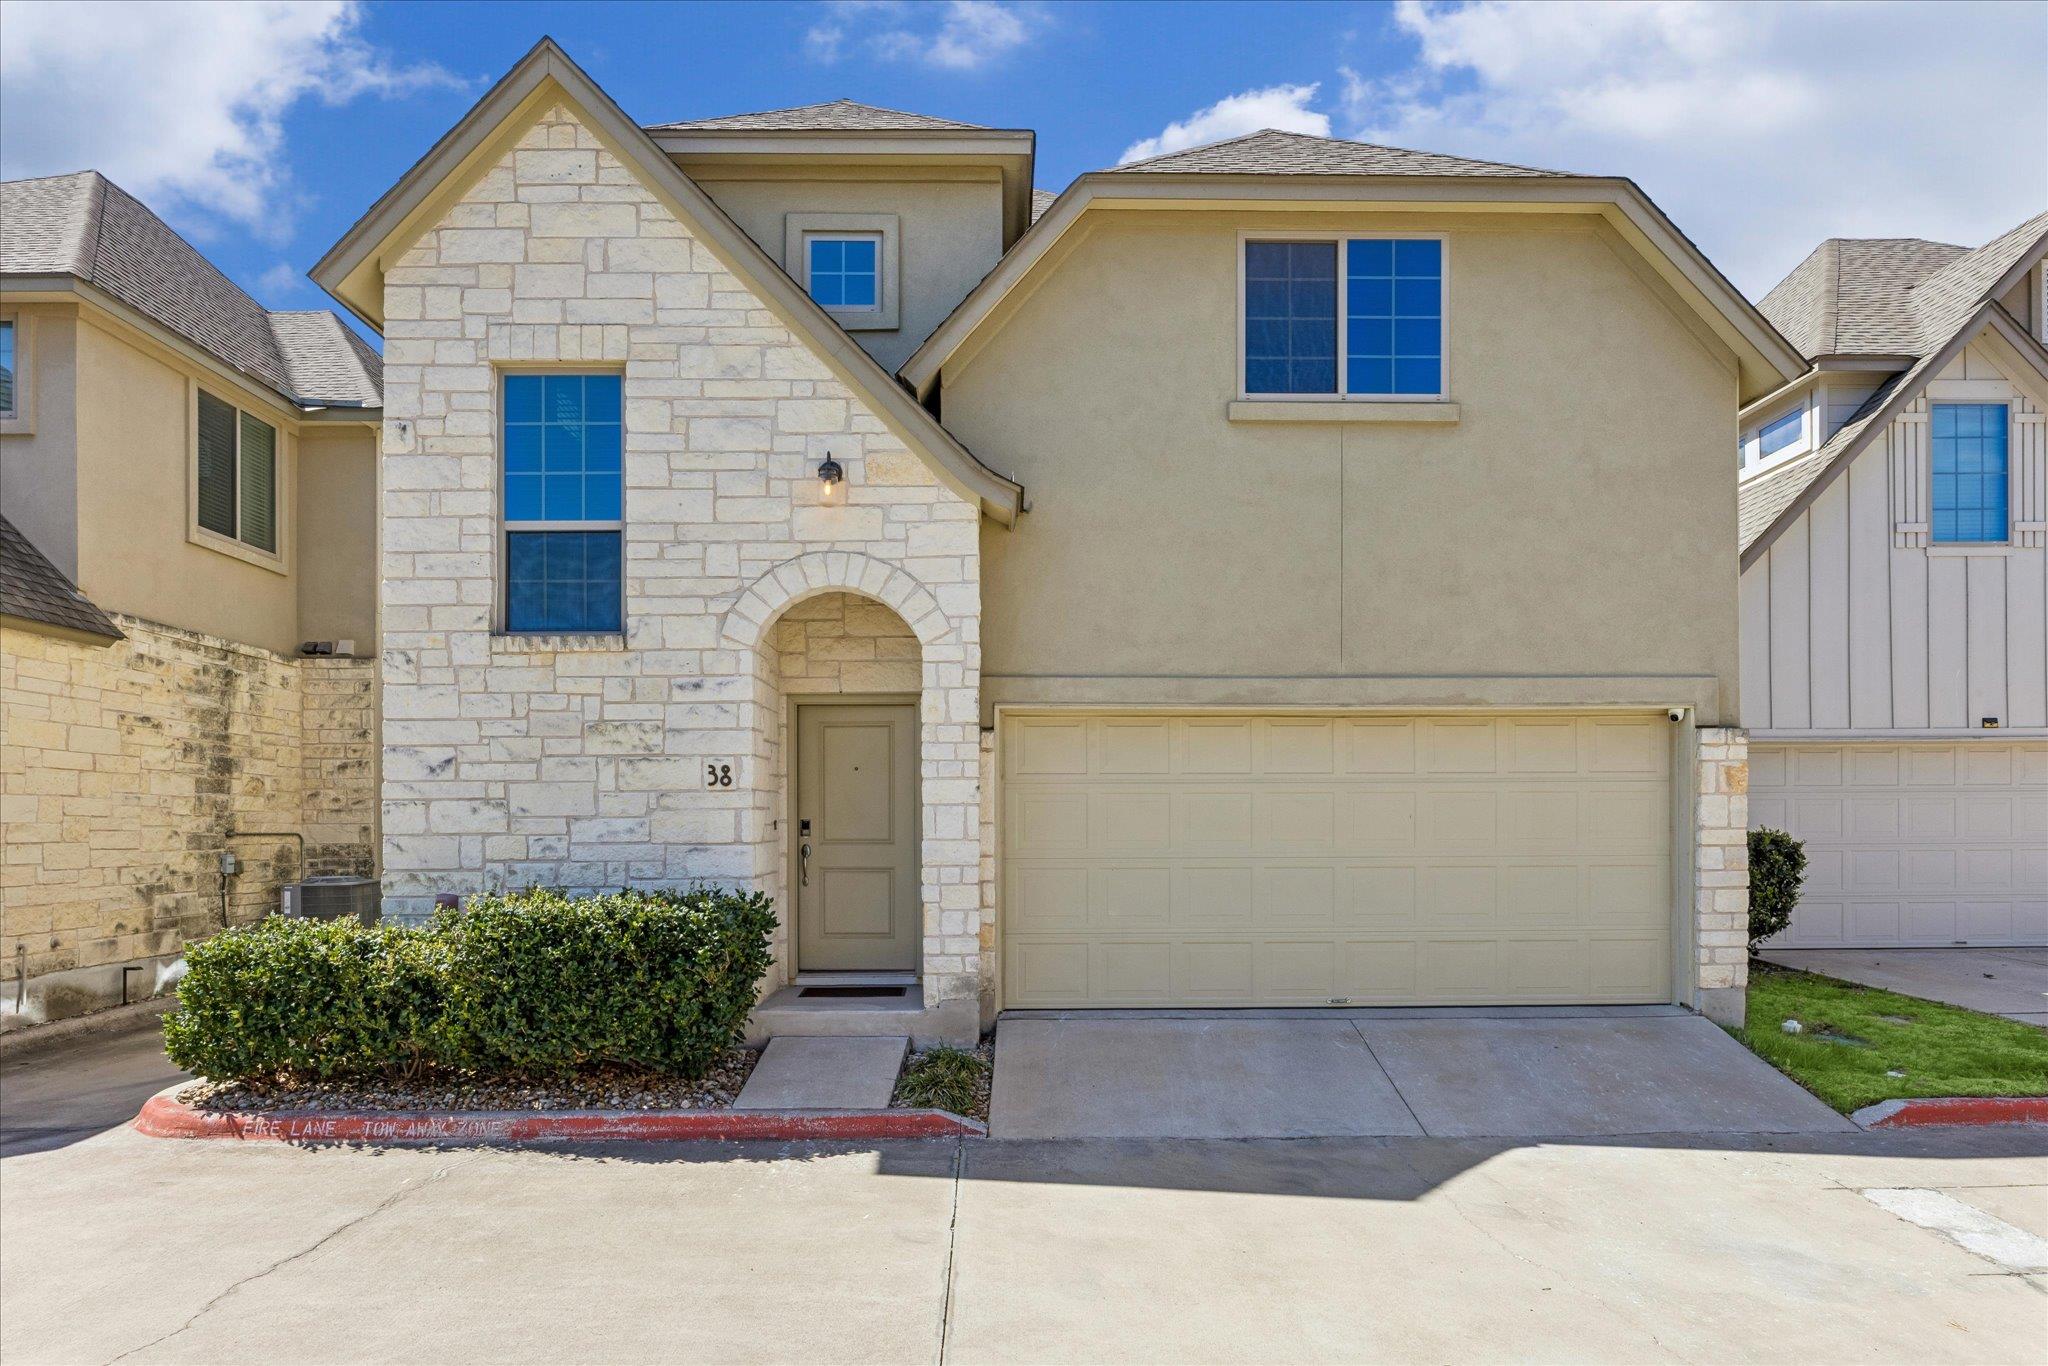
13001 Hymeadow Dr #38, Austin, TX 78729 is a 3-bedroom, 3-bathroom single family residence listed at $415,000 ($182/sqft). 2,283 sqft. Built in 2015. MLS #2657234. Listed by Serhant Texas, LLC.
Property Overview
This two-story residence at 13001 Hymeadow Drive in Austin, TX presents a thoughtfully designed layout that prioritizes both comfort and functionality. The standout feature is the first-floor primary bedroom, offering a private retreat separated from the main living spaces—ideal for those seeking sanctuary within their own home. The open floor plan flows seamlessly throughout 2,283 square feet of living space, with no carpet creating a clean, contemporary aesthetic that's easy to maintain. At $415,000, this 2015-built home delivers strong value at $182 per square foot.
Upstairs, two additional bedrooms share space with a dedicated home office and secondary living area, making this layout perfect for remote work and guest accommodations. The two-car garage provides practical storage and covered parking. Located within a private gated community, this residence balances the security and exclusivity of a gated setting with proximity to Austin's major employment centers and shopping districts. The combination of modern finishes, intelligent room separation, and community amenities makes this Hymeadow Drive property an attractive option for families or professionals seeking move-in ready convenience.
Vox Real Estate Insight
The first-floor primary suite in a gated community setting at this price point is uncommon in Austin's current market, and Vox Residential sees strong appeal here for buyers prioritizing privacy and accessibility. The 70-day listing timeline suggests this property is ready for the right buyer who values the layout's flexibility over brand-new construction hype.
Agent Description
Located in a private gated community, this spacious two-story condo offers a flexible layout with thoughtful separation of space and room to truly spread out. The primary suite is conveniently located on the main floor. Upstairs you'll find two additional bedrooms, a dedicated office, and a second living area. A large stairwell window brings in great natural light, and the home is directly across from visitor parking with nearby green space perfect for pets or casual get-togethers. The kitchen and living area feature under-cabinet LED smart lighting, programmable scene controllers, and hardwood floors throughout the main living spaces, with no carpet for a clean, modern feel and easy maintenance. Step outside to a small private patio area, perfect for grilling and relaxing outdoors. Additional highlights include a two-car garage with epoxied floors and enough room to comfortably fit both a full-size truck and a second vehicle. The garage is also set up for a home gym with reinforced wall mounting already in place. Enjoy the privacy and security of a gated community while being just minutes from H-Mart, HEB, Alamo Drafthouse, local dining, and everyday conveniences. Old Stage Park, featuring tennis courts and a dog park, is also within walking distance.
Property Details
| Property Type | Single Family Residence |
| Year Built | 2015 |
| Bedrooms | 3 |
| Bathrooms | 3 |
| Living Area | 2,283 sqft |
| Price / Sqft | $182 |
| Stories | Two |
| Condition | Resale |
| Unit Style | 1st Floor Entry |
| Subdivision | Lake Crk Villas Condo |
| County | Williamson |
| MLS Area | NW |
| Listed | Mar 6, 2026 |
| MLS # | 2657234 |
| Listed By | Serhant Texas, LLC |
Interior
| Flooring | No Carpet, Tile, Vinyl |
| Appliances | Oven, Refrigerator, Washer/Dryer |
| Interior Features | Ceiling Fan(s), Interior Steps, Kitchen Island, Multiple Living Areas, Primary Bedroom on Main, Study/Home Office |
| Windows | Double Pane Windows |
| Laundry | Inside, Laundry Room |
| Main-Level Bedrooms | 1 |
Systems & Utilities
| Cooling | Central Air |
| Heating | Central |
| Utilities | Electricity Available |
| Water Source | Public |
| Sewer | Public Sewer |
Exterior & Lot
| Construction | HardiPlank Type, Masonry – Partial, Stone Veneer, Stucco |
| Roof | Composition |
| Foundation | Slab |
| Exterior Features | Private Yard |
| Patio & Porch | Patio |
| Fencing | Back Yard |
| Lot Features | Back Yard |
| Faces | Northwest |
Parking
| Parking Spaces | 2 |
| Garage Spaces | 2 |
| Parking Features | Garage, Garage Faces Front |
Community & HOA
| HOA | Yes |
| HOA Name | Lake Creek Villas |
| HOA Fee | $165 / Monthly |
| Fee Includes | Landscaping, Maintenance Grounds, Maintenance Structure, Trash |
| Community Features | Cluster Mailbox, Controlled Access, Gated |
Assigned Schools
| Elementary | Forest North |
| Middle | Pearson Ranch |
| High | McNeil |
| District | Round Rock ISD |
Taxes & Legal
| Tax Year | 2025 |
| Annual Tax | $7,951 |
| Assessed Value | $407,464 |
| Parcel # | 16452500000038 |
| Legal Description | C632 - LAKE CREEK VILLAS CONDO, UNIT 38, 2.381% COMMON AREA INTEREST |
| FEMA Flood Plain | No |
| In ETJ | No |
| Disclosures | Seller Disclosure |
| Listing Conditions | Standard |
Listing data last updated:
Frequently Asked Questions
What is the listing price of 13001 Hymeadow Dr #38, Austin, TX 78729?
This property is listed at $415,000, which is $182 per square foot.
How many bedrooms and bathrooms does 13001 Hymeadow Dr #38, Austin, TX 78729 have?
This home has 3 bedrooms and 3 bathrooms, with 2,283 square feet of living space.
When was 13001 Hymeadow Dr #38, Austin, TX 78729 built?
This property was built in 2015, making it 11 years old.
How long has 13001 Hymeadow Dr #38, Austin, TX 78729 been on the market?
This listing has been on the market for 159 days.
What type of property is 13001 Hymeadow Dr #38, Austin, TX 78729?
This is a Single Family Residence.