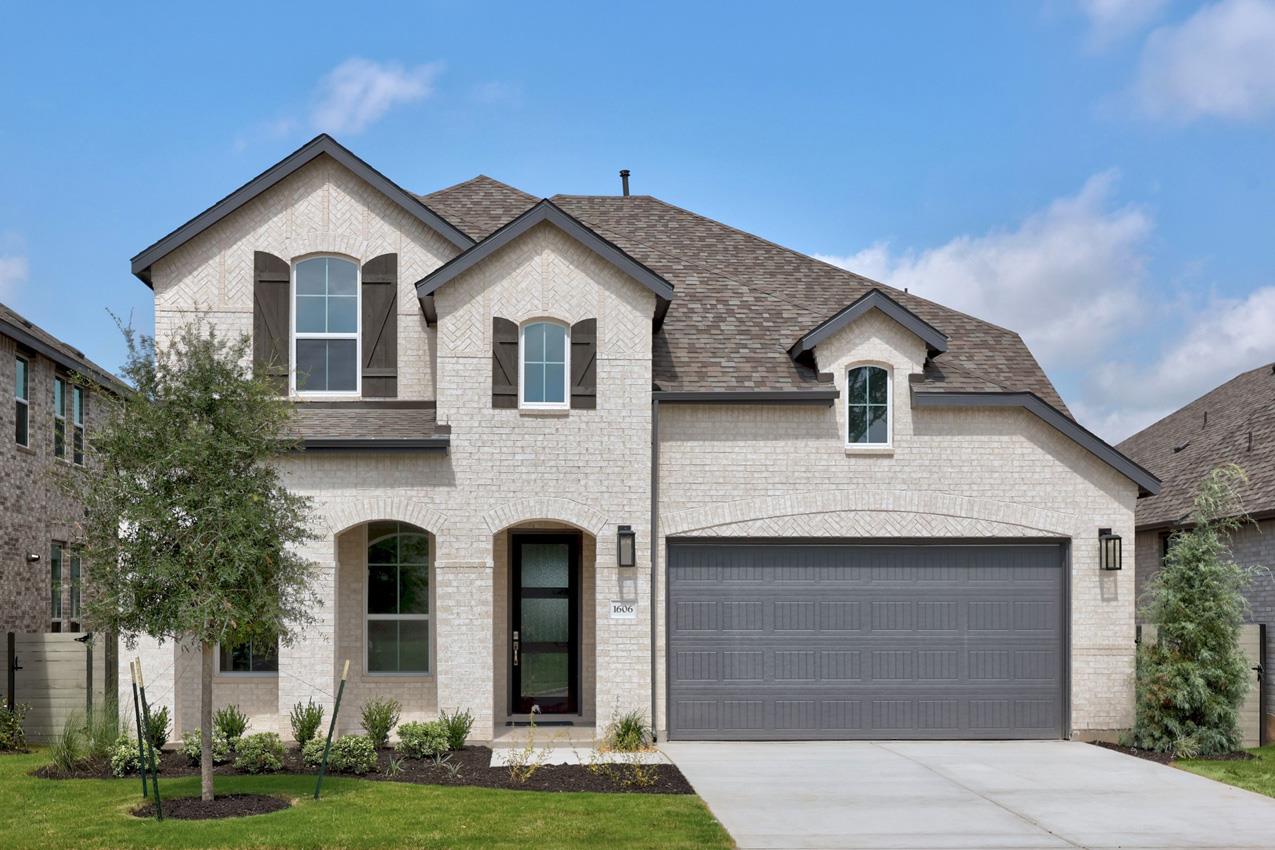
$624,000
4 bd · 3 ba · 2,971 sqft
1606 Crimson Sunset Dr, Georgetown, TX 78628
1606 Crimson Sunset Dr, Georgetown, TX 78628 is a 4-bedroom, 3-bathroom single family residence listed at $624,000 ($210/sqft). 2,971 sqft. Built in 2026. MLS #2696942. Listed by HIGHLAND HOMES REALTY.
Property Overview
This newly built 2026 residence at 1606 Crimson Sunset Drive showcases Highland Homes' best-selling two-story floor plan, offering 2,971 square feet of thoughtfully designed living space. The home features four generously proportioned bedrooms, three bathrooms, plus a dedicated study, loft, and entertainment room—providing flexibility for families, remote workers, and those who love to gather. Modern conveniences include a tankless water heater, built-in appliances, and full irrigation system, all set on a substantial 6,882-square-foot lot.
The property's defining feature is its greenbelt backing, which frames stunning nightly sunset views visible from the backyard oasis. This Georgetown, TX location provides the appeal of established Texas Hill Country living while maintaining proximity to Austin's growing opportunities. The full sod landscaping creates immediate curb appeal and outdoor ready appeal without the wait for established grounds.
At $210 per square foot, this property represents solid value for new construction in the Austin metropolitan corridor. The extended market time suggests room for motivated negotiation, making this well-appointed family home an opportunity worth exploring for buyers seeking newer construction with natural surroundings.
Vox Real Estate Insight
The greenbelt backing is genuinely rare in this newer subdivision area of Georgetown, and it's the kind of feature that typically commands premium pricing—so the current market position reflects solid buyer opportunity. We're seeing strong interest in these Highland Homes floor plans from Austin-area buyers wanting new construction with mature neighborhood feel, and this extended DOM suggests serious negotiation leverage.
Agent Description
Brand-new move-in ready Highland Home loaded with designer upgrades and ready to enjoy before the new school year begins! This best-selling, two-story floor plan offers the perfect blend of luxury, comfort, and breathtaking views. Featuring 4 bedrooms, 3 bathrooms, a private study, spacious loft, and a dedicated entertainment room, this thoughtfully designed home provides exceptional flexibility for everyday living and entertaining. Situated on a premium greenbelt homesite, you'll enjoy stunning valley views and spectacular nightly sunsets from the oversized extended covered patio overlooking the expansive backyard with plenty of room to add a pool. Inside, designer finishes abound, including extensive wood flooring, quartz countertops, a built-in hutch, upgraded built-in appliance package, elegant open iron railing, and a tankless water heater. The luxurious primary suite features a bay window and a spa-inspired bath with a freestanding soaking tub, separate shower, and premium finishes. Complete with full sod and sprinkler system, this exceptional home is located in the highly sought-after Wolf Ranch community, offering resort-style amenities, pools, parks, playgrounds, miles of scenic hike and bike trails, and top-rated Georgetown ISD schools.
Property Details
| Property Type | Single Family Residence |
| Year Built | 2026 |
| Bedrooms | 4 |
| Bathrooms | 3 |
| Living Area | 2,971 sqft |
| Lot Size | 6,882 sqft |
| Price / Sqft | $210 |
| Stories | Two |
| Condition | New Construction |
| Subdivision | Wolf Ranch West Sec 7B |
| County | Williamson |
| MLS Area | GTW |
| Listed | Dec 5, 2025 |
| MLS # | 2696942 |
| Listed By | HIGHLAND HOMES REALTY |
Interior
| Flooring | Carpet, Tile, Wood |
| Appliances | Dishwasher, Disposal, Microwave |
| Interior Features | Ceiling Fan(s) |
| Windows | Double Pane Windows |
| Laundry | Laundry Room |
| Main-Level Bedrooms | 2 |
Systems & Utilities
| Cooling | Ceiling Fan(s), Central Air |
| Heating | Central |
| Utilities | Electricity Available |
| Water Source | Public |
| Sewer | Public Sewer |
Exterior & Lot
| Construction | Brick |
| Roof | Composition |
| Foundation | Slab |
| Exterior Features | Exterior Steps, Private Yard |
| Patio & Porch | Patio |
| Fencing | Wood |
| Lot Features | Greenbelt, Landscaped, Sprinkler - Automatic, Sprinkler - Rain Sensor, Views |
| Faces | East |
Parking
| Parking Spaces | 2 |
| Garage Spaces | 2 |
| Parking Features | Attached, Door-Single |
Community & HOA
| HOA | Yes |
| HOA Name | First Residental |
| HOA Fee | $1,120 / Annually |
| Fee Includes | Common Area Maintenance |
| Community Features | Pool |
Assigned Schools
| Elementary | Wolf Ranch Elementary |
| Middle | James Tippit |
| High | East View |
| District | Georgetown ISD |
Taxes & Legal
| Tax Year | 2025 |
| Annual Tax | $2,049 |
| Assessed Value | $83,000 |
| Parcel # | 2080017B0C0011 |
| Legal Description | S13607 - WOLF RANCH WEST SEC 7B, BLOCK C, LOT 11, ACRES 0.158 |
| FEMA Flood Plain | No |
| In ETJ | No |
| Disclosures | MUD |
| Listing Conditions | Standard |
Listing data last updated:
Frequently Asked Questions
What is the listing price of 1606 Crimson Sunset Dr, Georgetown, TX 78628?
This property is listed at $624,000, which is $210 per square foot.
How many bedrooms and bathrooms does 1606 Crimson Sunset Dr, Georgetown, TX 78628 have?
This home has 4 bedrooms and 3 bathrooms, with 2,971 square feet of living space.
When was 1606 Crimson Sunset Dr, Georgetown, TX 78628 built?
This property was built in 2026, making it 0 years old.
How long has 1606 Crimson Sunset Dr, Georgetown, TX 78628 been on the market?
This listing has been on the market for 250 days.
What type of property is 1606 Crimson Sunset Dr, Georgetown, TX 78628?
This is a Single Family Residence on a 6,882.48 sqft lot.