$1,299,000
6 bd · 4 ba · 4,490 sqft
8204 Texas Plume Rd, Austin, TX 78759
8204 Texas Plume Rd, Austin, TX 78759 is a 6-bedroom, 4-bathroom single family residence listed at $1,299,000 ($289/sqft). 4,490 sqft. Built in 1999. MLS #2712934. Listed by Keller Williams Realty.
Property Overview
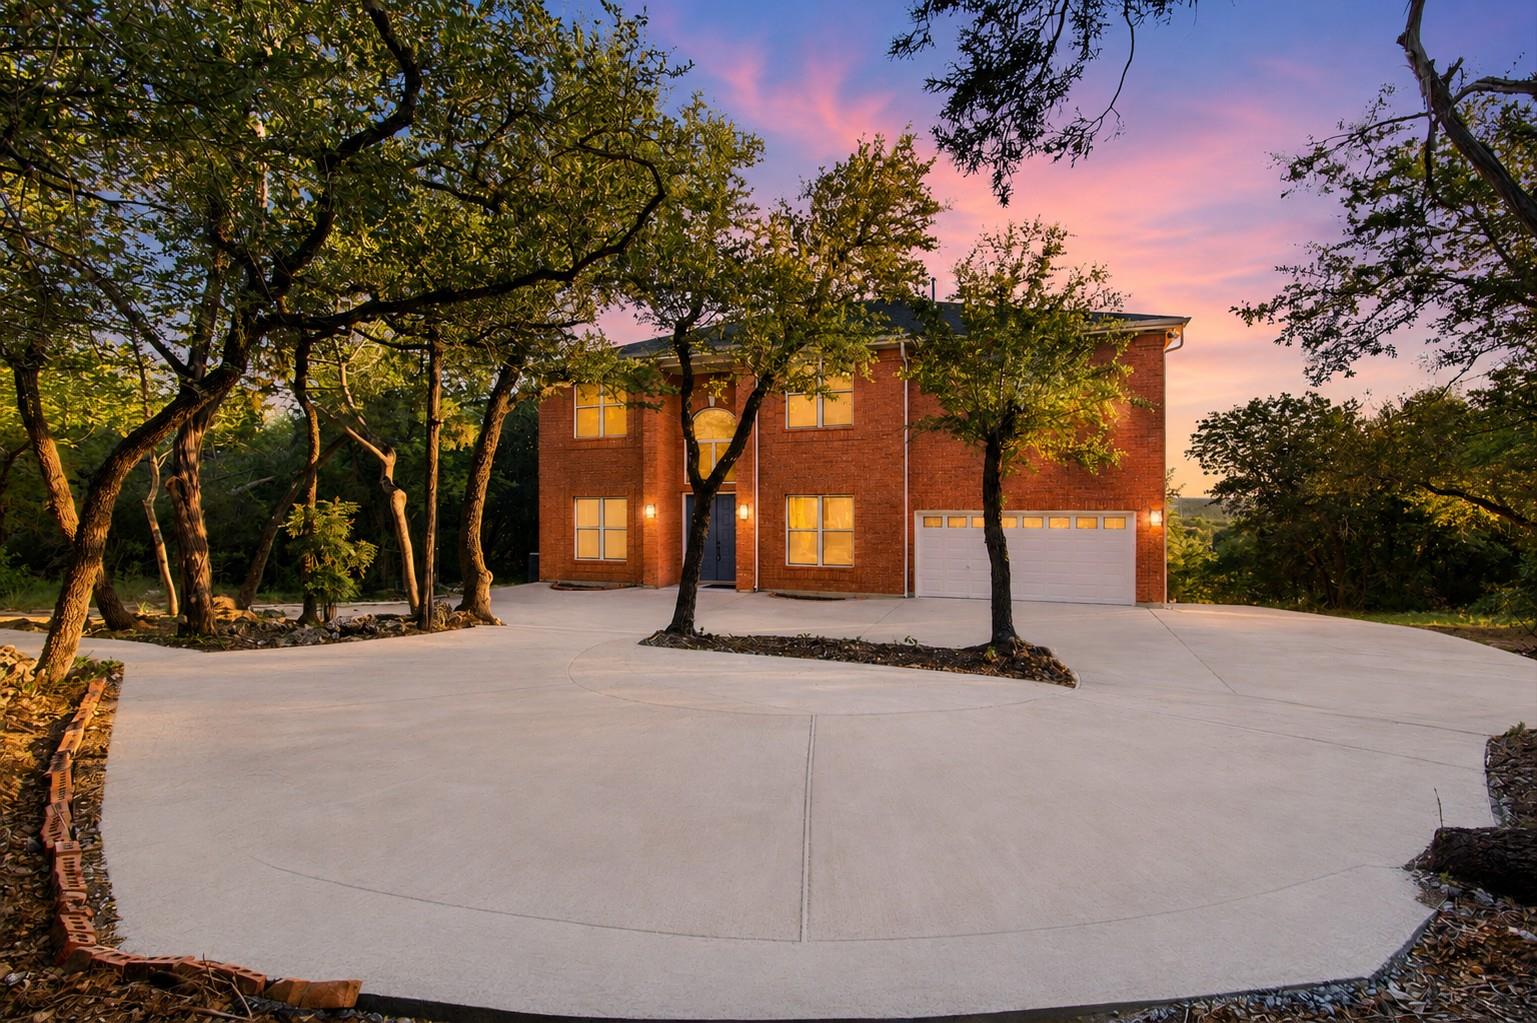
This freshly remodeled six-bedroom residence on Texas Plume Road combines Hill Country seclusion with modern sophistication. The 4,490-square-foot home showcases soaring ceilings and oversized windows throughout, flooding the open-concept living spaces with natural light and verdant views across the tree-studded lot. A no-carpet design with luxury vinyl plank flooring and an upgraded fireplace creates an effortlessly sophisticated aesthetic that feels both spacious and inviting.
The chef's kitchen anchors the home with quartz countertops, a gas cooktop, and dual dishwashers—ideal for entertaining. The main floor guest suite provides privacy for visitors, while the expansive game room extends the living experience. With six potential bedrooms across 27,429 square feet of landscaped grounds, this Texas Plume property offers the flexibility families seek without sacrificing the everyday convenience that makes Austin living accessible. At $289 per square foot, the home represents thoughtful value in an area where privacy and proximity matter equally.
Vox Real Estate Insight
The Vox Residential team recognizes this recently updated floorplan and cleared lot as a rare offering in a neighborhood where inventory moves quickly—the two-day listing window reflects genuine market demand. This property's flexibility in bedding and entertaining spaces, combined with its significant land footprint, appeals to families and professionals seeking both retreat and connection to Austin's neighborhoods.
Agent Description
*REMODELED AND UPDATED!!* Sitting on a newly landscaped, tree-covered lot cleared to enhance both space and views, this property hits that sweet spot between Hill Country privacy and everyday convenience. From the moment you walk in, soaring ceilings, massive windows, and brand-new luxury vinyl plank flooring throughout—with absolutely no carpet—make the 4,500 square feet feel exceptionally fresh, modern, and expansive. The layout is smart: there’s plenty of room for formal dining, but the heart of the home is the open family room, featuring an upgraded fireplace where you can relax and look out at nothing but green trees. The kitchen is built for a crowd, boasting upgraded finishes, crisp quartz countertops, a gas cooktop, and dual dishwashers that make hosting a breeze. Flexibility is key here, with six to seven potential bedrooms, an upgraded main-floor guest suite, and a huge game room that leads right out to the deck. Upstairs, the primary suite is tucked away for ultimate quiet. It features a fully renovated primary bathroom complete with a expanded walk in shower, garden tub, a massive walk-in closet, and a spectacular view. Outside, the back deck is a massive wooden space that feels like a private perch above the yard—perfect for morning coffee while watching deer wander through the trees. Practicality hasn't been forgotten, either: the driveway at the top of the hill has been newly adjusted to comfortably park more cars for guests or family. It’s hard to believe you’re just a mile from H-E-B and within walking distance to Canyon Vista Middle School. With The Domain and the tech corridor less than 10 minutes away, you’re never far from the action, but when you’re home, it feels worlds apart. You really have to stand in it to appreciate the peace, views, and quality.
Property Details
| Property Type | Single Family Residence |
| Year Built | 1999 |
| Bedrooms | 6 |
| Bathrooms | 4 |
| Living Area | 4,490 sqft |
| Lot Size | 0.63 acres |
| Price / Sqft | $289 |
| Stories | Two |
| Condition | Resale |
| Subdivision | Yaupon Terrace Sec 02 |
| County | Travis |
| MLS Area | 1N |
| Listed | Jul 31, 2026 |
| MLS # | 2712934 |
| Listed By | Keller Williams Realty |
Interior
| Flooring | Tile, Vinyl |
| Appliances | Built-In Electric Oven, Dishwasher, Disposal, Gas Cooktop, Microwave, RNGHD, Stainless Steel Appliance(s), Washer/Dryer |
| Interior Features | Breakfast Bar, Built-in Features, Ceiling Fan(s), Beamed Ceilings, Ceiling-High, Ceiling-Vaulted, Chandelier, Quartz Counters, Crown Molding, Double Vanity, Eat-in Kitchen, Interior Steps, Kitchen Island, Multiple Living Areas, Open Floorplan, Pantry, Recessed Lighting, Soaking Tub, Two Primary Closets, Walk-In Closet(s) |
| Windows | Double Pane Windows, Window Coverings |
| Fireplaces | 1 (Gas, Living Room, Wood Burning) |
| Laundry | Laundry Room, Upper Level |
| Main-Level Bedrooms | 1 |
Systems & Utilities
| Cooling | Ceiling Fan(s), Central Air |
| Heating | Central, Natural Gas |
| Utilities | Cable Available, Electricity Connected, Natural Gas Connected, Sewer Connected, Water Connected |
| Water Source | Public |
| Sewer | Public Sewer |
Exterior & Lot
| Construction | Brick |
| Roof | Shingle |
| Foundation | Slab |
| Exterior Features | Gutters Full, No Exterior Steps, Pest Tubes in Walls, Private Yard |
| Patio & Porch | Covered, Deck, Porch |
| Lot Features | Back Yard, Front Yard, Gentle Sloping, Interior Lot, Native Plants, Private, Trees-Heavy, Trees-Large (Over 40 Ft) |
| View | Hill Country, Panoramic, Park/Greenbelt, Trees/Woods |
| Faces | Northeast |
Parking
| Parking Spaces | 4 |
| Garage Spaces | 2 |
| Parking Features | Door-Single, Driveway, Garage |
Community & HOA
| HOA | No |
| Community Features | Suburban |
Assigned Schools
| Elementary | Laurel Mountain |
| Middle | Canyon Vista |
| High | Westwood |
| District | Round Rock ISD |
Taxes & Legal
| Tax Year | 2026 |
| Annual Tax | $15,483 |
| Assessed Value | $1,053,978 |
| Parcel # | 01641101020000 |
| Legal Description | LOT 22 BLK 2 YAUPON TERRACE SEC 2 |
| FEMA Flood Plain | No |
| In ETJ | No |
| Disclosures | Seller Disclosure |
| Listing Conditions | Standard |
Listing data last updated:
Frequently Asked Questions
What is the listing price of 8204 Texas Plume Rd, Austin, TX 78759?
This property is listed at $1,299,000, which is $289 per square foot.
How many bedrooms and bathrooms does 8204 Texas Plume Rd, Austin, TX 78759 have?
This home has 6 bedrooms and 4 bathrooms, with 4,490 square feet of living space.
When was 8204 Texas Plume Rd, Austin, TX 78759 built?
This property was built in 1999, making it 27 years old.
How long has 8204 Texas Plume Rd, Austin, TX 78759 been on the market?
This listing has been on the market for 12 days.
What type of property is 8204 Texas Plume Rd, Austin, TX 78759?
This is a Single Family Residence on a 27,429.73 sqft lot.