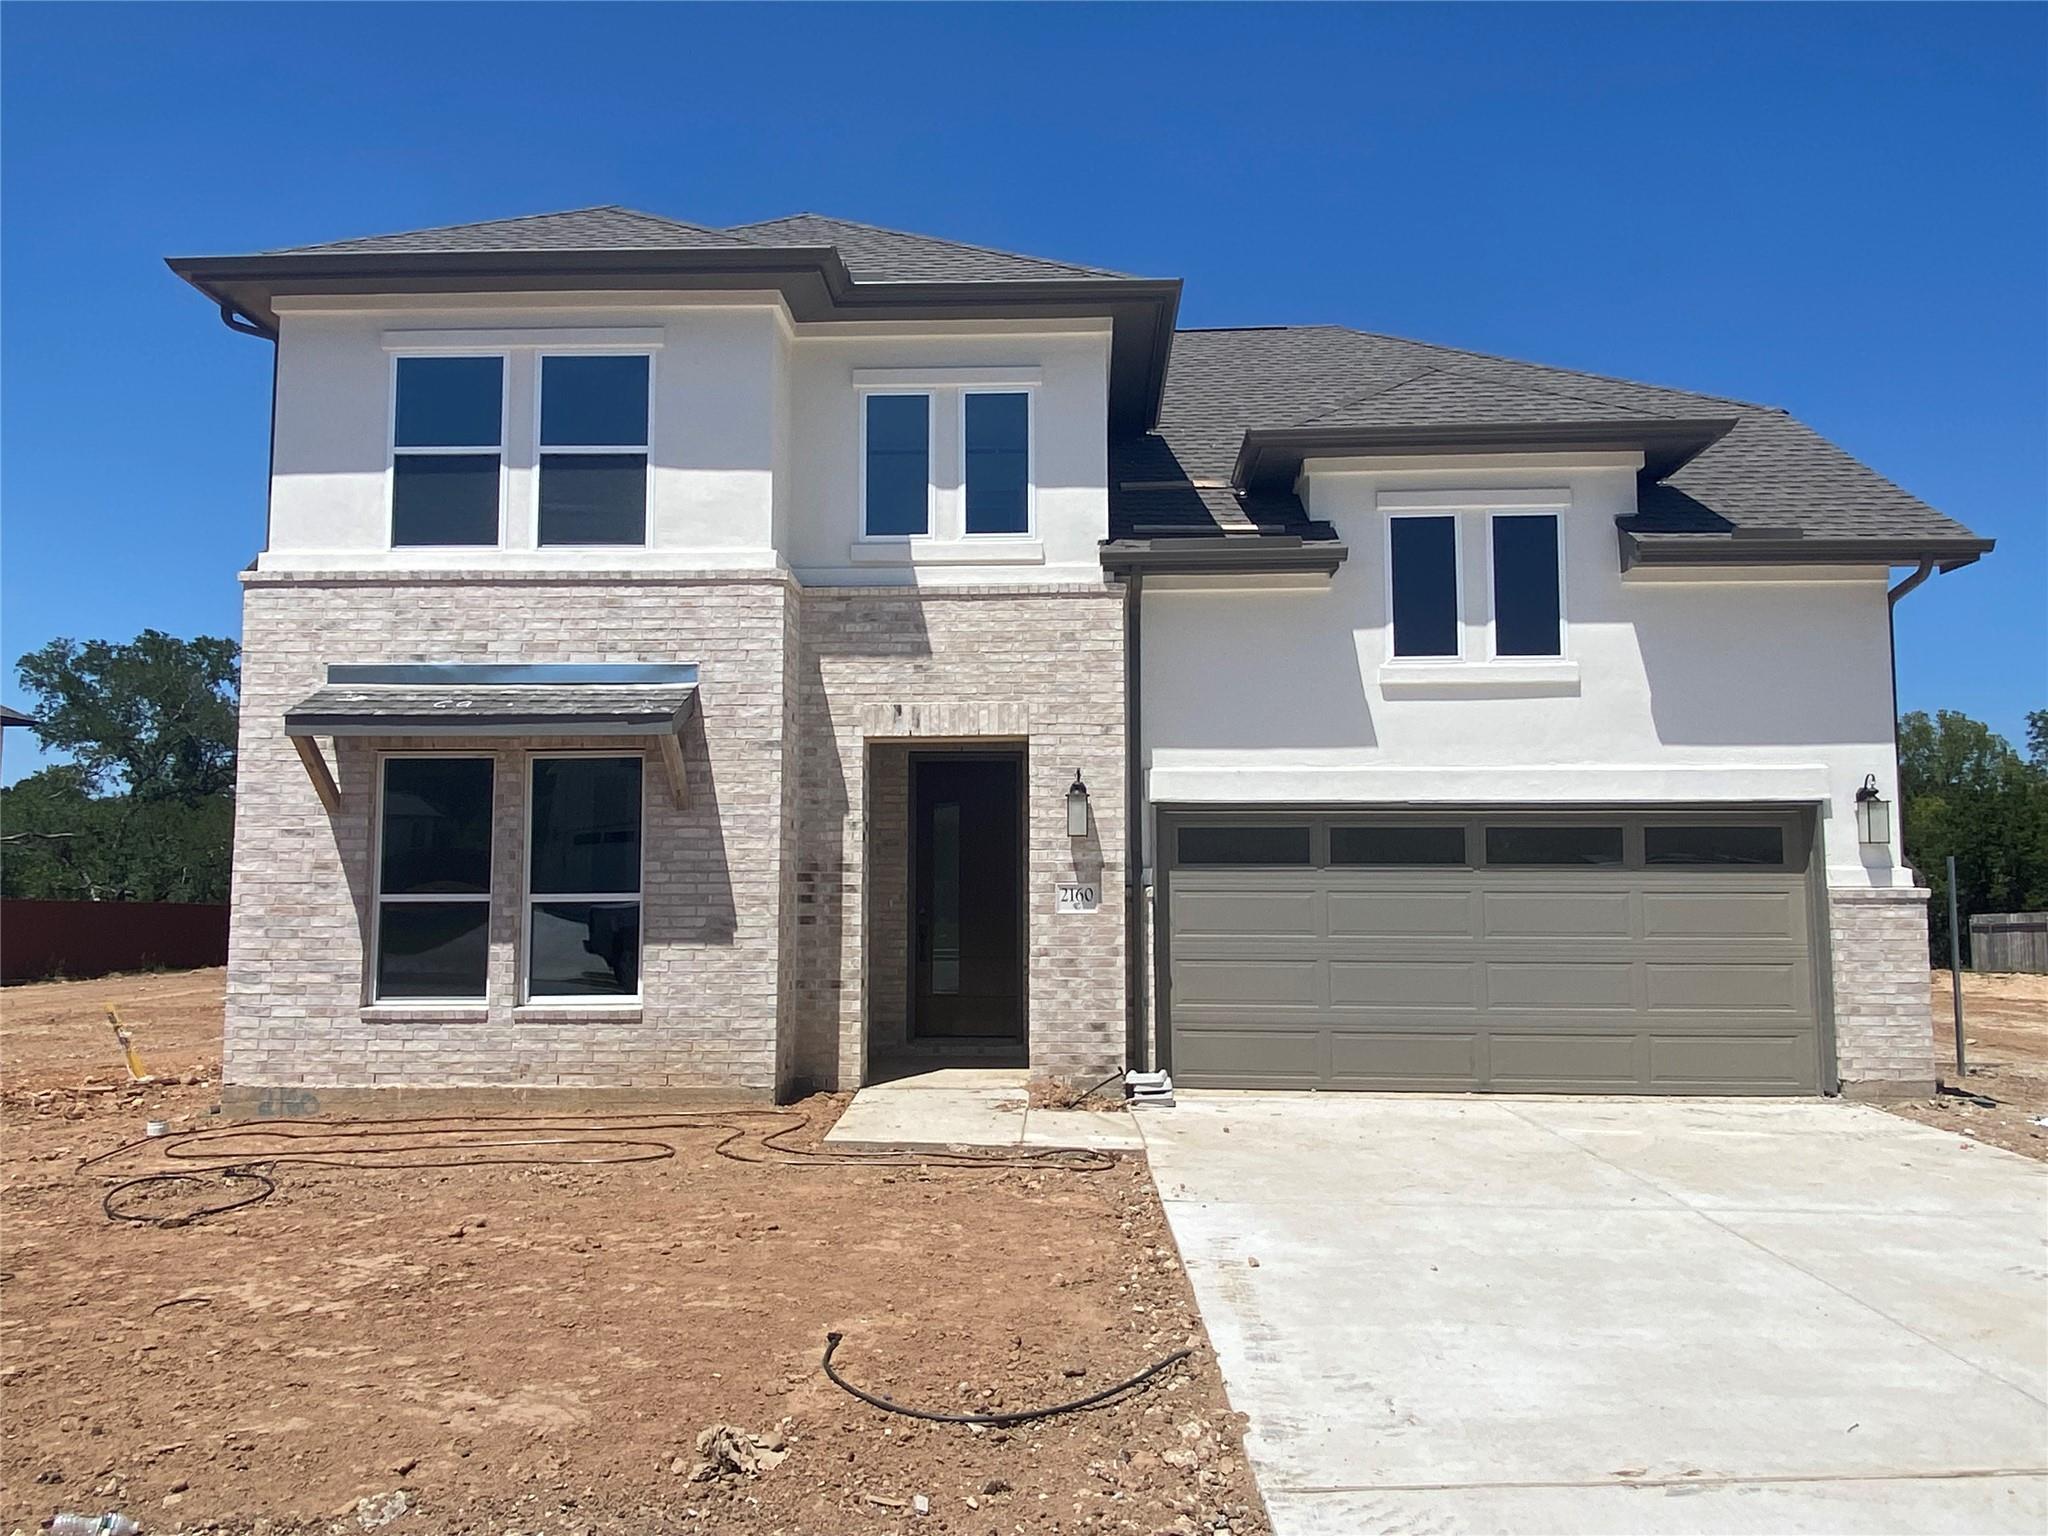
$999,900
4 bd · 4 ba · 3,268 sqft
2160 Sarabanda St, Round Rock, TX 78681
2160 Sarabanda St, Round Rock, TX 78681 is a 4-bedroom, 4-bathroom single family residence listed at $999,900 ($306/sqft). 3,268 sqft. Built in 2026. Located in Round Rock, Austin TX. Priced 43% above the Round Rock median of $214/sqft. MLS #2727782. Listed by New Home Now.
Property Overview
This brand-new Coventry home on Sarabanda Street in Round Rock showcases dramatic two-story ceilings that flood the foyer and great room with light and volume. The chef-inspired kitchen commands attention with shaker-style cabinetry, stainless steel appliances, custom tile backsplash, and quartz countertops, anchored by an expansive eat-in island that flows seamlessly into the living space. RevWood flooring spans the main level's common areas, while a floor-to-ceiling tiled fireplace creates a stunning focal point in the great room, establishing this 3,268-square-foot residence as an entertainers' haven.
The home's four bedrooms and four baths distribute thoughtfully throughout the floor plan. The primary suite delivers luxury with a garden tub, walk-in shower, and oversized closet. A secondary bedroom and full bath near the front provide guest convenience, while a dedicated study serves those working from home. Upstairs, a generous game room overlooks the great room and connects to a pre-wired media room, offering versatile spaces for family living.
Set on a spacious 7,318-square-foot lot in Round Rock's desirable family-oriented community, this 2026-built home positions buyers near top-rated schools, Dell's headquarters, and the Premium Outlets shopping district. The contemporary design and premium finishes justify the property's positioning at $306 per square foot in a market averaging $221.
Vox Real Estate Insight
This newly completed Kendall II model hits the market as an exceptional offering for families relocating to Round Rock's thriving corridor near Dell and premier schools. At Vox Residential, we recognize that homes of this caliber and finishes rarely remain available, especially in the first day of listing.
Agent Description
New Coventry Home! Welcome to the Kendall II— this beautiful designed home featuring soaring two-story ceilings in both the foyer and great room, creating a dramatic and inviting first impression. Durable and stylish RevWood flooring flows throughout all main-level common areas, leading into a chef-inspired kitchen complete with shaker-style cabinetry, built-in stainless steel appliances, a custom tile backsplash, and elegant quartz countertops. The expansive eat-in island seamlessly connects to the great room, where a striking floor-to-ceiling tiled fireplace becomes the focal point of the space. The private primary suite offers a spa-like retreat with a garden tub, walk-in shower, and an oversized walk-in closet. A secondary bedroom and full bath are thoughtfully positioned near the front of the home, separated by a full-sized study—ideal for remote work or quiet focus. Upstairs, the spacious game room overlooks the great room below and flows into a dedicated media room pre-wired for surround sound. Bedroom three features its own en-suite bath and walk-in closet, while bedroom four enjoys a private bath just outside its door. Enjoy outdoor living on the extended Texas-sized covered patio that opens and backs to a gorgeous greenbelt with private views of Brushy Creek.
Neighborhood: Round Rock
This property is located in Round Rock, Austin, TX. The area is known for Dell HQ, Premium Outlets, Top Schools, Round Rock Express, Family-Friendly.
At $306/sqft, this listing is priced 43% above the Round Rock median of $214/sqft.
Property Details
| Property Type | Single Family Residence |
| Year Built | 2026 |
| Bedrooms | 4 |
| Bathrooms | 4 |
| Living Area | 3,268 sqft |
| Lot Size | 7,318 sqft |
| Price / Sqft | $306 |
| Stories | Two |
| Condition | New Construction |
| Unit Style | 1st Floor Entry |
| Subdivision | Sauls Ranch East |
| County | Williamson |
| MLS Area | RRW |
| Listed | Jun 12, 2026 |
| MLS # | 2727782 |
| Listed By | New Home Now |
Interior
| Flooring | Carpet, Tile, Wood |
| Appliances | Built-In Oven(s), Dishwasher, Disposal, ENERGY STAR Qualified Water Heater, Gas Cooktop, Microwave, Stainless Steel Appliance(s), Vented Exhaust Fan, Tankless Water Heater |
| Interior Features | Ceiling Fan(s), Coffered Ceiling(s), Ceiling-High, Quartz Counters, Double Vanity, Eat-in Kitchen, Entrance Foyer, High Speed Internet, Interior Steps, Kitchen Island, Multiple Living Areas, Open Floorplan, Pantry, Primary Bedroom on Main, Recessed Lighting, Smart Thermostat, Walk-In Closet(s), Wired for Data, Wired for Sound |
| Windows | Double Pane Windows, ENERGY STAR Qualified Windows, Insulated Windows, Screens, Vinyl Windows |
| Laundry | Inside, Laundry Room, Main Level |
| Main-Level Bedrooms | 2 |
Systems & Utilities
| Cooling | Central Air, Electric, ENERGY STAR Qualified Equipment |
| Heating | Central, ENERGY STAR Qualified Equipment, Natural Gas |
| Utilities | Cable Available, Electricity Available, High Speed Internet, Natural Gas Available, Phone Available, Sewer Available, Underground Utilities, Water Available |
| Water Source | Public |
| Sewer | Public Sewer |
| Energy Efficient | Appliances, Construction, HVAC, Insulation, Lighting, Materials, Roof, Thermostat, Water Conservation, Water Heater, Windows |
Exterior & Lot
| Construction | Brick Veneer, Frame, Glass, HardiPlank Type, Masonry – All Sides |
| Roof | Composition, Shingle |
| Foundation | Slab |
| Exterior Features | Rain Gutters, Pest Tubes in Walls, Private Yard |
| Patio & Porch | Covered, Patio |
| Fencing | Back Yard, Privacy, Wood, Wrought Iron |
| Lot Features | Back Yard, Corner Lot, Front Yard, Interior Lot, Sprinkler - Automatic, Sprinklers In Rear, Sprinklers In Front, Views |
| Faces | South |
Parking
| Parking Spaces | 2 |
| Garage Spaces | 2 |
| Parking Features | Attached, Door-Single, Garage, Garage Door Opener, Garage Faces Front, Inside Entrance |
Community & HOA
| HOA | Yes |
| HOA Name | Sauls Ranch East Residential Community, Inc. |
| HOA Fee | $114 / Monthly |
| Fee Includes | Common Area Maintenance, Maintenance Grounds |
| Community Features | Cluster Mailbox, Common Grounds, Park, Trail(s) |
| Security | Carbon Monoxide Detector(s), Smoke Detector(s) |
Assigned Schools
| Elementary | Fern Bluff |
| Middle | Chisholm Trail |
| High | Round Rock |
| District | Round Rock ISD |
Taxes & Legal
| Tax Year | 2026 |
| Assessed Value | $999,900 |
| Parcel # | R650356 |
| Legal Description | S13315 - SAULS RANCH EAST, BLOCK E, LOT 66 |
| FEMA Flood Plain | Yes-500 yr |
| In ETJ | No |
| Listing Conditions | Standard |
Listing data last updated:
Frequently Asked Questions
What is the listing price of 2160 Sarabanda St, Round Rock, TX 78681?
This property is listed at $999,900, which is $306 per square foot. That is 43% above the Round Rock area median of $214/sqft.
How many bedrooms and bathrooms does 2160 Sarabanda St, Round Rock, TX 78681 have?
This home has 4 bedrooms and 4 bathrooms, with 3,268 square feet of living space.
When was 2160 Sarabanda St, Round Rock, TX 78681 built?
This property was built in 2026, making it 0 years old.
What neighborhood is 2160 Sarabanda St, Round Rock, TX 78681 in?
This property is in Round Rock, Austin, TX. The area is known for dell hq, premium outlets, top schools.
How long has 2160 Sarabanda St, Round Rock, TX 78681 been on the market?
This listing has been on the market for 61 days.
What type of property is 2160 Sarabanda St, Round Rock, TX 78681?
This is a Single Family Residence on a 7,318.08 sqft lot.