$3,650,000
5 bd · 4 ba · 3,651 sqft
1104 Maufrais St, Austin, TX 78703
1104 Maufrais St, Austin, TX 78703 is a 5-bedroom, 4-bathroom single family residence listed at $3,650,000 ($1000/sqft). 3,651 sqft. Built in 2026. Located in Old Enfield, Austin TX. Priced 76% above the Old Enfield median of $568/sqft. MLS #2829537. Listed by Agency Texas Inc.
Property Overview
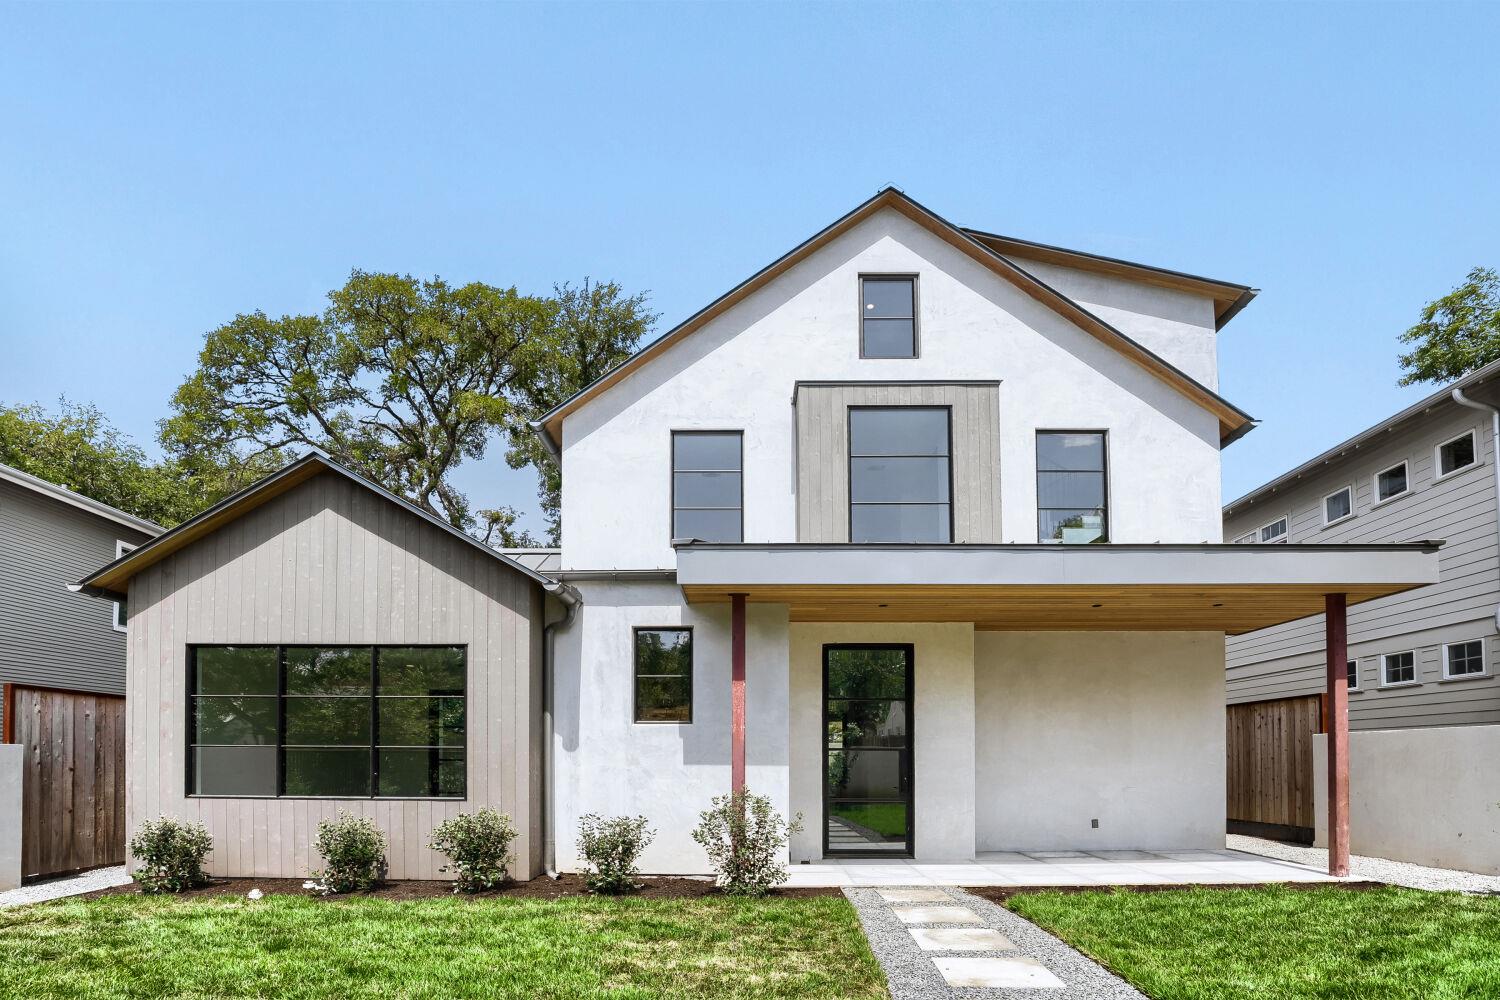
This newly completed residence at 1104 Maufrais Street in Old Enfield represents a sophisticated interpretation of Austin's cherished bungalow aesthetic meets contemporary luxury design. Built by Vinson Radke Homes in 2026, the 3,651-square-foot main home features five bedrooms and four bathrooms with a flexible layout that accommodates both traditional family living and modern work-from-home needs, including potential office spaces. Sun-filled interiors showcase refined finishes and thoughtful spatial flow designed for both intimate gatherings and larger entertaining, while the residence sits on a generous 6,760-square-foot lot in one of Austin's most desirable central neighborhoods.
The property offers distinctive income-generating potential through a one-bedroom, one-bath garage apartment with separate alley access, providing flexibility for extended family, guest quarters, or rental opportunity. Located one block from the recently renovated West Austin Dog Park and within walking distance to the acclaimed restaurants and shops along West Lynn including Josephine House and Jeffrey's, this Old Enfield address captures the neighborhood's walkable, tree-lined character while maintaining proximity to downtown Austin. The seamless blend of historic neighborhood charm and new construction quality positions this Maufrais Street home at the intersection of Old Enfield's evolving real estate landscape.
Vox Real Estate Insight
At $1,000 per square foot, this new construction commands a significant premium to the area median, reflecting the caliber of construction, the secondary income unit, and the coveted Old Enfield location within walking distance to both Pease Park and West Lynn dining. The Vox team sees properties like this as rare opportunities where buyers are investing in curated architectural vision in one of Austin's most historically significant neighborhoods.
Agent Description
Welcome to 1104 Maufrais, a Modern New Construction Home in the heart of Clarksville, built by Vinson Radke Homes. This residence showcases exquisite architecture, luxurious finishes and thoughtful layout. Designed with family living in mind, this sun-filled residence offers a seamless blend of elegance and functionality. Featuring 5 bedrooms and 4-bathrooms, this home offers ample space for both relaxation and entertainment. Could also be utilized as 3 Bedroom and 2 Offices. This 3651 sq ft single family home has alley access with garage apartment (1 Bed 1 Bath) to use for extra space or income producing opportunities! Designed with a focus on clarksville’s bungalow charm mixed with today’s modern luxury deems this project The Shades of Bungalow. One block from West Austin Dog Park that is getting expansive renovation to the playground, walkways, dog run and amenities.Conveniently located within walking distance to popular eateries along West Lynn- Josephine House, Jeffrey’s, Galaxy Cafe, Medici Coffee & Howler Brother HQ to name a few. Room for a Pool.
Neighborhood: Old Enfield
This property is located in Old Enfield, Austin, TX. The area is known for Historic Architecture, Pease Park, Central Location, Mature Trees, Walkable to Downtown.
At $1000/sqft, this listing is priced 76% above the Old Enfield median of $568/sqft.
Property Details
| Property Type | Single Family Residence |
| Year Built | 2026 |
| Bedrooms | 5 |
| Bathrooms | 4 |
| Living Area | 3,651 sqft |
| Lot Size | 6,761 sqft |
| Price / Sqft | $1,000 |
| Stories | Three Or More |
| Condition | New Construction |
| Unit Style | 1st Floor Entry |
| Subdivision | Shelley Heights 02 |
| County | Travis |
| MLS Area | 1B |
| Listed | Aug 7, 2026 |
| MLS # | 2829537 |
| Listed By | Agency Texas Inc |
Interior
| Flooring | Tile, Wood |
| Appliances | Built-In Refrigerator, Convection Oven, Dishwasher, Disposal, Exhaust Fan, Freezer, Gas Range, Ice Maker, Double Oven, Range, RNGHD, Tankless Water Heater |
| Interior Features | Bookcases, Quartz Counters, Crown Molding, Double Vanity, Eat-in Kitchen, In-Law Floorplan, Interior Steps, Kitchen Island, Low Flow Plumbing Fixtures, Multiple Living Areas, Natural Woodwork, Open Floorplan, Pantry, Recessed Lighting, Soaking Tub, Storage, Walk-In Closet(s) |
| Windows | Aluminum Frames |
| Fireplaces | 1 (Living Room) |
| Laundry | Laundry Room, Main Level, Multiple Locations, Upper Level |
| Main-Level Bedrooms | 1 |
Systems & Utilities
| Cooling | Central Air |
| Heating | Central, Fireplace(s), Natural Gas |
| Utilities | Electricity Connected, Natural Gas Connected, Sewer Connected, Water Connected |
| Water Source | Public |
| Sewer | Public Sewer |
| Energy Efficient | Other/See Remarks |
Exterior & Lot
| Construction | Vertical Siding, Wood Siding, Stucco |
| Roof | Metal |
| Foundation | Slab |
| Exterior Features | Gutters Full, Private Yard |
| Patio & Porch | Covered, Deck, Front Porch, Rear Porch |
| Pool | In Ground, Outdoor Pool |
| Fencing | Wood |
| Lot Features | Alley, Back Yard, City Lot, Front Yard, Landscaped, Sprinkler - Automatic, Trees-Medium (20 Ft - 40 Ft) |
| Faces | East |
Parking
| Parking Spaces | 2 |
| Garage Spaces | 2 |
| Parking Features | Alley Access, Detached, Garage, Garage Faces Rear, Storage |
Community & HOA
| HOA | No |
| Community Features | Dog Park, Park, Picnic Area, Playground |
| Security | Prewired |
Assigned Schools
| Elementary | Mathews |
| Middle | O Henry |
| High | Austin |
| District | Austin ISD |
Taxes & Legal
| Tax Year | 2025 |
| Annual Tax | $22,881 |
| Assessed Value | $1,118,042 |
| Parcel # | 01100203030000 |
| Legal Description | LOT 13 BLK 4 OLT 4 DIV Z SHELLEY HEIGHTS 2 |
| FEMA Flood Plain | No |
| In ETJ | No |
| Disclosures | Familial Relation |
| Listing Conditions | Standard |
Listing data last updated:
Frequently Asked Questions
What is the listing price of 1104 Maufrais St, Austin, TX 78703?
This property is listed at $3,650,000, which is $1000 per square foot. That is 76% above the Old Enfield area median of $568/sqft.
How many bedrooms and bathrooms does 1104 Maufrais St, Austin, TX 78703 have?
This home has 5 bedrooms and 4 bathrooms, with 3,651 square feet of living space.
When was 1104 Maufrais St, Austin, TX 78703 built?
This property was built in 2026, making it 0 years old.
What neighborhood is 1104 Maufrais St, Austin, TX 78703 in?
This property is in Old Enfield, Austin, TX. The area is known for historic architecture, pease park, central location.
How long has 1104 Maufrais St, Austin, TX 78703 been on the market?
This listing has been on the market for 5 days. This is a recent listing.
What type of property is 1104 Maufrais St, Austin, TX 78703?
This is a Single Family Residence on a 6,760.51 sqft lot.