$650,000
3 bd · 3 ba · 2,532 sqft
16305 Almaden Dr, Austin, TX 78717
16305 Almaden Dr, Austin, TX 78717 is a 3-bedroom, 3-bathroom single family residence listed at $650,000 ($257/sqft). 2,532 sqft. Built in 2005. Located in Avery Ranch, Austin TX. Priced 10% above the Avery Ranch median of $234/sqft. MLS #2859633. Listed by Kopa Real Estate.
Property Overview
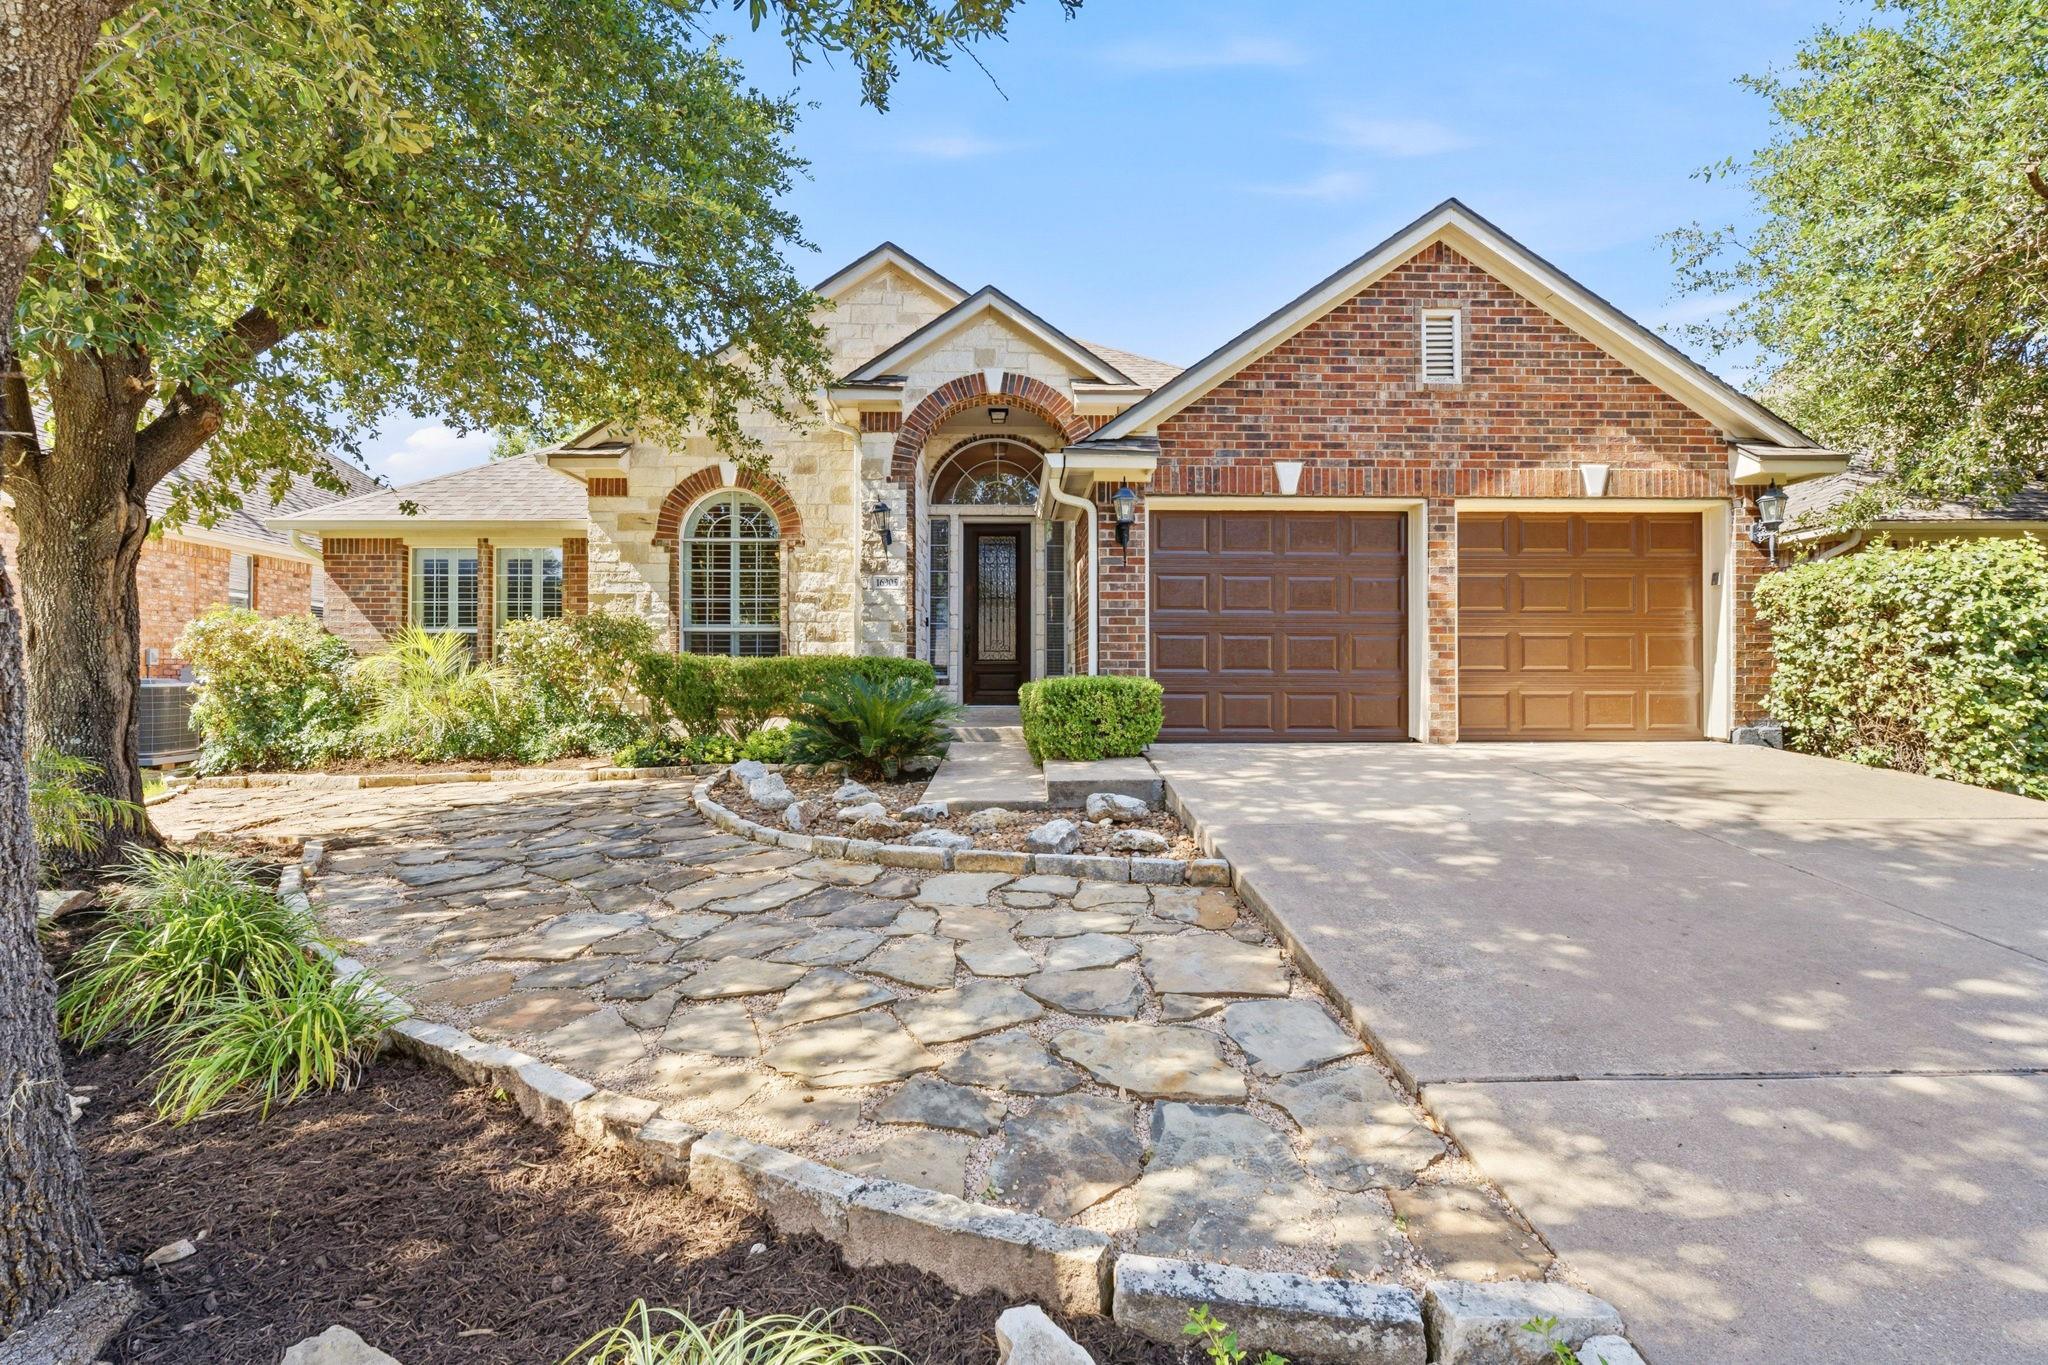
This north-facing Almaden Drive home in Avery Ranch offers single-story comfort with thoughtful design touches throughout its 2,532 square feet. Stone accents frame the welcoming facade, while inside the open floor plan showcases hardwood flooring, vaulted ceilings, and an arched foyer that sets an elegant tone. The kitchen anchors the home with granite countertops, gas cooktop with upgraded ventilation, and a kitchen island that opens to bright dining and living areas warmed by a masonry fireplace with glass doors.
All three bedrooms sit on the main level, including a spacious primary suite with walk-in closet and soaking tub. A dedicated study with crown molding serves those working from home, while the in-unit laundry room on the main level adds everyday convenience. Outside, the rear patio and covered porch overlook a private, landscaped yard with mature trees and automatic sprinkler system, positioned just steps from the community trail network that connects to Avery Ranch's resort-style amenities including golf course, pools, tennis courts, and clubhouse.
Vox Real Estate Insight
At $257 per square foot, this Avery Ranch East home sits 10 percent above the neighborhood median, reflecting its well-maintained condition, thoughtful layout, and proximity to the community's prime recreational spaces. The Vox Real Estate team sees strong appeal here for Round Rock ISD families seeking established neighborhoods with modern conveniences and resort-caliber community features.
Agent Description
Beautifully appointed north-facing single-story home in the heart of Avery Ranch! This exceptional 3-bedroom, 2.5-bath residence offers the perfect blend of comfortable indoor living and inviting outdoor spaces, all just steps from the neighborhood trail leading to the community pool, park, and playground. Charming curb appeal welcomes you with a stone-accented façade, flagstone walkway, and mature shade trees that provide both privacy and character. Inside, the bright, open floor plan is enhanced by hardwood flooring in the main living areas, high ceilings, arched hallways, and a welcoming foyer. A spacious front office with crown molding, and plantation shutters creates an ideal work-from-home retreat. The kitchen features granite countertops, abundant prep space, a gas cooktop with upgraded vent hood, and a sunny breakfast area overlooking the backyard. The kitchen flows seamlessly into the living and dining spaces, creating a warm and inviting setting for everyday living and effortless entertaining. Privately situated at the rear of the home, the primary suite serves as a peaceful retreat with a generous walk-in closet, relaxing garden tub, and oversized separate shower. Well-sized secondary bedrooms are tucked away in their own hallway, offering additional privacy and flexibility. Step outside to a private backyard where a covered patio invites year-round relaxation and entertaining while enjoying serene, private views. Residents enjoy access to Avery Ranch’s amenities, including five amenity centers, a Junior Olympic-size pool and splash pad, lighted tennis and pickleball courts, basketball and volleyball courts, playgrounds, and picnic areas. Zoned to highly acclaimed Round Rock ISD, with Sommer Elementary within walking distance and Pearson Ranch MS nearby. Ideally located minutes from Avery Ranch Golf Course, Dell Children’s Medical Center, the Apple campus & The Domain. Outdoor enthusiasts will love the close proximity to Brushy Creek Regional Trail
Neighborhood: Avery Ranch
This property is located in Avery Ranch, Austin, TX. The area is known for Golf Course, Master-Planned, Top Schools, Resort-Style Amenities, Newer Homes.
At $257/sqft, this listing is priced 10% above the Avery Ranch median of $234/sqft.
Property Details
| Property Type | Single Family Residence |
| Year Built | 2005 |
| Bedrooms | 3 |
| Bathrooms | 3 |
| Living Area | 2,532 sqft |
| Lot Size | 8,011 sqft |
| Price / Sqft | $257 |
| Stories | One |
| Condition | Resale |
| Subdivision | Avery Ranch East Ph 02 Sec 01 |
| County | Williamson |
| MLS Area | RRW |
| Listed | Jul 24, 2026 |
| MLS # | 2859633 |
| Listed By | Kopa Real Estate |
Interior
| Flooring | Carpet, Tile, Wood |
| Appliances | Built-In Oven(s), Dishwasher, Disposal, Gas Cooktop, Microwave, Stainless Steel Appliance(s), Vented Exhaust Fan, Water Heater |
| Interior Features | Breakfast Bar, Built-in Features, Ceiling Fan(s), Ceiling-High, Ceiling-Vaulted, Chandelier, Granite Counters, Crown Molding, Double Vanity, Entrance Foyer, In-Law Floorplan, Kitchen Island, Multiple Dining Areas, No Interior Steps, Open Floorplan, Pantry, Primary Bedroom on Main, Recessed Lighting, Soaking Tub, Study/Home Office, Walk-In Closet(s) |
| Windows | Blinds, Plantation Shutters |
| Fireplaces | 1 (Glass Doors, Living Room, Masonry) |
| Laundry | In Unit, Laundry Room, Main Level |
| Main-Level Bedrooms | 3 |
Systems & Utilities
| Cooling | Ceiling Fan(s), Central Air |
| Heating | Central |
| Utilities | Above Ground, Cable Available, Electricity Available, Natural Gas Available, Phone Available, Sewer Available, Underground Utilities, Water Available |
| Water Source | Public |
| Sewer | Public Sewer |
Exterior & Lot
| Construction | Brick, Masonry – All Sides, Stone |
| Roof | Shingle |
| Foundation | Slab |
| Exterior Features | Garden, Rain Gutters, No Exterior Steps |
| Patio & Porch | Covered, Patio, Rear Porch |
| Fencing | Privacy, Wood |
| Lot Features | Back Yard, Close to Clubhouse, Curbs, Few Trees, Front Yard, Garden, Interior Lot, Landscaped, Level, Near Golf Course, Near Public Transit, Sprinkler - Automatic, Trees-Moderate |
| View | Neighborhood |
| Faces | North |
Parking
| Parking Spaces | 5 |
| Garage Spaces | 3 |
| Parking Features | Attached, Door-Multi, Driveway, Garage, Garage Door Opener, Garage Faces Front, Side By Side, Tandem |
Community & HOA
| HOA | Yes |
| HOA Name | Avery Ranch HOA |
| HOA Fee | $207 / Quarterly |
| Fee Includes | Maintenance Grounds |
| Community Features | BBQ Pit/Grill, Clubhouse, Cluster Mailbox, Common Grounds, Curbs, Golf, High Speed Internet, Park, Picnic Area, Planned Social Activities, Playground, Pool, Restaurant, Sidewalks, Sport Court(s)/Facility, Street Lights, Tennis Court(s), Underground Utilities, Trail(s) |
| Security | Security System Owned, Smoke Detector(s) |
Assigned Schools
| Elementary | Patsy Sommer |
| Middle | Pearson Ranch |
| High | McNeil |
| District | Round Rock ISD |
Taxes & Legal
| Tax Year | 2025 |
| Annual Tax | $9,983 |
| Assessed Value | $615,000 |
| Parcel # | 163062000D0010 |
| Legal Description | S8519 - AVERY RANCH EAST PH 2 SEC 1, BLOCK D, LOT 10 |
| In ETJ | No |
| Disclosures | Other Disclosures, Seller Disclosure |
| Listing Conditions | Standard |
Listing data last updated:
Frequently Asked Questions
What is the listing price of 16305 Almaden Dr, Austin, TX 78717?
This property is listed at $650,000, which is $257 per square foot. That is 10% above the Avery Ranch area median of $234/sqft.
How many bedrooms and bathrooms does 16305 Almaden Dr, Austin, TX 78717 have?
This home has 3 bedrooms and 3 bathrooms, with 2,532 square feet of living space.
When was 16305 Almaden Dr, Austin, TX 78717 built?
This property was built in 2005, making it 21 years old.
What neighborhood is 16305 Almaden Dr, Austin, TX 78717 in?
This property is in Avery Ranch, Austin, TX. The area is known for golf course, master-planned, top schools.
How long has 16305 Almaden Dr, Austin, TX 78717 been on the market?
This listing has been on the market for 19 days.
What type of property is 16305 Almaden Dr, Austin, TX 78717?
This is a Single Family Residence on a 8,010.68 sqft lot.