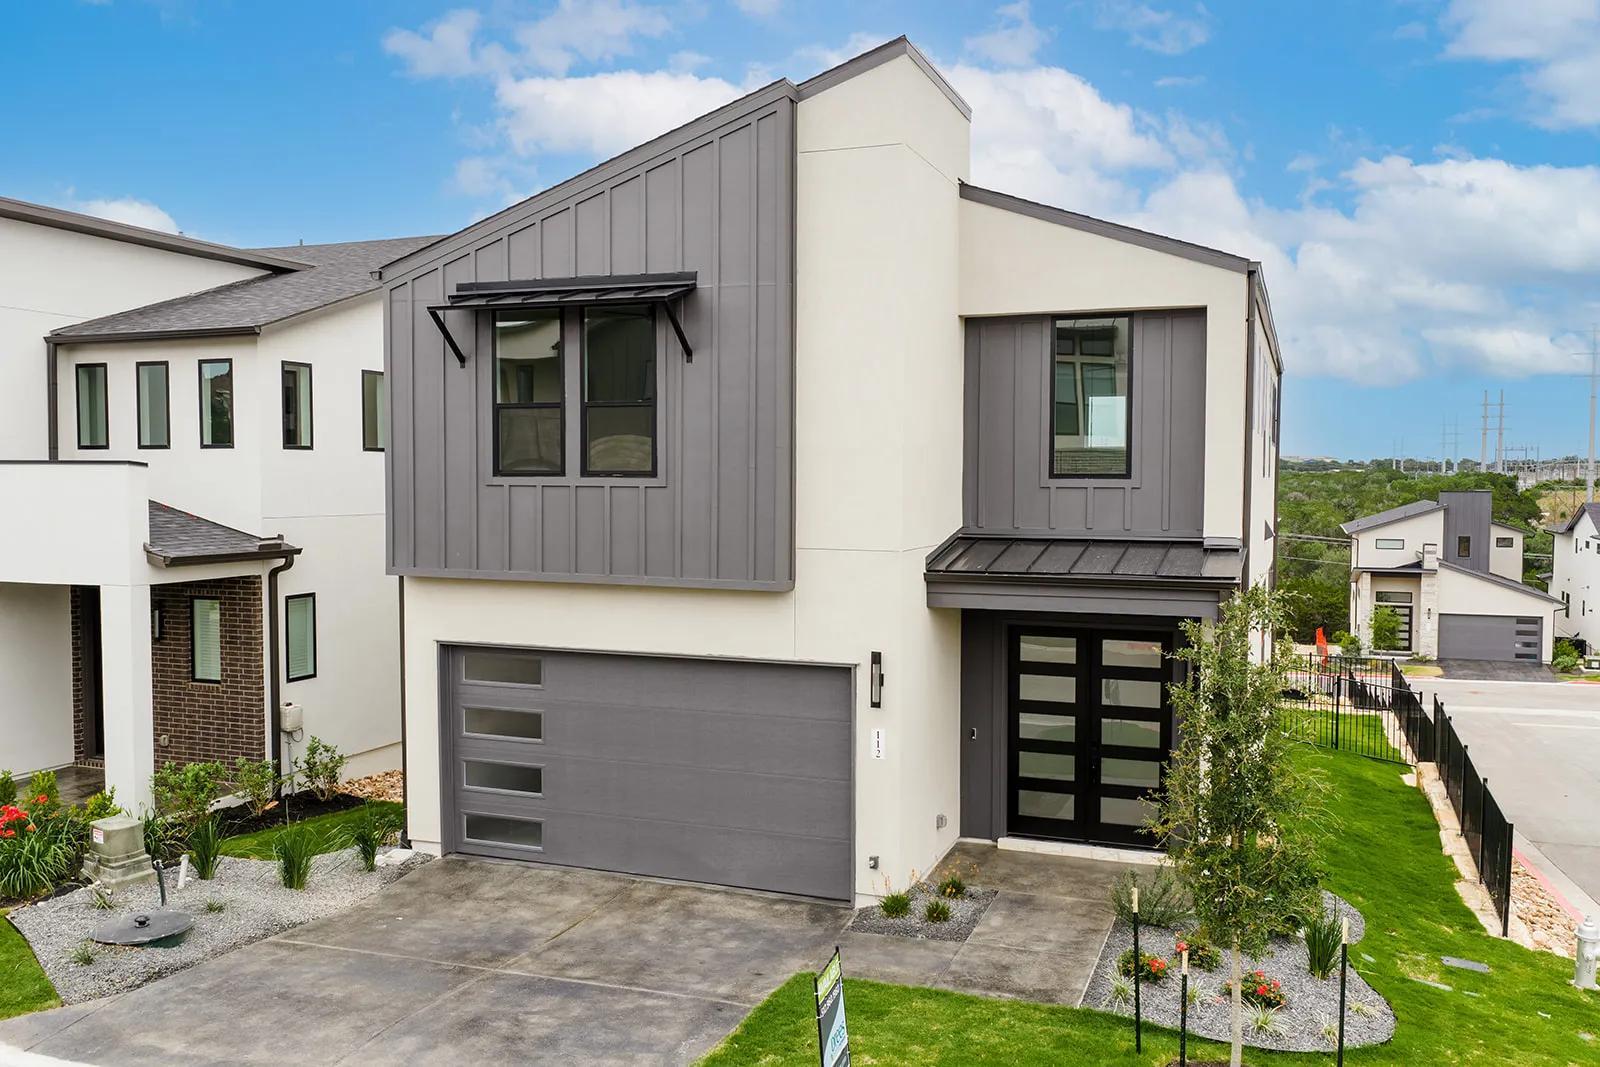
$699,900
3 bd · 3 ba · 2,104 sqft
112 Pennybacker Ln, Lakeway, TX 78738
112 Pennybacker Ln, Lakeway, TX 78738 is a 3-bedroom, 3-bathroom single family residence listed at $699,900 ($333/sqft). 2,104 sqft. Built in 2026. Located in Lakeway, Austin TX. Priced 18% above the Lakeway median of $282/sqft. MLS #2863340. Listed by HomesUSA.com.
Property Overview
This single-family home at 112 Pennybacker Ln in Lakeway, TX 78738 is listed at $699,900. The home features 3 bedrooms, 3 bathrooms, 2,104 square feet of living space. It sits on a 4,356 sqft lot. Built in 2026. At $333/sqft, this property is priced 18% above the Lakeway median of $282/sqft. Located in the Lakeway neighborhood of Austin.
Agent Description
MLS# 2863340 - Built by Drees Custom Homes - May 2026 completion! ~ Beautiful new 2-story 3BR home located in Lakeway, TX! The Daisy is a newly-designed plan with practicality in mind. This new construction home includes a charming primary suite downstairs, and two additional bedrooms located upstairs along with a spacious game room. Living at Rough Hollow the District, homeowners will enjoy luxurious amenities such as a swimming pool, marina, pickleball courts, volleyball courts, tennis courts, a fitness center and more.
Neighborhood: Lakeway
This property is located in Lakeway, Austin, TX. The area is known for Lake Travis Living, Marina Access, Golf Courses, Waterfront Dining, Resort Lifestyle.
At $333/sqft, this listing is priced 18% above the Lakeway median of $282/sqft.
Property Details
| Property Type | Single Family Residence |
| Year Built | 2026 |
| Bedrooms | 3 |
| Bathrooms | 3 |
| Living Area | 2,104 sqft |
| Lot Size | 4,356 sqft |
| Price / Sqft | $333 |
| Stories | Two |
| Condition | New Construction |
| Subdivision | The District |
| County | Travis |
| MLS Area | LS |
| Listed | May 22, 2026 |
| MLS # | 2863340 |
| Listed By | HomesUSA.com |
Interior
| Flooring | Carpet, Tile, Wood |
| Appliances | Built-In Gas Oven, Built-In Range, Dishwasher, Disposal, ENERGY STAR Qualified Appliances, Exhaust Fan, Gas Range, Microwave, RNGHD, Self Cleaning Oven, Stainless Steel Appliance(s), Vented Exhaust Fan, Tankless Water Heater |
| Interior Features | Ceiling Fan(s), Ceiling-High, Double Vanity, Eat-in Kitchen, Entrance Foyer, High Speed Internet, Interior Steps, Kitchen Island, Multiple Living Areas, Pantry, Primary Bedroom on Main, Smart Home, Smart Thermostat, Soaking Tub, Storage, Walk-In Closet(s), Wired for Data |
| Windows | Double Pane Windows, Insulated Windows, Screens, Vinyl Windows |
| Laundry | Laundry Room, Main Level |
| Main-Level Bedrooms | 1 |
Systems & Utilities
| Cooling | Central Air, Zoned |
| Heating | Central, Exhaust Fan, Zoned |
| Utilities | Sewer Connected, Underground Utilities |
| Water Source | Public |
| Sewer | Public Sewer |
Exterior & Lot
| Construction | Concrete, Frame, Glass, HardiPlank Type, Attic/Crawl Hatchway(s) Insulated, Blown-In Insulation, Spray Foam Insulation, Masonry – All Sides, Radiant Barrier, Stucco |
| Roof | Composition, Shingle |
| Foundation | Slab |
| Exterior Features | Lighting |
| Patio & Porch | Covered |
| Lot Features | Back Yard, Close to Clubhouse, Corner Lot, Curbs, Few Trees, Front Yard, Landscaped, Public Maintained Road, Sprinkler - Automatic, Sprinklers In Rear, Sprinkler - Drip Only/Bubblers, Sprinklers In Front, Sprinkler-Manual, Sprinkler - Partial, Sprinkler - Rain Sensor, Sprinklers On Side |
| Faces | South |
Parking
| Parking Spaces | 2 |
| Garage Spaces | 2 |
| Parking Features | Attached, Concrete, Driveway, Garage, Garage Door Opener, Garage Faces Front, Inside Entrance, Private |
Community & HOA
| HOA | Yes |
| HOA Name | FirstService Residential |
| HOA Fee | $416 / Monthly |
| Fee Includes | Common Area Maintenance, Landscaping, Maintenance Grounds |
| Community Features | Clubhouse, Cluster Mailbox, Common Grounds, Curbs, Dog Park, Fitness Center, Park, Planned Social Activities, Playground, Sidewalks, Sport Court(s)/Facility, Street Lights, Tennis Court(s) |
| Security | Carbon Monoxide Detector(s), Smoke Detector(s) |
Assigned Schools
| Elementary | Lake Travis |
| Middle | Lake Travis |
| High | Lake Travis |
| District | Lake Travis ISD |
Taxes & Legal
| Tax Year | 2026 |
| Assessed Value | $0 |
| Parcel # | 000725 |
| Legal Description | 112 Pennybacker Lane, Lakeway Texas 78738 |
| FEMA Flood Plain | No |
| In ETJ | No |
| Disclosures | Residential Service Contract |
| Listing Conditions | Standard |
Listing data last updated:
Frequently Asked Questions
What is the listing price of 112 Pennybacker Ln, Lakeway, TX 78738?
This property is listed at $699,900, which is $333 per square foot. That is 18% above the Lakeway area median of $282/sqft.
How many bedrooms and bathrooms does 112 Pennybacker Ln, Lakeway, TX 78738 have?
This home has 3 bedrooms and 3 bathrooms, with 2,104 square feet of living space.
When was 112 Pennybacker Ln, Lakeway, TX 78738 built?
This property was built in 2026, making it 0 years old.
What neighborhood is 112 Pennybacker Ln, Lakeway, TX 78738 in?
This property is in Lakeway, Austin, TX. The area is known for lake travis living, marina access, golf courses.
How long has 112 Pennybacker Ln, Lakeway, TX 78738 been on the market?
This listing has been on the market for 82 days.
What type of property is 112 Pennybacker Ln, Lakeway, TX 78738?
This is a Single Family Residence on a 4,356 sqft lot.