$635,000
3 bd · 3 ba · 2,546 sqft
102 Paragon Ct, Lakeway, TX 78734
102 Paragon Ct, Lakeway, TX 78734 is a 3-bedroom, 3-bathroom single family residence listed at $635,000 ($249/sqft). 2,546 sqft. Built in 1996. Located in Lakeway, Austin TX. Priced 12% below the Lakeway median of $282/sqft. MLS #2871371. Listed by REsolve Real Estate Ltd. Co..
Property Overview
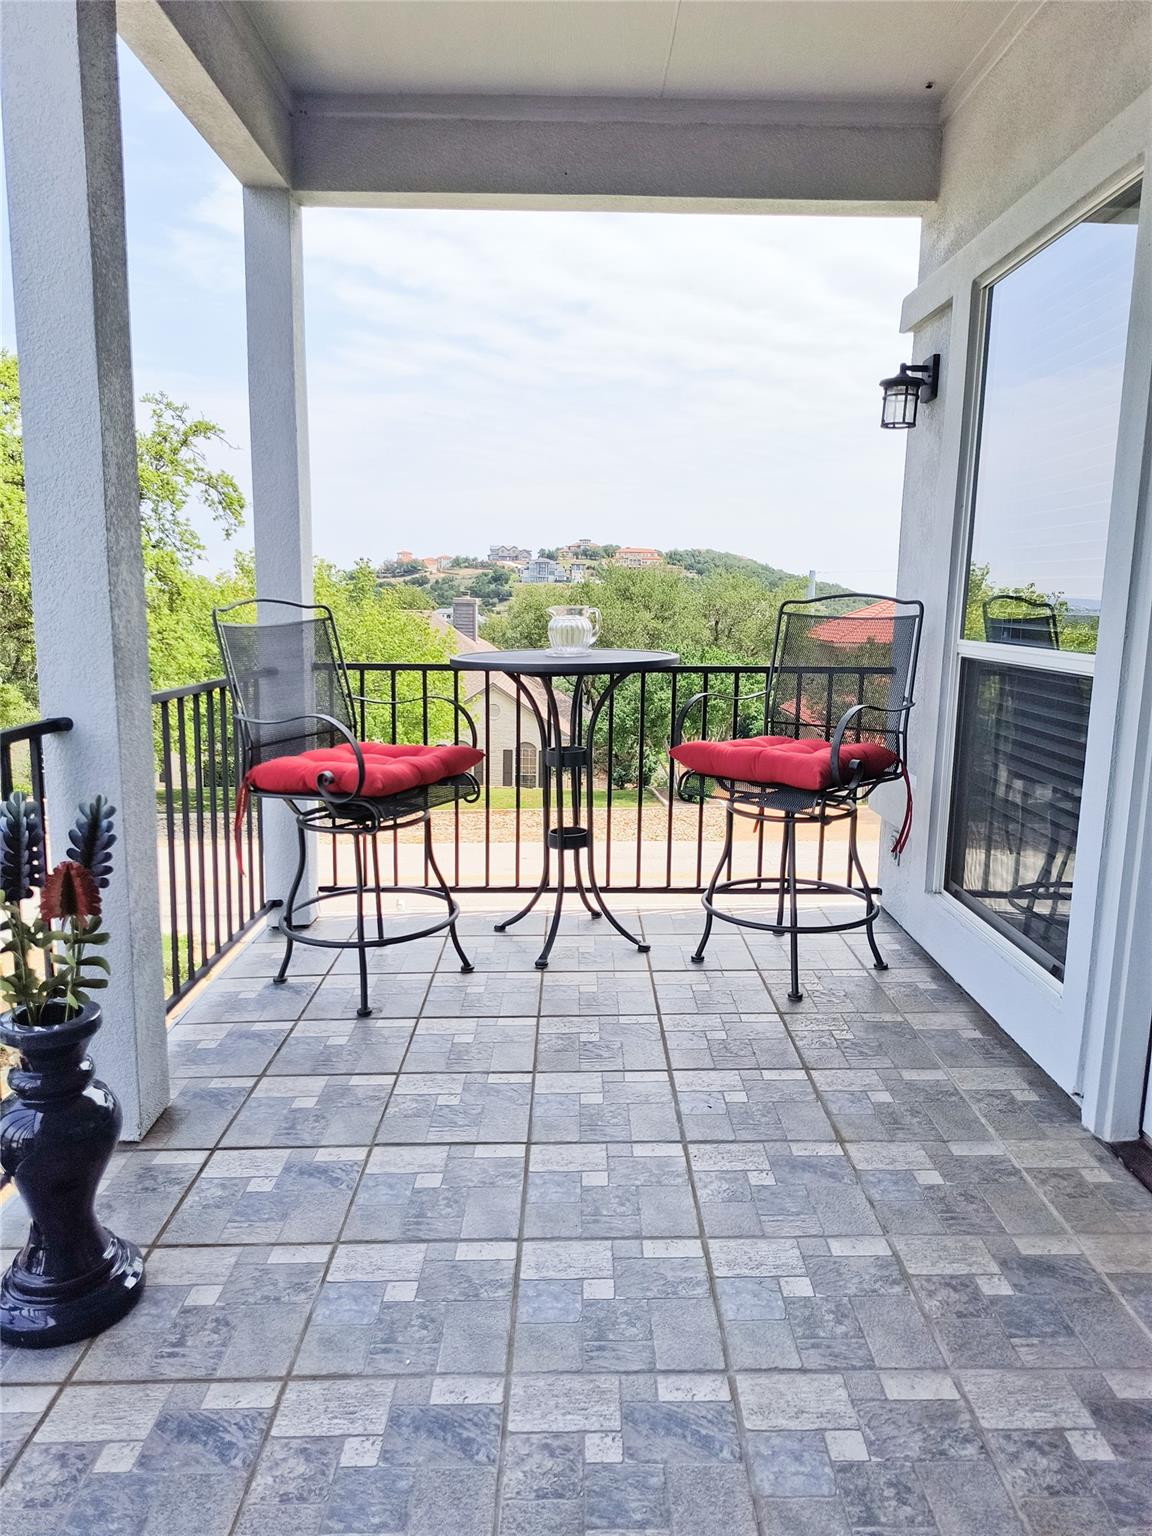
This custom-built corner lot residence at 102 Paragon Court in Lakeway offers resort-style living with a dedicated work-from-home sanctuary. The single-owner home showcases thoughtful design with all main living areas on one level, creating seamless flow for daily entertaining and family gatherings. The standout feature is the upstairs office and game room with half bath, wet bar, and beverage refrigerator—an executive retreat with views and a private deck ideal for the modern professional seeking workspace and lifestyle balance.
At 2,546 square feet on an expansive 8,110-square-foot lot, the home delivers versatile space within Lakeway's gated community. Residents enjoy access to the community pool, marina access to Lake Travis, championship golf courses, and waterfront dining options. The corner lot placement provides additional privacy and light, while HOA-maintained landscaping and irrigation mean more time to embrace the outdoor recreation that defines Lake Travis living in Austin, TX.
This 1996-built home presents exceptional value at $635,000—13 percent below the area median price per square foot—offering Lakeway's coveted lifestyle without premium pricing.
Vox Real Estate Insight
Vox Residential recognizes this property as an undervalued entry point into Lakeway's exclusive community, particularly appealing to remote workers and retirees seeking Lake Travis amenities. The combination of thoughtful functional design, the rare upstairs office setup, and HOA maintenance handling appeals to buyers wanting resort living without the maintenance burden.
Agent Description
Enjoy the Lakeway Lifestyle while continuing to work from a fabulous office space with all the special features of this home! First time on the market! This custom-built home has been upgraded, and cared for by one owner. The home was designed for comfortable everyday living while enjoying family and friends in a community full of opportunities for outdoor fun at the lake, golf and tennis activities. The corner lot location is part of a small number of homes with a community pool available to only them. The extra bonus is that all yard maintenance and irrigation is handled by the HOA, so the time to enjoy the Lakeway Lifestyle is actually available. All the main rooms of the home are on a single level, with only the second office/game room up a half flight to create privacy, as well as to take advantage of the views. But this office/game room is the gem of the house, as it is a perfect environment for work, with a half bath, a wet bar, wine/beverage refrigerator and a deck to sit and enjoy. The custom built-ins are an organizer's dream with a designated space for everything. You will lose count of the many cabinet and shelves for display and storage. The Specs include: 3 bedrooms, 2.5 baths, chef’s kitchen, breakfast area, dining, bar area, living with fireplace, office/game room with wet bar and views, 2 car garage with chair lift to main level (if needed) on a true lock and leave corner lot.
Neighborhood: Lakeway
This property is located in Lakeway, Austin, TX. The area is known for Lake Travis Living, Marina Access, Golf Courses, Waterfront Dining, Resort Lifestyle.
At $249/sqft, this listing is priced 12% below the Lakeway median of $282/sqft.
Property Details
| Property Type | Single Family Residence |
| Year Built | 1996 |
| Bedrooms | 3 |
| Bathrooms | 3 |
| Living Area | 2,546 sqft |
| Lot Size | 8,111 sqft |
| Price / Sqft | $249 |
| Stories | One and One Half |
| Condition | Updated/Remodeled |
| Subdivision | Lakeway Sec Clusters 28 05 |
| County | Travis |
| MLS Area | LS |
| Listed | May 16, 2026 |
| MLS # | 2871371 |
| Listed By | REsolve Real Estate Ltd. Co. |
Interior
| Flooring | Carpet, Tile |
| Appliances | Built-In Electric Oven, Cooktop, Dishwasher, Disposal, Electric Cooktop, Exhaust Fan, Microwave, Electric Oven, Self Cleaning Oven, Stainless Steel Appliance(s), Vented Exhaust Fan, Electric Water Heater, Wine Refrigerator |
| Interior Features | Bidet, Built-in Features, Ceiling Fan(s), Ceiling-High, Quartz Counters, Crown Molding, Double Vanity, Eat-in Kitchen, Entrance Foyer, High Speed Internet, Interior Steps, Kitchen Island, Multiple Dining Areas, Multiple Living Areas, Open Floorplan, Primary Bedroom on Main, Recessed Lighting, Storage, Study/Home Office, Wet Bar, Wired for Sound |
| Windows | Aluminum Frames, Double Pane Windows, Insulated Windows, Screens, Solar Screens, Window Coverings, Window Treatments, Wood Frames |
| Fireplaces | 1 (Living Room, Wood Burning) |
| Laundry | In Hall, Laundry Closet, Main Level |
| Main-Level Bedrooms | 3 |
| Accessibility | Accessible Full Bath, Hand Rails, Stair Lift, Accessible Stairway, Accessible Washer/Dryer |
Systems & Utilities
| Cooling | Central Air, Exhaust Fan, Heat Pump |
| Heating | Exhaust Fan, Fireplace(s), Forced Air, Heat Pump |
| Utilities | Electricity Connected, High Speed Internet, Phone Available, Sewer Connected, Underground Utilities, Water Connected |
| Water Source | MUD, Public |
| Sewer | MUD, Public Sewer |
Exterior & Lot
| Construction | Blown-In Insulation, Stone Veneer, Stucco |
| Roof | Composition, Shingle |
| Foundation | Slab |
| Exterior Features | Balcony, Private Yard |
| Patio & Porch | Covered, Front Porch, Rear Porch |
| Lot Features | Corner Lot, Front Yard, Sprinkler - Automatic, Trees-Medium (20 Ft - 40 Ft), Views |
| View | Lake, Neighborhood |
| Faces | Southwest |
Parking
| Parking Spaces | 2 |
| Garage Spaces | 2 |
| Parking Features | Attached, Garage Door Opener, Side By Side |
Community & HOA
| HOA | Yes |
| HOA Name | La Cima Homeowners' Maintenance Association |
| HOA Fee | $775 / Quarterly |
| Fee Includes | Common Area Maintenance, Maintenance Grounds |
| Community Features | Airport/Runway, General Aircraft Airport, Golf, High Speed Internet, Lake, Library, Pool |
| Security | Security System Owned, Smoke Detector(s) |
Assigned Schools
| Elementary | Serene Hills |
| Middle | Hudson Bend |
| High | Lake Travis |
| District | Lake Travis ISD |
Taxes & Legal
| Tax Year | 2025 |
| Annual Tax | $11,261 |
| Assessed Value | $609,796 |
| Parcel # | 01377002430000 |
| Legal Description | LOT 3765 LAKEWAY SEC CLUSTERS 28 V |
| FEMA Flood Plain | No |
| In ETJ | No |
| Disclosures | MUD, Seller Disclosure |
| Listing Conditions | Standard |
Listing data last updated:
Frequently Asked Questions
What is the listing price of 102 Paragon Ct, Lakeway, TX 78734?
This property is listed at $635,000, which is $249 per square foot. That is 12% below the Lakeway area median of $282/sqft.
How many bedrooms and bathrooms does 102 Paragon Ct, Lakeway, TX 78734 have?
This home has 3 bedrooms and 3 bathrooms, with 2,546 square feet of living space.
When was 102 Paragon Ct, Lakeway, TX 78734 built?
This property was built in 1996, making it 30 years old.
What neighborhood is 102 Paragon Ct, Lakeway, TX 78734 in?
This property is in Lakeway, Austin, TX. The area is known for lake travis living, marina access, golf courses.
How long has 102 Paragon Ct, Lakeway, TX 78734 been on the market?
This listing has been on the market for 88 days.
What type of property is 102 Paragon Ct, Lakeway, TX 78734?
This is a Single Family Residence on a 8,110.87 sqft lot.