$485,000
3 bd · 3 ba · 2,275 sqft
10412 Turnbull Loop, Austin, TX 78717
10412 Turnbull Loop, Austin, TX 78717 is a 3-bedroom, 3-bathroom single family residence listed at $485,000 ($213/sqft). 2,275 sqft. Built in 2015. Located in Avery Ranch, Austin TX. Priced 9% below the Avery Ranch median of $234/sqft. MLS #2904164. Listed by Compass RE Texas, LLC.
Property Overview
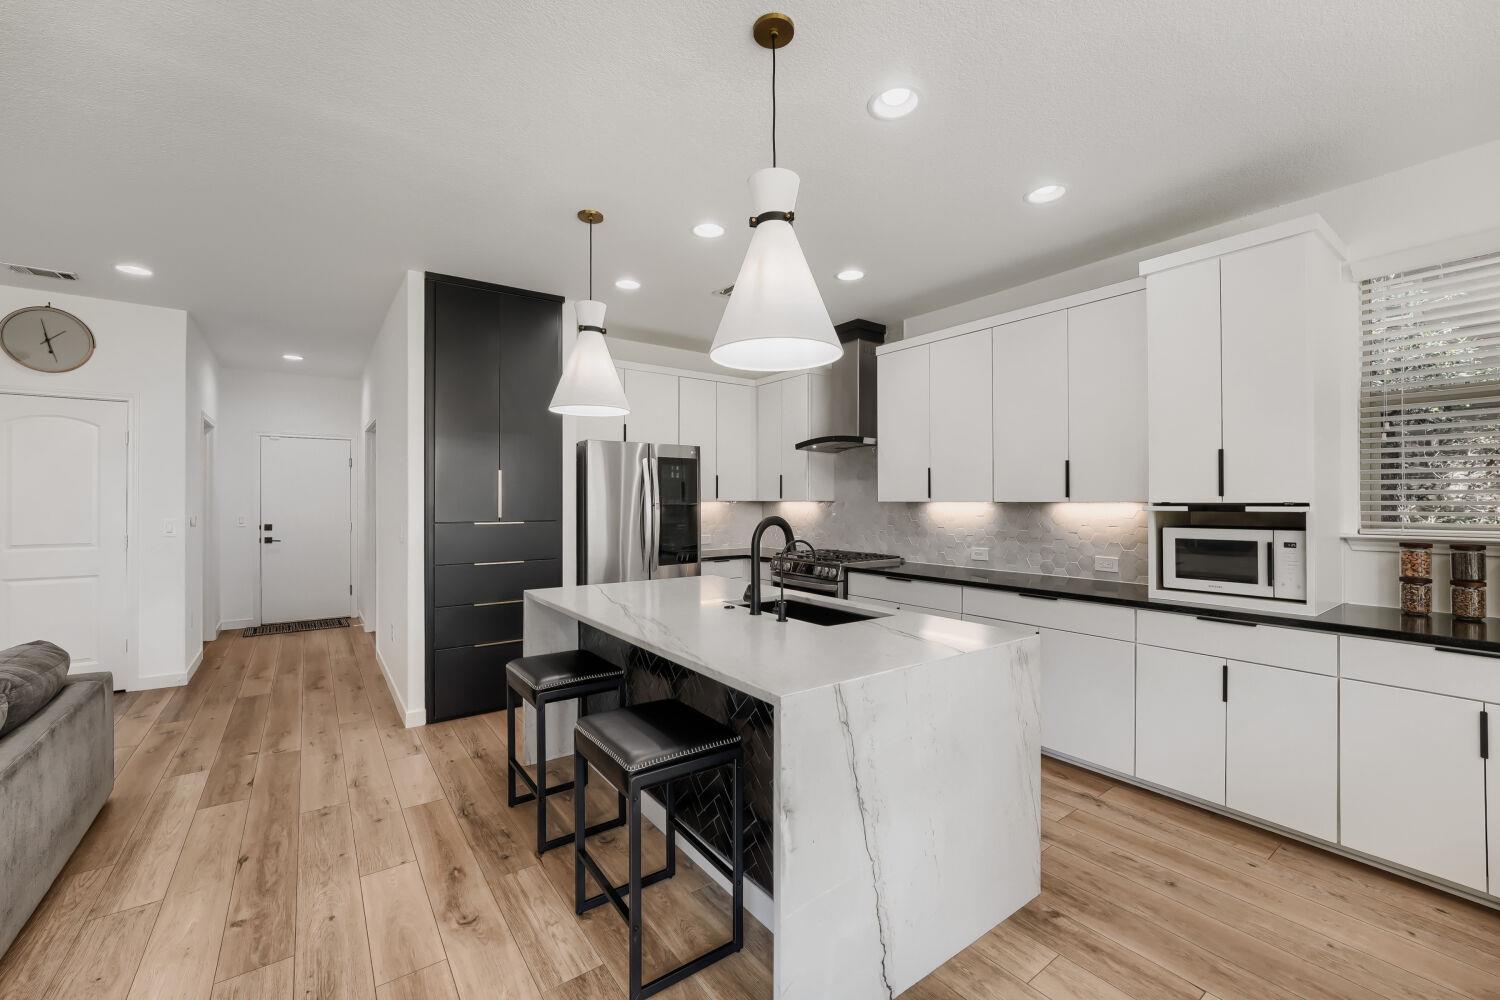
This 2015 home on Turnbull Loop showcases interior finishes that rival custom builds, featuring quartzite countertops with waterfall edges, Zellige Moroccan tile, and designer fixtures throughout its 2,275 square feet. The gourmet kitchen impresses with premium stainless appliances, gas cooking, and an oversized island that flows seamlessly into the living and dining areas, while a statement dry bar with wine and beverage refrigeration sets the stage for entertaining. Three bedrooms and three bathrooms provide comfortable spacing for the growing family, and a main-level office adapts to modern work-from-home needs.
Situated within Avery Ranch's gated, master-planned community, this home benefits from resort-style amenities including an 18-hole golf course, resort pool and spa, and top-rated schools. The thoughtfully appointed interiors—complete with custom ceiling-height cabinetry and curated designer elements—deliver sophistication rarely found at this price point in Austin, TX. At $213 per square foot, this Avery Ranch residence sits 10 percent below the area median, making it an exceptional value.
Vox Real Estate Insight
The buydown offer from the preferred lender effectively reduces the buyer's rate for an initial period, making this already well-positioned home even more competitive in today's market. At Vox Residential, we recognize that Avery Ranch's lifestyle amenities and newer construction combined with this home's designer-quality finishes create significant appeal for Austin buyers seeking lock-and-leave convenience without compromising on style.
Agent Description
FREE 2-1 Lender-Paid Temporary Buydown! 2% off your rate with preferred lender- ask for more details! Tucked inside a newer gated lock-and-leave community this remarkable move-in-ready home delivers an interior that feels more custom showpiece than suburban home. From the moment you step inside, the level of design and craftsmanship is impossible to ignore. Natural quartzite countertops with a dramatic waterfall edge, Zellige Moroccan tile, statement lighting, custom ceiling-height cabinetry, designer fixtures, and meticulously curated finishes create a look rarely found at this price point. The gourmet kitchen anchors the home with premium stainless appliances, gas cooking, custom pantry storage, and an oversized island that connects the home chef to the dining and living spaces. A striking designer dry bar with wine and beverage refrigerators elevates entertaining. A dedicated office on the main level offers flexibility for work or creative pursuits. Upstairs, a secondary living area separates the primary suite from the guest wing, creating privacy and breathing room. The primary retreat is a true standout, featuring two walk-in closets and a spectacular spa-inspired bath with dual vanities, designer finishes, and huge two-person walk-in shower with dual shower heads, hand wands, and frameless glass enclosure. Two additional bedrooms offer walk-in closets and share a luxury bathroom, while the main floor offers a guest powder room. The covered back porch provides a comfortable outdoor escape overlooking the community green space. Residents enjoy HOA-maintained landscaping and irrigation, a scenic pond and adjacent walking trail. Close proximity to Lakeline Park, Brushy Creek Lake Park, Lakeline Metro Station, major Tech Corridor employers, shopping, dining, entertainment, and highly rated schools. Simply put, homes with this level of luxury remodeling rarely exist in this price range. It must be seen in person to fully appreciate the difference.
Neighborhood: Avery Ranch
This property is located in Avery Ranch, Austin, TX. The area is known for Golf Course, Master-Planned, Top Schools, Resort-Style Amenities, Newer Homes.
At $213/sqft, this listing is priced 9% below the Avery Ranch median of $234/sqft.
Property Details
| Property Type | Single Family Residence |
| Year Built | 2015 |
| Bedrooms | 3 |
| Bathrooms | 3 |
| Living Area | 2,275 sqft |
| Lot Size | 2,614 sqft |
| Price / Sqft | $213 |
| Stories | Two |
| Condition | Resale |
| Subdivision | Oaks at Lakeline Station |
| County | Williamson |
| MLS Area | CLS |
| Listed | Jun 2, 2026 |
| MLS # | 2904164 |
| Listed By | Compass RE Texas, LLC |
Interior
| Flooring | Vinyl |
| Appliances | Dishwasher, Disposal, Exhaust Fan, Gas Range, Microwave, RNGHD, Stainless Steel Appliance(s), Water Heater, Wine Cooler, Wine Refrigerator |
| Interior Features | Breakfast Bar, Ceiling Fan(s), Ceiling-High, Chandelier, Stone Counters, Double Vanity, Dry Bar, Interior Steps, Kitchen Island, Multiple Living Areas, Open Floorplan, Recessed Lighting, Storage, Study/Home Office, Walk-In Closet(s) |
| Windows | Blinds, Screens |
| Laundry | Inside, Laundry Room, Upper Level |
Systems & Utilities
| Cooling | Central Air |
| Heating | Central |
| Utilities | Cable Available, Electricity Available, High Speed Internet, Natural Gas Available, Sewer Available, Water Available |
| Water Source | Public |
| Sewer | Public Sewer |
Exterior & Lot
| Construction | HardiPlank Type |
| Roof | Composition, Shingle |
| Foundation | Slab |
| Exterior Features | Gutters Full, Lighting |
| Patio & Porch | Covered, Rear Porch |
| Lot Features | Front Yard, Interior Lot, Landscaped, Sprinkler - Automatic, Sprinklers In Rear, Sprinklers In Front, Trees-Small (Under 20 Ft) |
| View | Neighborhood |
| Faces | Southwest |
Parking
| Parking Spaces | 4 |
| Garage Spaces | 2 |
| Parking Features | Attached, Door-Single, Driveway, Garage, Garage Door Opener, Garage Faces Front |
Community & HOA
| HOA | Yes |
| HOA Name | Oaks at Lakeline Station |
| HOA Fee | $285 / Monthly |
| Fee Includes | Common Area Maintenance, Landscaping |
| Community Features | Cluster Mailbox, Common Grounds, Gated, Lock and Leave, Street Lights, Suburban, Trail(s) |
| Security | Carbon Monoxide Detector(s), Smoke Detector(s) |
Assigned Schools
| Elementary | Anderson Mill |
| Middle | Pearson Ranch |
| High | McNeil |
| District | Round Rock ISD |
Taxes & Legal
| Tax Year | 2026 |
| Annual Tax | $9,985 |
| Assessed Value | $511,731 |
| Parcel # | 16484700000033 |
| Legal Description | C643 - OAKS AT LAKELINE STATION CONDO, UNIT 33, 2.439% COMMON AREA INTEREST |
| FEMA Flood Plain | No |
| In ETJ | No |
| Disclosures | Seller Disclosure |
| Listing Conditions | Standard |
Listing data last updated:
Frequently Asked Questions
What is the listing price of 10412 Turnbull Loop, Austin, TX 78717?
This property is listed at $485,000, which is $213 per square foot. That is 9% below the Avery Ranch area median of $234/sqft.
How many bedrooms and bathrooms does 10412 Turnbull Loop, Austin, TX 78717 have?
This home has 3 bedrooms and 3 bathrooms, with 2,275 square feet of living space.
When was 10412 Turnbull Loop, Austin, TX 78717 built?
This property was built in 2015, making it 11 years old.
What neighborhood is 10412 Turnbull Loop, Austin, TX 78717 in?
This property is in Avery Ranch, Austin, TX. The area is known for golf course, master-planned, top schools.
How long has 10412 Turnbull Loop, Austin, TX 78717 been on the market?
This listing has been on the market for 71 days.
What type of property is 10412 Turnbull Loop, Austin, TX 78717?
This is a Single Family Residence on a 2,613.6 sqft lot.