$699,000
4 bd · 3 ba · 2,902 sqft
6129 Sendero Hills Pkwy, Austin, TX 78724
6129 Sendero Hills Pkwy, Austin, TX 78724 is a 4-bedroom, 3-bathroom single family residence listed at $699,000 ($241/sqft). 2,902 sqft. Built in 2025. MLS #2905797. Listed by Compass RE Texas, LLC.
Property Overview
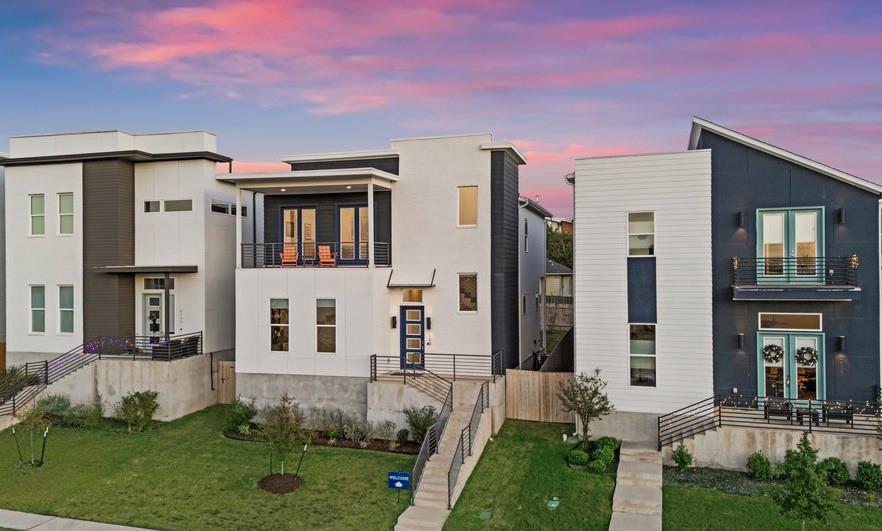
A striking modern residence at 6129 Sendero Hills Parkway in Austin's sought-after Agave community delivers contemporary design with impressive downtown views from its expansive deck. Built in 2025 by Intown Homes and backed by new construction warranty, this four-bedroom, three-bath home spans 2,902 square feet on a generous lot. The main floor showcases vaulted ceilings and abundant natural light, anchored by a chef's kitchen with Bosch appliances, quartz counters, and a substantial island, plus a flexible bedroom-office and great room with soaring 12-foot ceilings and French doors opening to the backyard.
The upper level centers on a luxurious primary suite featuring a sitting area with built-in shelving, a spa-like bath with separate vanities, walk-in shower, and freestanding tub, with direct laundry room access for practical convenience. Warm interior finishes and thoughtful details throughout create an inviting atmosphere perfect for entertaining and everyday living. Located minutes from downtown Austin and Mueller, this Sendero Hills property positions buyers in a vibrant neighborhood with excellent proximity to Austin's urban core while maintaining a community-focused residential setting.
Vox Real Estate Insight
At $241 per square foot, this new construction home offers compelling value for a 2025-built residence in one of Austin's most desirable walkable neighborhoods near downtown. From our perspective at Vox Residential, the extended days on market present an exceptional opportunity for serious buyers seeking modern finishes and premium location without the typical new construction competition.
Agent Description
*Ask about our current offers* PICTURESQUE MODERN ARCHITECTURE, LARGE DECK WITH DOWNTOWN VIEWS! New construction w/warranty. Home built by Intown Homes & located in fantastic Agave community mins from DT & Mueller. First floor has a light filled entry w/vaulted ceilings, grand staircase, 1 bed w/full bath, a great room w/12 ft ceilings, large windows, chef's kitchen featuring Bosch appliances, quartz counters, large island, contemporary soft close cabinetry & breakfast bar for seating, dining room & living room w/French doors leading out to a small yard. Warm inviting colors throughout. The bedroom on first floor can also be used as an office. On the second level you’ll find a large primary suite, including a sitting area with a built-in bench and bookshelves. The primary bath leads into a huge closet, connected to the laundry room for convenience. The luxurious primary bathroom has separate vanities, large walk-in shower & an elegant free-standing tub. Each shower includes showerheads & hand-held sprayers. Two other bedrooms upstairs w/ a shared bathroom. The jewel of this home is a gameroom with a deck overlooking the community, greenbelt, & view of DT. Enjoy fantastic sunsets from your deck with a glass of wine in the evening, or a cup of coffee or tea first thing in the morning. Many people put string lights on their decks & this street feels very neighborly. There’s a small yard w/trees. This home sits up high for the views but there’s a flat entry from the garage in the rear of the home. High-end plumbing fixtures, wood floors throughout, soft close cabinetry, 8 ft doors, energy efficient, tankless water heater, full security system, 2 car garage & new window coverings included. Low taxes and HOA fee. Intown Homes is a trusted Texas home builder since 1980, building exceptional communities throughout Austin, Houston + Dallas/Fort Worth.
Property Details
| Property Type | Single Family Residence |
| Year Built | 2025 |
| Bedrooms | 4 |
| Bathrooms | 3 |
| Living Area | 2,902 sqft |
| Lot Size | 5,658 sqft |
| Price / Sqft | $241 |
| Stories | Two |
| Condition | New Construction |
| Subdivision | Meadows At Trinity Crossing Ph |
| County | Travis |
| MLS Area | 3E |
| Listed | Nov 22, 2025 |
| MLS # | 2905797 |
| Listed By | Compass RE Texas, LLC |
Interior
| Flooring | Tile, Wood |
| Appliances | Built-In Oven(s), Cooktop, Dishwasher, Disposal, Gas Cooktop, Microwave, Stainless Steel Appliance(s), Vented Exhaust Fan, Tankless Water Heater |
| Interior Features | Ceiling Fan(s), Ceiling-High, Quartz Counters, Double Vanity, High Speed Internet, Interior Steps, Kitchen Island, Open Floorplan, Pantry, Recessed Lighting, Soaking Tub, Storage, Two Primary Closets, Walk-In Closet(s), Wired for Data, Wired for Sound |
| Windows | Double Pane Windows, Vinyl Windows |
| Laundry | Laundry Room, Upper Level |
| Main-Level Bedrooms | 1 |
Systems & Utilities
| Cooling | Central Air |
| Heating | Central |
| Utilities | Electricity Available, Natural Gas Available |
| Water Source | Public |
| Sewer | Public Sewer |
| Energy Efficient | Appliances, Construction, HVAC, Insulation |
Exterior & Lot
| Construction | HardiPlank Type, Blown-In Insulation, Low VOC Insulation, Masonry – All Sides, Cement Siding, Metal Siding |
| Roof | Composition |
| Foundation | Slab |
| Exterior Features | Balcony, Exterior Steps, Rain Gutters, Pest Tubes in Walls |
| Patio & Porch | Deck, Front Porch, Rear Porch |
| Fencing | Back Yard |
| Lot Features | Alley, Interior Lot, Landscaped, Sprinkler - Automatic, Views |
| View | City, Downtown, Neighborhood, Skyline |
| Faces | Northwest |
Parking
| Parking Spaces | 4 |
| Garage Spaces | 2 |
| Parking Features | Attached, Garage |
Community & HOA
| HOA | Yes |
| HOA Name | Agave POA |
| HOA Fee | $220 / Annually |
| Fee Includes | Common Area Maintenance |
| Community Features | BBQ Pit/Grill, Cluster Mailbox, High Speed Internet, Picnic Area, Playground, Sidewalks, Street Lights |
| Security | Security System Owned, Smoke Detector(s) |
Assigned Schools
| Elementary | Decker |
| Middle | Decker |
| High | Manor |
| District | Manor ISD |
Taxes & Legal
| Tax Year | 2025 |
| Annual Tax | $14,021 |
| Assessed Value | $663,653 |
| Parcel # | 02173321080000 |
| Legal Description | LOT 8 BLK N MEADOWS AT TRINITY CROSSING PHS 2-B-1 AMENDED PLAT OF |
| FEMA Flood Plain | No |
| In ETJ | No |
| Listing Conditions | Standard |
Listing data last updated:
Frequently Asked Questions
What is the listing price of 6129 Sendero Hills Pkwy, Austin, TX 78724?
This property is listed at $699,000, which is $241 per square foot.
How many bedrooms and bathrooms does 6129 Sendero Hills Pkwy, Austin, TX 78724 have?
This home has 4 bedrooms and 3 bathrooms, with 2,902 square feet of living space.
When was 6129 Sendero Hills Pkwy, Austin, TX 78724 built?
This property was built in 2025, making it 1 year old.
How long has 6129 Sendero Hills Pkwy, Austin, TX 78724 been on the market?
This listing has been on the market for 263 days.
What type of property is 6129 Sendero Hills Pkwy, Austin, TX 78724?
This is a Single Family Residence on a 5,658.44 sqft lot.