$495,000
3 bd · 4 ba · 1,827 sqft
3108 E 51st St #1104, Austin, TX 78723
3108 E 51st St #1104, Austin, TX 78723 is a 3-bedroom, 4-bathroom condominium listed at $495,000 ($271/sqft). 1,827 sqft. Built in 2016. MLS #2919007. Listed by KW-Austin Portfolio Real Estate.
Property Overview
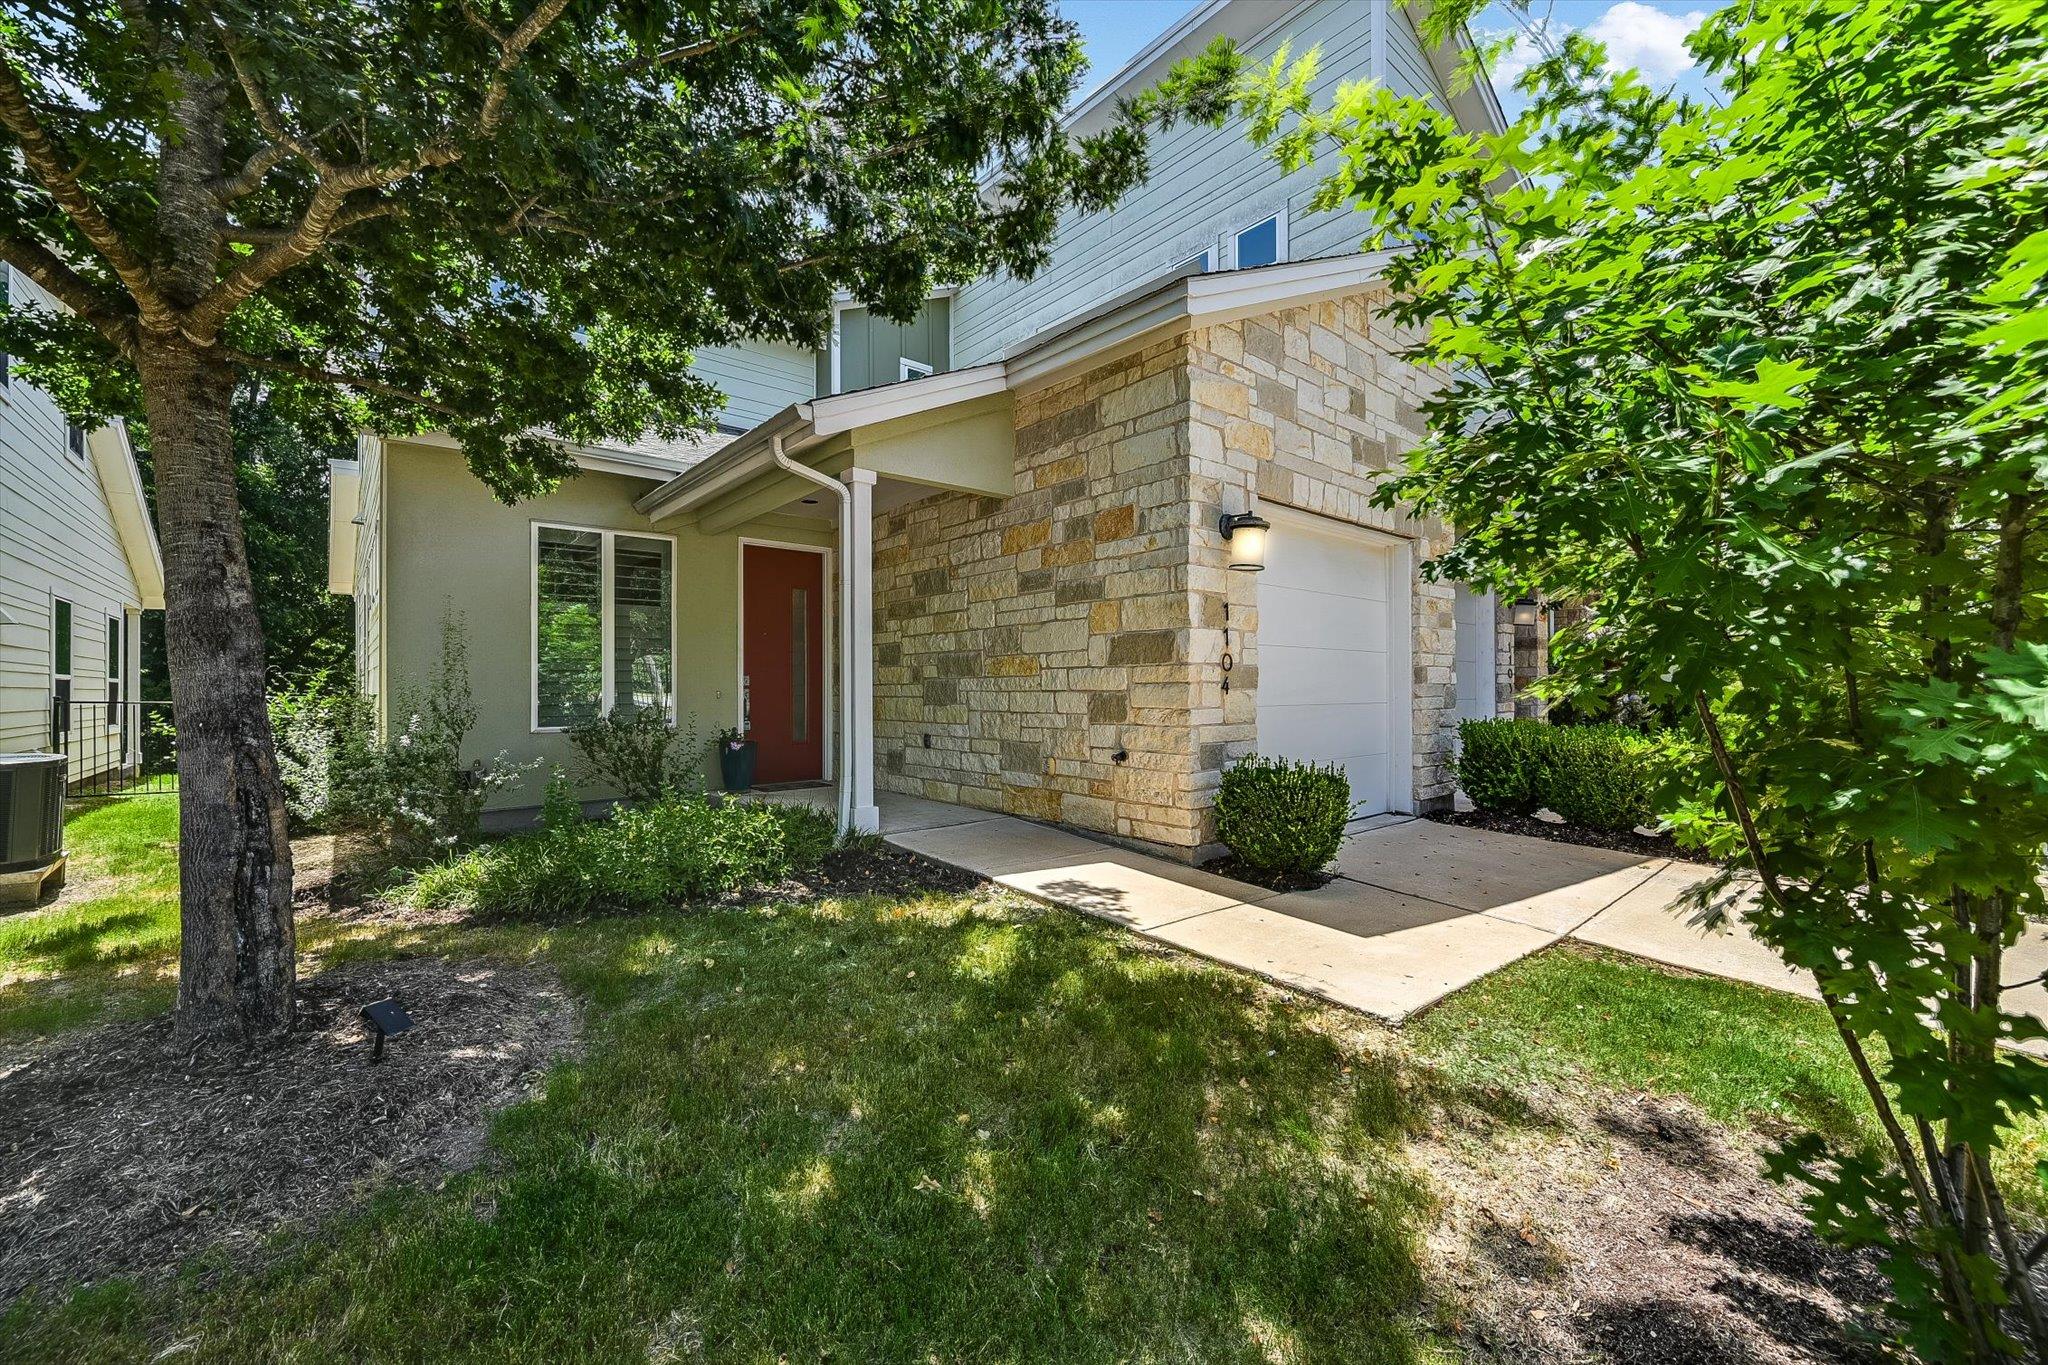
This rarely-available townhome at 3108 51st Street showcases a floor plan making its debut on Austin's resale market, featuring soaring 10-foot ceilings and elegant 8-foot doors that flood the home with light across 1,827 square feet of thoughtfully designed living space. Each of the three generously proportioned bedrooms includes a private en-suite bath and walk-in closet, while the primary suite's main-level placement offers exceptional flexibility for families and professionals. The open floor plan and premium finishes create an upscale living experience typically reserved for new construction.
Beyond the interior, the property opens to a covered patio overlooking custom landscaping that represents over $20,000 in professional enhancement, including retaining walls and mature garden beds. Serene greenbelt views frame the backyard, providing natural privacy without compromising outdoor enjoyment. Located in an intimate gated community of just 52 homes on seven private acres, this condo merges resort-style amenities with the convenience of central Austin positioning along 51st Street.
At $271 per square foot, this property delivers resort-caliber finishes and unprecedented floor plan availability within a meticulously maintained community setting that prioritizes both seclusion and neighborhood connectivity across Austin, TX.
Vox Real Estate Insight
We rarely see this particular floor plan return to market, making it exceptionally valuable for buyers seeking the specific layout and privacy this gated enclave provides. Vox Residential recognizes that the combination of main-level primary suite, dual greenbelt exposure, and professional landscaping justifies the pricing in a market where comparable townhomes in central Austin command premium positioning.
Agent Description
Discover refined, low-maintenance luxury living in this beautifully appointed townhome, where thoughtful design meets an exceptional location. Soaring 10-foot ceilings on both levels, elegant 8-foot doors throughout, and an open, light-filled floor plan create a sense of spaciousness rarely found in townhome living. This highly prized floor plan has never before been available on the resale market! Each of the three generously sized bedrooms offers the comfort and privacy of its own en-suite bath and walk-in closet. The primary suite is on the main level, making the home ideal for families or professionals seeking flexible living arrangements. Step outside to a spacious covered patio overlooking a beautifully enhanced backyard garden featuring more than $20,000 in custom retaining walls and professional landscaping. Beyond the yard, peaceful greenbelt views provide a tranquil backdrop and added privacy. Nestled within a gated community of just 52 homes on a private seven-acre property, residents enjoy a secluded neighborly atmosphere complete with a private walking trail, offering the perfect balance of luxury, nature, and convenience. The impressive location is just 12 minutes from Austin-Bergstrom International Airport, 12 minutes to the University of Texas campus and Dell Medical School, and only one mile from Mueller H-E-B and Dell Children's Medical Center, placing Austin's premier healthcare, education, dining, shopping, and travel destinations within easy reach. This is luxury lock-and-leave living at its finest!
Property Details
| Property Type | Condominium |
| Year Built | 2016 |
| Bedrooms | 3 |
| Bathrooms | 4 |
| Living Area | 1,827 sqft |
| Lot Size | 5,310 sqft |
| Price / Sqft | $271 |
| Stories | Two |
| Condition | Resale |
| Unit Style | 1st Floor Entry, End Unit |
| Subdivision | Grove Condominiums |
| County | Travis |
| MLS Area | 3 |
| Listed | Jul 1, 2026 |
| MLS # | 2919007 |
| Listed By | KW-Austin Portfolio Real Estate |
Interior
| Flooring | Tile, Wood |
| Appliances | Dishwasher, Disposal, Microwave, Electric Oven |
| Interior Features | Ceiling Fan(s), Ceiling-High, Quartz Counters, Double Vanity, Kitchen Island, Low Flow Plumbing Fixtures, Pantry, Primary Bedroom on Main, Recessed Lighting, Walk-In Closet(s) |
| Windows | Double Pane Windows, Shutters, Vinyl Windows, Window Coverings |
| Laundry | Laundry Room |
| Main-Level Bedrooms | 1 |
Systems & Utilities
| Cooling | Central Air |
| Heating | Electric |
| Utilities | Cable Available, Electricity Connected, High Speed Internet, Natural Gas Not Available, Phone Available, Sewer Connected, Water Connected |
| Water Source | Public |
| Sewer | Public Sewer |
| Energy Efficient | Insulation |
Exterior & Lot
| Construction | HardiPlank Type, Spray Foam Insulation, Stone Veneer, Stucco |
| Roof | Composition |
| Foundation | Slab |
| Exterior Features | Restricted Access |
| Patio & Porch | Front Porch, Patio |
| Fencing | Wrought Iron |
| Lot Features | Greenbelt, Garden, Landscaped, Sprinkler - Automatic |
| View | Garden, Trees/Woods |
| Faces | West |
Parking
| Parking Spaces | 2 |
| Garage Spaces | 1 |
| Parking Features | Deeded, Electric Gate, Garage |
Community & HOA
| HOA | Yes |
| HOA Name | Grove Condominium Homeowners |
| HOA Fee | $330 / Monthly |
| Fee Includes | Common Area Maintenance, Insurance, Landscaping, Maintenance Grounds, Maintenance Structure |
| Community Features | Lock and Leave, Trail(s) |
| Security | Fire Sprinkler System, Security Fence, Security System |
Assigned Schools
| Elementary | Pecan Springs |
| Middle | Martin |
| High | Northeast Early College |
| District | Austin ISD |
Taxes & Legal
| Tax Year | 2026 |
| Annual Tax | $10,957 |
| Assessed Value | $535,392 |
| Parcel # | 02172215330000 |
| Legal Description | UNT 1104 GROVE CONDOMINIUMS PLUS 1.923 % INT IN COM AREA |
| FEMA Flood Plain | No |
| In ETJ | No |
| Disclosures | Seller Disclosure |
| Listing Conditions | Standard |
Listing data last updated:
Frequently Asked Questions
What is the listing price of 3108 E 51st St #1104, Austin, TX 78723?
This property is listed at $495,000, which is $271 per square foot.
How many bedrooms and bathrooms does 3108 E 51st St #1104, Austin, TX 78723 have?
This home has 3 bedrooms and 4 bathrooms, with 1,827 square feet of living space.
When was 3108 E 51st St #1104, Austin, TX 78723 built?
This property was built in 2016, making it 10 years old.
How long has 3108 E 51st St #1104, Austin, TX 78723 been on the market?
This listing has been on the market for 42 days.
What type of property is 3108 E 51st St #1104, Austin, TX 78723?
This is a Condominium on a 5,309.96 sqft lot.