$499,000
4 bd · 2 ba · 1,626 sqft
9803 Chukar Cir, Austin, TX 78758
9803 Chukar Cir, Austin, TX 78758 is a 4-bedroom, 2-bathroom single family residence listed at $499,000 ($307/sqft). 1,626 sqft. Built in 1972. MLS #2937969. Listed by Compass RE Texas, LLC.
Property Overview
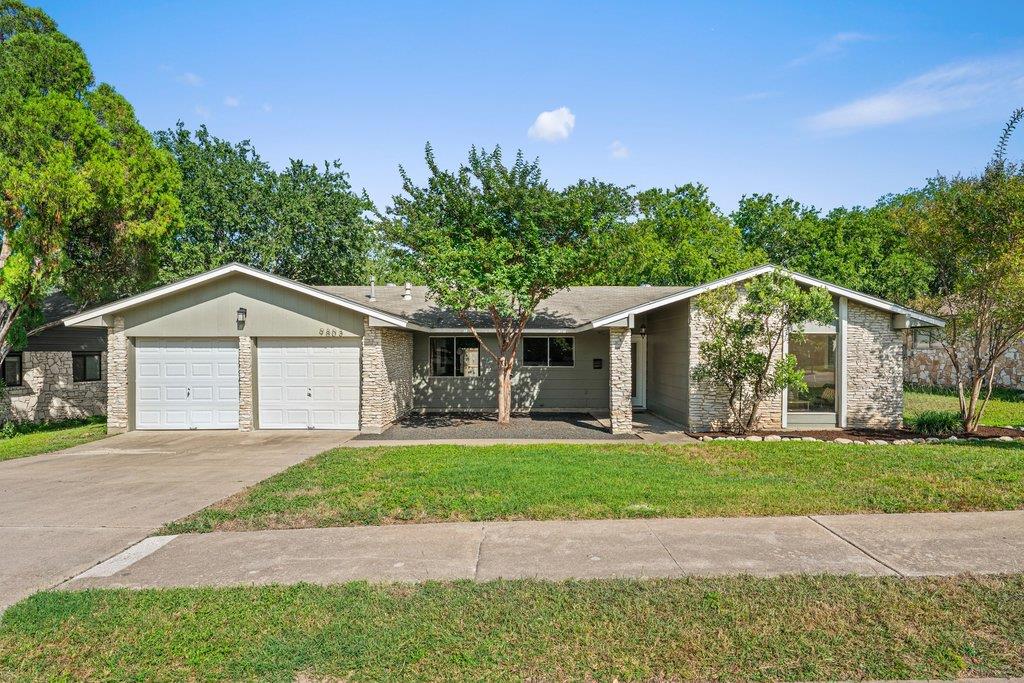
This North Austin gem at 9803 Chukar Circle captures authentic midcentury character with thoughtful modern refinement. The home's classic low-slung roofline and stacked stone facade open to a light-filled interior where vaulted ceilings soar above white oak floors and a striking floor-to-ceiling stone fireplace. Sliding glass doors dissolve the boundary between living space and the expansive backyard, creating the seamless flow that defines great midcentury design. The updated kitchen features white shaker cabinetry and dark stone counters, while the primary suite delivers genuine sanctuary with a spa-like en suite bath complete with double vanity and walk-in shower.
Set on nearly 9,000 square feet of land, this 1,626-square-foot home offers the rare combination of vintage bones and current finishes. A secondary bathroom with fresh white tile and warm wood accents serves guests and family alike. The substantial covered patio with ceiling fan extends living to the outdoors year-round, a signature feature for Austin's climate. At $307 per square foot, this Chukar Circle residence delivers North Austin convenience with period-appropriate design that doesn't sacrifice modern comfort.
Vox Real Estate Insight
The Vox Real Estate team recognizes this property as a authentic midcentury investment where original architectural details meet quality updates—the kind of carefully preserved 1970s home that buyers in North Austin actively seek. At a price point below the neighborhood median, it represents genuine value for buyers prioritizing character and land over square footage.
Agent Description
Classic lines. Curated finishes. North Austin convenience. 9803 Chukar Circle is the North Austin midcentury you've been waiting for — a classic exterior with a low slung roof line, stacked stone and wide picture windows. Step inside and the vaulted ceiling draws your eye across the open living space toward a floor-to-ceiling stone fireplace that anchors the room with real presence. White oak floors run throughout, sliding glass doors open directly to the backyard, blurring the line between inside and out in that way only well-designed houses can. The kitchen is clean and functional — white shaker cabinets, dark stone counters, stainless appliances, the dining area just steps away. The primary suite is a genuine retreat, with a fully updated en suite bath featuring a double vanity and walk-in shower. The secondary bath is equally fresh — clean white tile, tub/shower combo, warm wood-framed mirror. Out back, a large covered patio with a ceiling fan sets the stage for year-round outdoor living, overlooking a generous, flat, fully fenced yard with mature shade trees and a storage shed. This is the backyard Austin buyers are looking for. Four bedrooms. Two updated baths. Two-car garage. And a location that puts you minutes from the Domain, Q2 Stadium, major tech employers, and the best of North Austin dining and retail — all at a price point that makes sophisticated living genuinely accessible.
Property Details
| Property Type | Single Family Residence |
| Year Built | 1972 |
| Bedrooms | 4 |
| Bathrooms | 2 |
| Living Area | 1,626 sqft |
| Lot Size | 8,973 sqft |
| Price / Sqft | $307 |
| Stories | One |
| Condition | Updated/Remodeled |
| Unit Style | 1st Floor Entry, Single level Floor Plan |
| Subdivision | Quail Creek West Ph 02 Sec 08 |
| County | Travis |
| MLS Area | 2N |
| Listed | Aug 6, 2026 |
| MLS # | 2937969 |
| Listed By | Compass RE Texas, LLC |
Interior
| Flooring | Laminate, Tile |
| Appliances | Dishwasher, Disposal, Free-Standing Gas Range, Water Heater |
| Interior Features | Ceiling Fan(s), Beamed Ceilings, Ceiling-Vaulted, Granite Counters, Primary Bedroom on Main, Storage, Walk-In Closet(s) |
| Windows | Aluminum Frames |
| Fireplaces | 1 (Family Room, Wood Burning) |
| Laundry | Laundry Room, Main Level |
| Main-Level Bedrooms | 4 |
Systems & Utilities
| Cooling | Central Air, Electric |
| Heating | Central, Natural Gas |
| Utilities | Electricity Connected, Sewer Connected, Water Connected |
| Water Source | Public |
| Sewer | Public Sewer |
| Energy Efficient | Thermostat |
Exterior & Lot
| Construction | Frame, Masonry – Partial |
| Roof | Composition |
| Foundation | Slab |
| Exterior Features | Uncovered Courtyard |
| Patio & Porch | Covered, Rear Porch |
| Fencing | Back Yard, Privacy, Wood |
| Lot Features | Interior Lot, Level, Trees-Medium (20 Ft - 40 Ft) |
| View | Neighborhood |
| Faces | West |
Parking
| Parking Spaces | 4 |
| Garage Spaces | 2 |
| Parking Features | Attached, Door-Multi, Driveway, Garage Door Opener, Garage Faces Front |
Community & HOA
| HOA | No |
| Security | Smoke Detector(s) |
Assigned Schools
| Elementary | Cook |
| Middle | Burnet (Austin ISD) |
| High | Navarro Early College |
| District | Austin ISD |
Taxes & Legal
| Tax Year | 2025 |
| Assessed Value | $410,667 |
| Parcel # | 02451303110000 |
| Legal Description | LOT 29 BLK J QUAIL CREEK WEST PHS II SEC 8 |
| FEMA Flood Plain | No |
| In ETJ | No |
| Disclosures | Lead Base Paint Addendum |
| Listing Conditions | Standard |
Listing data last updated:
Frequently Asked Questions
What is the listing price of 9803 Chukar Cir, Austin, TX 78758?
This property is listed at $499,000, which is $307 per square foot.
How many bedrooms and bathrooms does 9803 Chukar Cir, Austin, TX 78758 have?
This home has 4 bedrooms and 2 bathrooms, with 1,626 square feet of living space.
When was 9803 Chukar Cir, Austin, TX 78758 built?
This property was built in 1972, making it 54 years old.
How long has 9803 Chukar Cir, Austin, TX 78758 been on the market?
This listing has been on the market for 6 days. This is a recent listing.
What type of property is 9803 Chukar Cir, Austin, TX 78758?
This is a Single Family Residence on a 8,973.36 sqft lot.