$958,000
4 bd · 4 ba · 2,147 sqft
3524 Gonzales St #1A, Austin, TX 78702
3524 Gonzales St #1A, Austin, TX 78702 is a 4-bedroom, 4-bathroom single family residence listed at $958,000 ($446/sqft). 2,147 sqft. Built in 2026. MLS #2952559. Listed by eXp Realty, LLC.
Property Overview
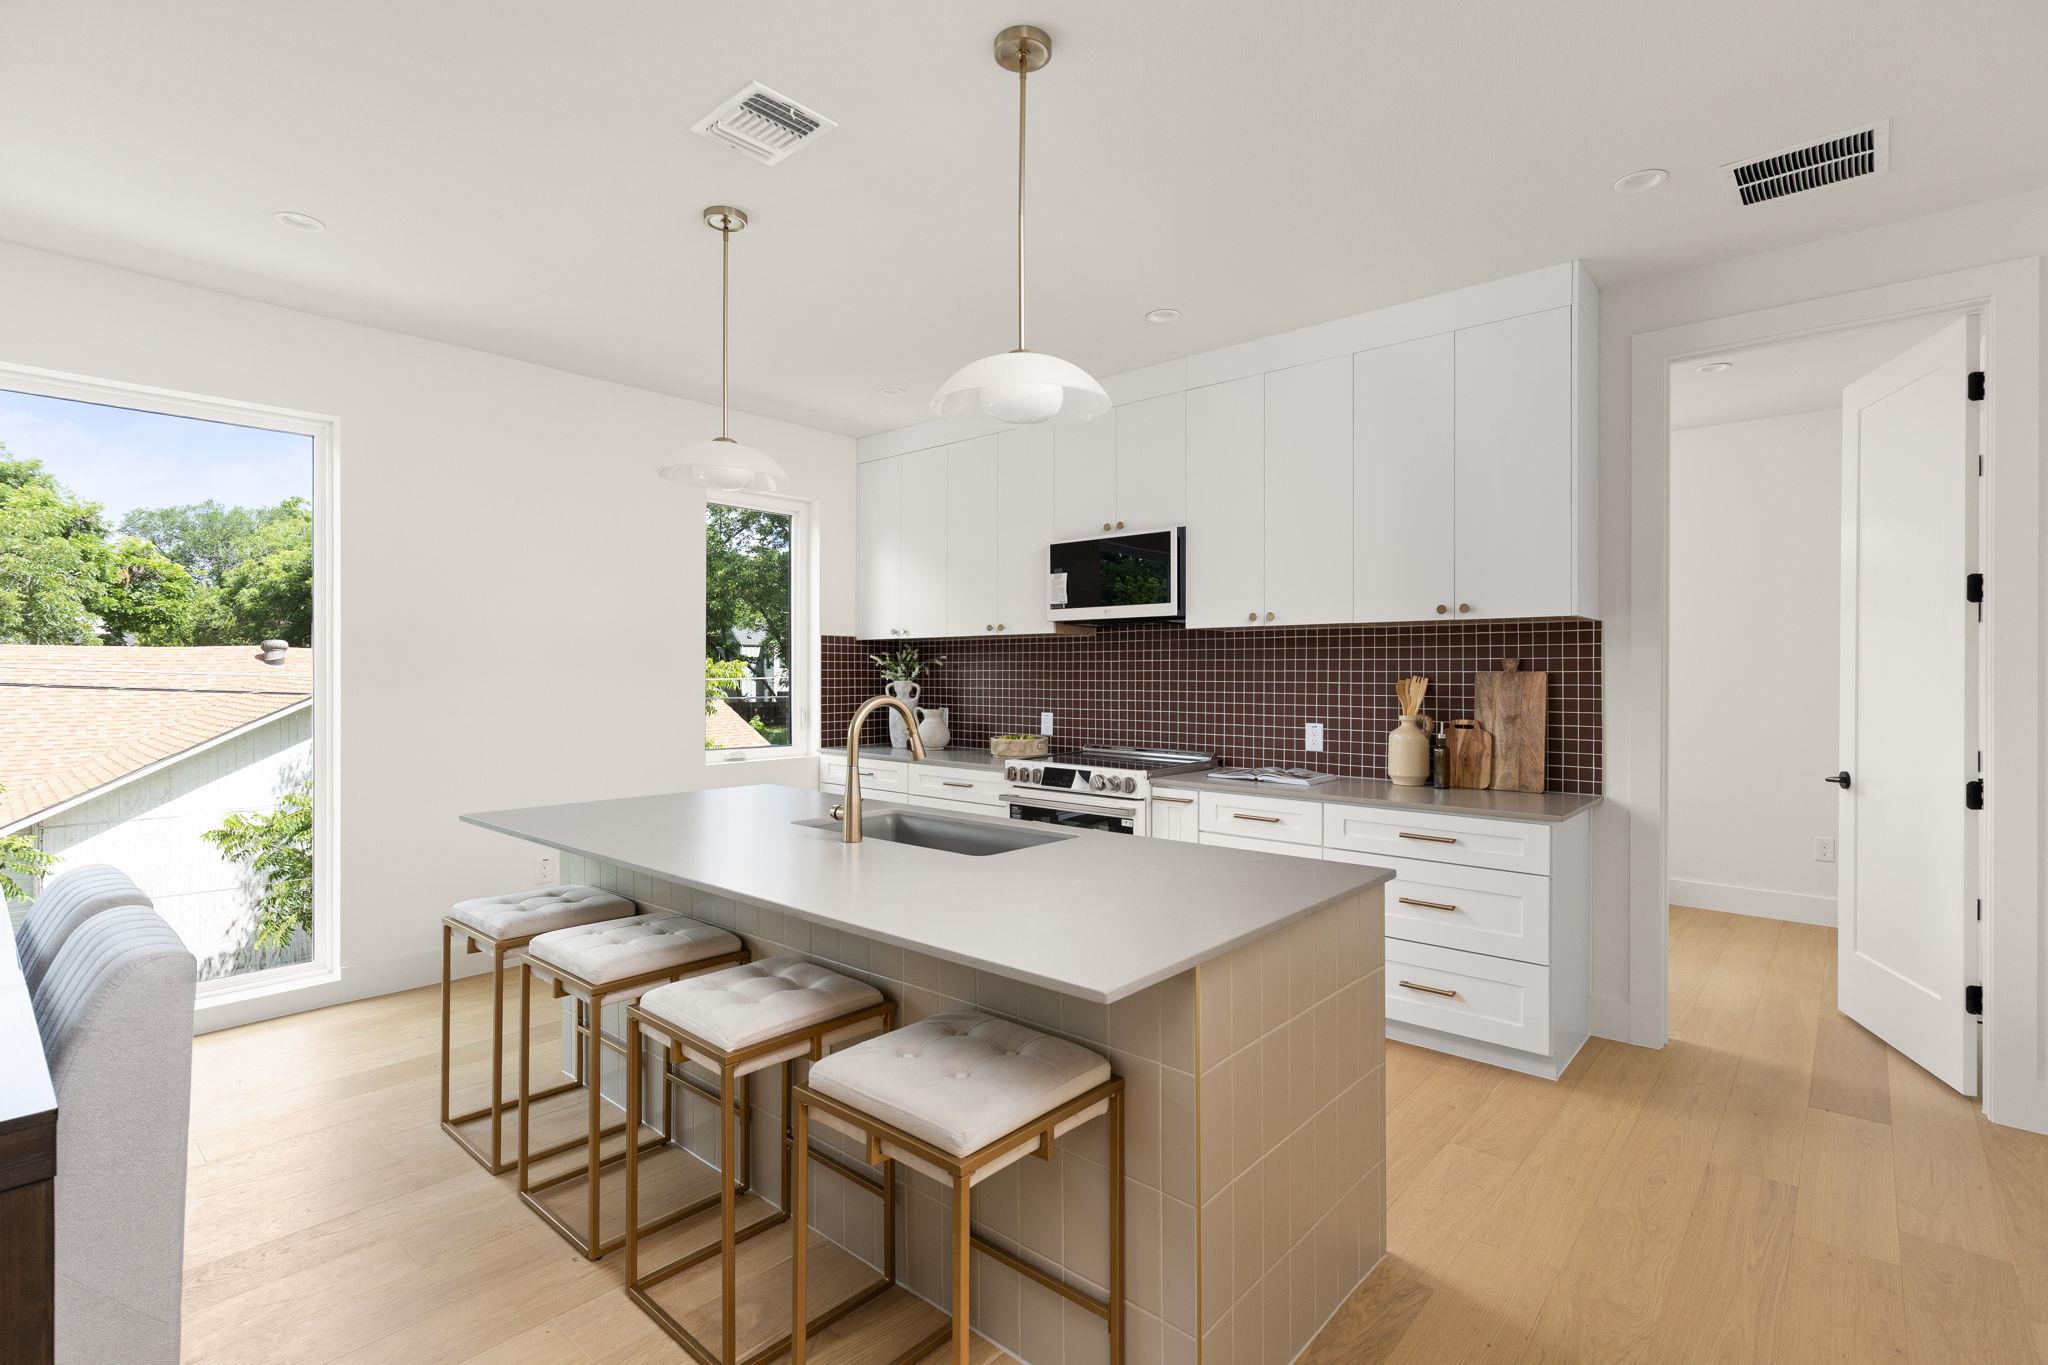
This brand-new construction residence at 3524 Gonzales Street represents East Austin living at its most refined. Part of MIRA, an exclusive collection of twelve modern townhomes, this four-bedroom, four-bath residence spans 2,147 square feet of thoughtfully designed space that celebrates both form and function. The open-concept layout flows seamlessly from room to room, anchored by expansive windows that flood the home with natural light and connect interior living to the dynamic neighborhood beyond. A flexible fifth space adapts to your lifestyle—home office, fitness studio, guest suite, or media room—making this home as versatile as Austin itself.
Architectural details distinguish this property from standard construction: brick-accented facades, standing-seam metal roofing, and clean-lined exteriors create visual interest while maintaining timeless appeal. Inside, warm wood flooring pairs with designer cabinetry and quartz countertops, establishing an elevated foundation for everyday living and entertaining. The home sits minutes from Downtown Austin and Lady Bird Lake, positioning residents at the intersection of East Austin's creative energy and refined comfort. Ready for immediate occupancy, this property offers modern amenities and flexible living within Austin's most sought-after emerging neighborhood.
Vox Real Estate Insight
At $446 per square foot, this new construction delivers significant value compared to surrounding resale homes in East Austin, which often command premium pricing for their location alone. The MIRA community's thoughtful design and move-in ready status make it particularly appealing to buyers seeking contemporary living without the extended timeline of custom builds—something we've seen drive strong demand in this neighborhood.
Agent Description
LIMITED-TIME OFFER: Seller Buy-Down to 4.99% Financing — Act Now and own new construction in the heart of East Austin. Introducing MIRA, a collection of just 12 modern townhomes in one of East Austin's most dynamic, connected neighborhoods. This 3-bed, 3.5-bath home, plus two home office/flex spaces spans 2,147 sq ft of thoughtfully designed, move-in-ready living just minutes from Downtown and Lady Bird Lake. The flexible floor plan adapts to you: home office, fitness studio, guest suite, media room, or extra bedrooms. Multiple layouts are available and ready for occupancy now. Inside, expansive windows flood open-concept living spaces with natural light, creating an effortless flow for everyday life and entertaining. Warm wood floors, designer cabinetry, quartz countertops, and LG STUDIO appliances set a refined tone. Outside, clean-lined exteriors, brick-accented facades, and standing-seam metal roofs deliver timeless curb appeal. Enjoy a private yard with a beautiful pergola, an attached 2-car garage, a balcony, and more. The location speaks for itself. Set in the Springdale corridor, you're steps from East Austin's best: morning coffee at Medici Roasting in Springdale General, dinner at Justine's, Central Machine Works, Launderette, or Suerte, plus the breweries, galleries like Canopy, and creative studios that give this neighborhood its soul. Outdoor lovers are minutes from Lady Bird Lake's hike-and-bike trails, the Austin Bouldering Project, and Govalle Park. Downtown, Rainey Street, East Sixth, and the airport are all just 3 miles (10–15 minutes) away. Energy-efficient and built to last, MIRA is 5-Star Austin Energy Green Building (AEGB) rated. Homes like this go fast — and this rate won't last. Schedule your private tour today and visit our website for more availability.
Property Details
| Property Type | Single Family Residence |
| Year Built | 2026 |
| Bedrooms | 4 |
| Bathrooms | 4 |
| Living Area | 2,147 sqft |
| Lot Size | 8,603 sqft |
| Price / Sqft | $446 |
| Stories | Three Or More |
| Condition | New Construction |
| Unit Style | 1st Floor Entry, End Unit, Multi-level Floor Plan |
| Subdivision | Grange Commons |
| County | Travis |
| MLS Area | 5 |
| Listed | Jun 2, 2026 |
| MLS # | 2952559 |
| Listed By | eXp Realty, LLC |
Interior
| Flooring | No Carpet, Tile, Wood |
| Appliances | Dishwasher, ENERGY STAR Qualified Appliances, ENERGY STAR Qualified Dishwasher, Exhaust Fan, Induction Cooktop, Microwave, Electric Oven, Refrigerator |
| Interior Features | Ceiling Fan(s), Double Vanity, Kitchen Island, Recessed Lighting, Open Floorplan, Walk-In Closet(s), Quartz Counters, Study/Home Office |
| Windows | Display Window(s), Double Pane Windows, ENERGY STAR Qualified Windows, Screens |
| Laundry | In Unit, Laundry Closet, Upper Level |
| Main-Level Bedrooms | 1 |
Systems & Utilities
| Cooling | Ceiling Fan(s), Central Air |
| Heating | Central |
| Utilities | Electricity Connected, Sewer Connected, Water Connected |
| Water Source | Public |
| Sewer | Public Sewer |
| Energy Efficient | Appliances, Construction, HVAC, Insulation, Thermostat, Windows |
Exterior & Lot
| Construction | Brick, Concrete, Frame, Glass, HardiPlank Type, Masonry – Partial |
| Roof | Metal |
| Foundation | Slab |
| Exterior Features | Balcony, Lighting, No Exterior Steps, Private Entrance |
| Patio & Porch | Covered, Front Porch |
| Fencing | Fenced |
| Lot Features | Back Yard, Landscaped, Trees-Large (Over 40 Ft) |
| View | Neighborhood |
| Faces | South |
Parking
| Parking Spaces | 2 |
| Garage Spaces | 2 |
| Parking Features | Attached, Garage, Garage Faces Rear, Private |
Community & HOA
| HOA | No |
| Fee Includes | Common Area Maintenance, Insurance, Maintenance Grounds |
| Community Features | Common Grounds, Courtyard |
| Security | Carbon Monoxide Detector(s), Security System |
Assigned Schools
| Elementary | Govalle |
| Middle | Martin |
| High | Eastside Early College |
| District | Austin ISD |
Taxes & Legal
| Tax Year | 2026 |
| Assessed Value | $0 |
| Parcel # | 02041403430000 |
| Legal Description | LOT 5A GRANGE COMMONS THE |
| FEMA Flood Plain | No |
| In ETJ | No |
| Listing Conditions | Standard |
Listing data last updated:
Frequently Asked Questions
What is the listing price of 3524 Gonzales St #1A, Austin, TX 78702?
This property is listed at $958,000, which is $446 per square foot.
How many bedrooms and bathrooms does 3524 Gonzales St #1A, Austin, TX 78702 have?
This home has 4 bedrooms and 4 bathrooms, with 2,147 square feet of living space.
When was 3524 Gonzales St #1A, Austin, TX 78702 built?
This property was built in 2026, making it 0 years old.
How long has 3524 Gonzales St #1A, Austin, TX 78702 been on the market?
This listing has been on the market for 71 days.
What type of property is 3524 Gonzales St #1A, Austin, TX 78702?
This is a Single Family Residence on a 8,603.1 sqft lot.