$589,900
4 bd · 3 ba · 2,728 sqft
1313 Sunrise Canyon Trl, Georgetown, TX 78628
1313 Sunrise Canyon Trl, Georgetown, TX 78628 is a 4-bedroom, 3-bathroom single family residence listed at $589,900 ($216/sqft). 2,728 sqft. Built in 2026. MLS #2978701. Listed by New Home Now.
Property Overview
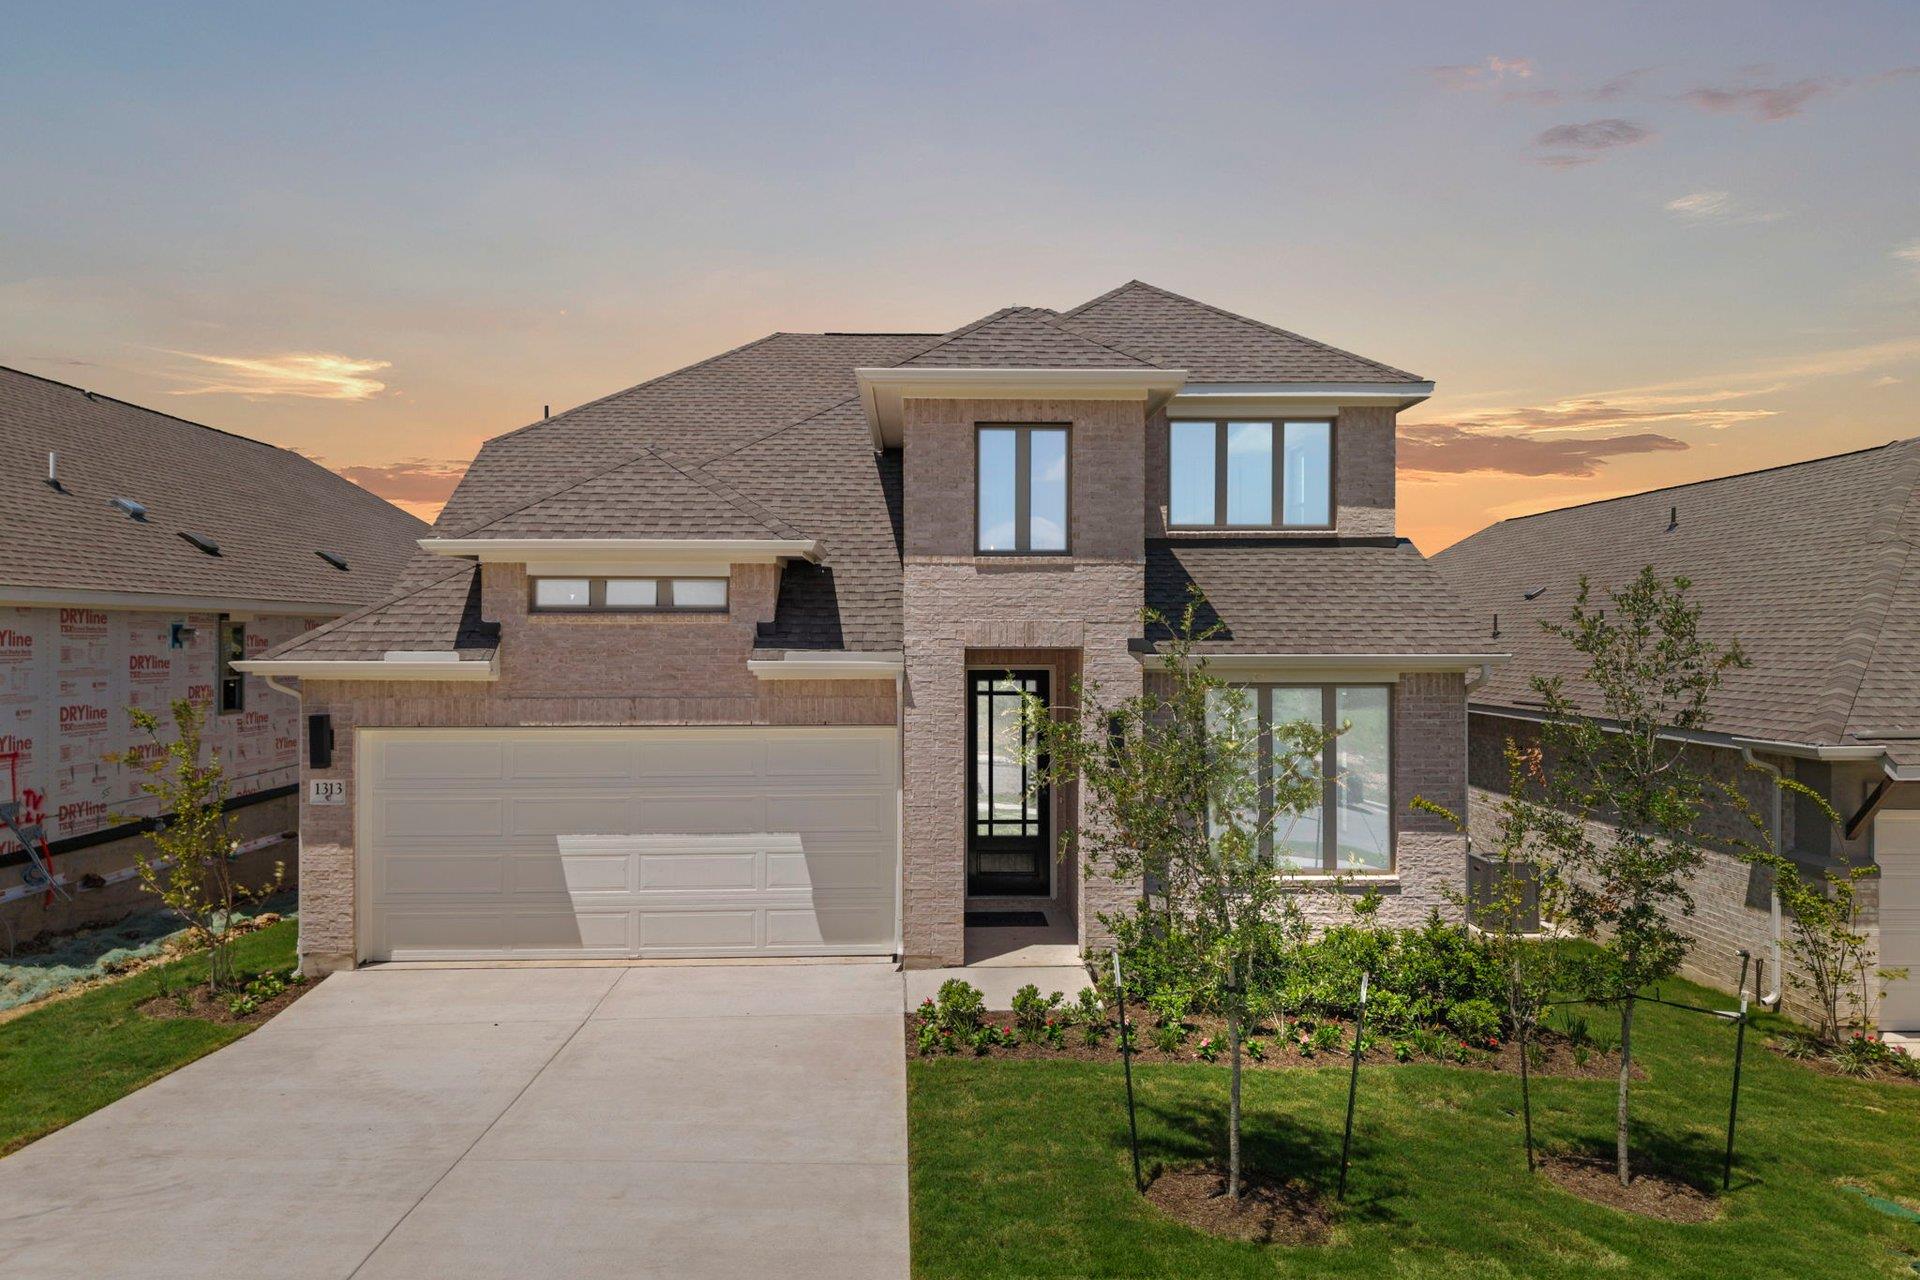
This stunning new construction home at 1313 Sunrise Canyon Trail brings Coventry's Milano floor plan to life in Wolf Ranch, one of Austin's most desirable master-planned communities. The 2,728-square-foot residence showcases meticulous design with its striking brick facade, welcoming 8-foot front door, and thoughtfully laid-out open-concept main level that seamlessly connects the upgraded kitchen, living, and dining spaces. The functional kitchen features built-in appliances ideal for both everyday cooking and entertaining, while a convenient first-floor bedroom and bath add versatility for guests or a home office.
Upstairs, the luxurious primary suite becomes a true sanctuary with its spa-inspired en-suite bathroom and spacious walk-in closet, complemented by three additional bedrooms that ensure everyone enjoys their own comfortable retreat. At $216 per square foot, this 2026-built home positions itself as smart value for the Georgetown and greater Austin market. The expansive covered patio extends living space outdoors, creating the perfect setting for Texas gatherings or peaceful mornings overlooking the 5,688-square-foot lot.
Vox Real Estate Insight
Wolf Ranch continues to be one of the Austin area's strongest-performing communities for new construction buyers seeking move-in-ready homes with builder warranties and modern layouts. From our perspective at Vox Residential, properties like this at Sunrise Canyon Trail appeal to families prioritizing quality finishes and flexible floor plans without the premium pricing of more established neighborhoods.
Agent Description
New Coventry Home! Located in the highly sought-after community of Wolf Ranch, 1313 Sunrise Canyon Trail showcases the beautifully designed Milano floor plan, offering a perfect blend of style, space, and functionality. A welcoming 8’ front door sets the tone, while brick detailing on multiple sides enhances curb appeal and timeless durability. Inside, the open-concept main level is designed for both everyday living and entertaining, featuring a thoughtfully upgraded kitchen with built-in appliances and a working kitchen layout that flows seamlessly into the living and dining areas. A first-floor bedroom with a full bath provides flexibility for guests or a private home office. Upstairs, the spacious primary suite offers a relaxing retreat with a well-appointed en-suite bath and walk-in closet, while additional bedrooms provide comfort and privacy for the whole household. Step outside to enjoy the Texas-sized covered patio, perfect for outdoor gatherings or quiet evenings at home. Don’t miss your opportunity to own in one of Georgetown’s most desirable communities—schedule your tour today and come experience it for yourself!
Property Details
| Property Type | Single Family Residence |
| Year Built | 2026 |
| Bedrooms | 4 |
| Bathrooms | 3 |
| Living Area | 2,728 sqft |
| Lot Size | 5,689 sqft |
| Price / Sqft | $216 |
| Stories | Two |
| Condition | New Construction |
| Subdivision | Wolf Ranch West Bend |
| County | Williamson |
| MLS Area | GTW |
| Listed | Jun 8, 2026 |
| MLS # | 2978701 |
| Listed By | New Home Now |
Interior
| Flooring | Carpet, Laminate, Tile |
| Appliances | Built-In Electric Range, Gas Cooktop |
| Interior Features | Breakfast Bar, Ceiling Fan(s), Ceiling-High, Quartz Counters, Double Vanity, Eat-in Kitchen, Entrance Foyer, Open Floorplan, Pantry, Primary Bedroom on Main, Walk-In Closet(s) |
| Windows | Vinyl Windows |
| Laundry | Inside, Laundry Room, Main Level |
| Main-Level Bedrooms | 2 |
Systems & Utilities
| Cooling | Central Air |
| Heating | Forced Air |
| Utilities | Cable Available, Electricity Available, Phone Available, Sewer Available, Underground Utilities, Water Available |
| Water Source | MUD |
| Sewer | Public Sewer |
| Energy Efficient | Other/See Remarks |
Exterior & Lot
| Construction | Brick, Brick Veneer, Frame, Glass, Stone, Stucco |
| Roof | Shingle |
| Foundation | Slab |
| Exterior Features | Rain Gutters, Pest Tubes in Walls, Private Yard |
| Patio & Porch | Covered, Front Porch, Patio |
| Fencing | Wood, Wrought Iron |
| Lot Features | Back Yard, Front Yard, Interior Lot, Sprinkler - Automatic, Sprinklers In Rear, Sprinklers In Front |
| View | Neighborhood |
| Faces | Southwest |
Parking
| Parking Spaces | 2 |
| Garage Spaces | 2 |
| Parking Features | Attached, Door-Single, Driveway, Garage, Garage Faces Front, Inside Entrance |
Community & HOA
| HOA | Yes |
| HOA Name | FirstService Residential |
| HOA Fee | $992 / Annually |
| Fee Includes | Common Area Maintenance |
| Community Features | Business Center, Clubhouse, Fitness Center, Pool |
| Security | Security System |
Assigned Schools
| Elementary | Wolf Ranch Elementary |
| Middle | James Tippit |
| High | East View |
| District | Georgetown ISD |
Taxes & Legal
| Tax Year | 2026 |
| Assessed Value | $599,900 |
| Parcel # | R667055 |
| Legal Description | S13616 - WOLF RANCH WEST SEC 8 PH 3, BLOCK C, LOT 24, ACRES 0.1306 |
| FEMA Flood Plain | No |
| In ETJ | No |
| Listing Conditions | Standard |
Listing data last updated:
Frequently Asked Questions
What is the listing price of 1313 Sunrise Canyon Trl, Georgetown, TX 78628?
This property is listed at $589,900, which is $216 per square foot.
How many bedrooms and bathrooms does 1313 Sunrise Canyon Trl, Georgetown, TX 78628 have?
This home has 4 bedrooms and 3 bathrooms, with 2,728 square feet of living space.
When was 1313 Sunrise Canyon Trl, Georgetown, TX 78628 built?
This property was built in 2026, making it 0 years old.
How long has 1313 Sunrise Canyon Trl, Georgetown, TX 78628 been on the market?
This listing has been on the market for 65 days.
What type of property is 1313 Sunrise Canyon Trl, Georgetown, TX 78628?
This is a Single Family Residence on a 5,688.94 sqft lot.