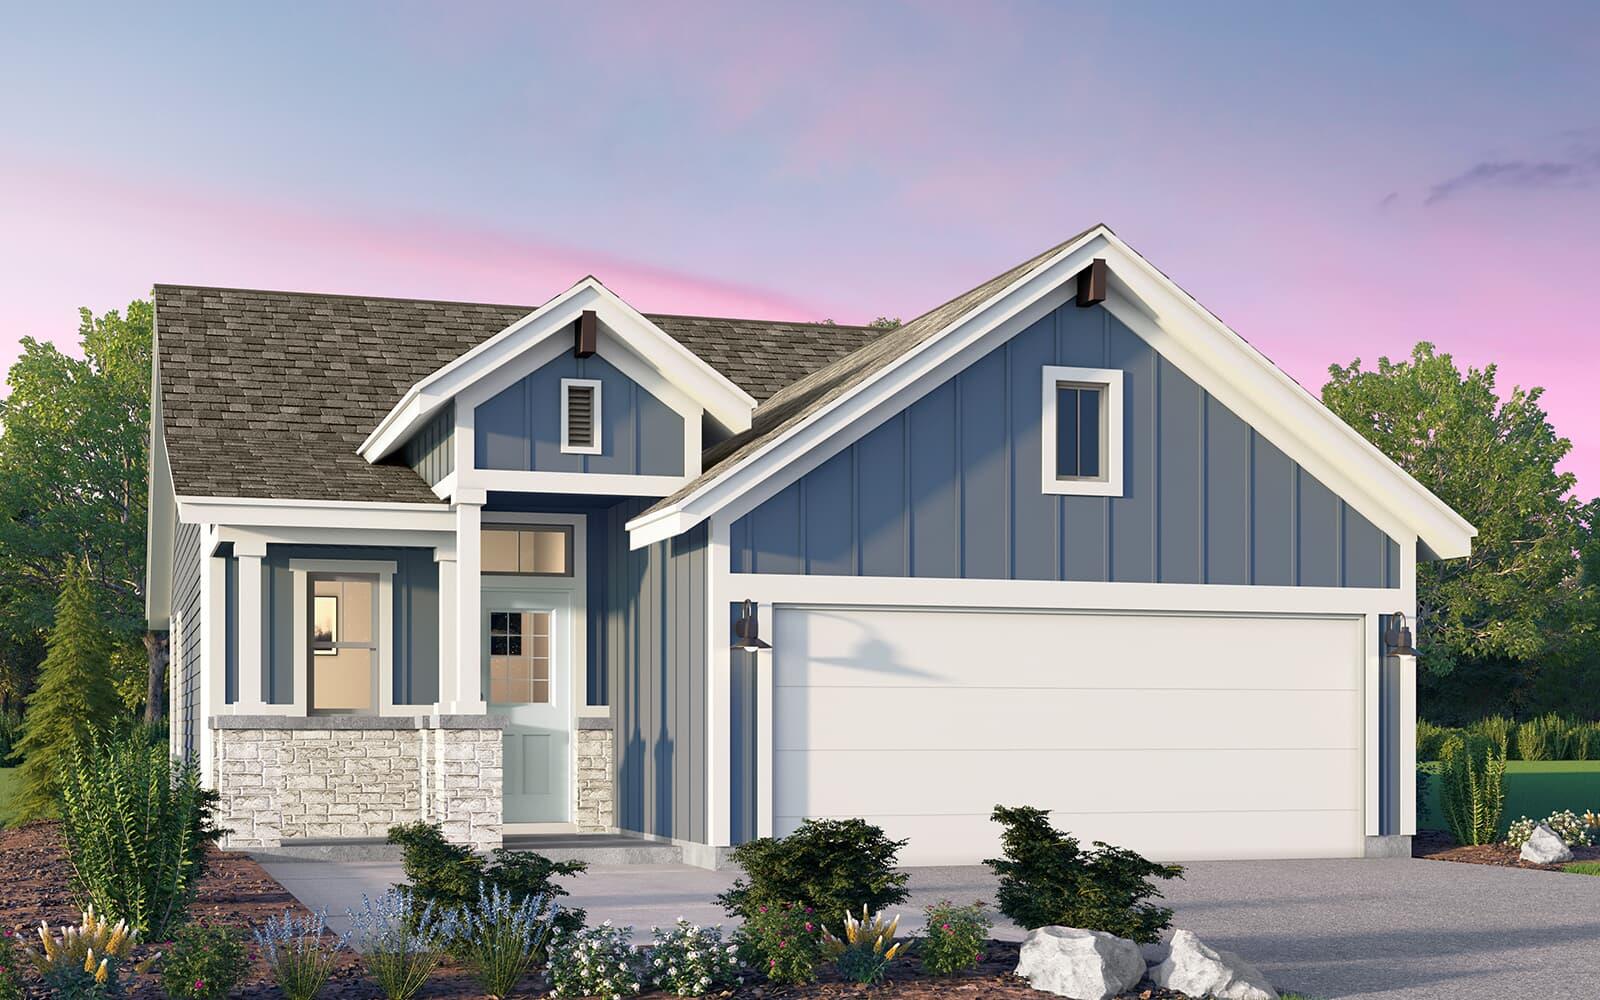
$402,990
3 bd · 2 ba · 1,411 sqft
7008 Woodford Way, Austin, TX 78744
7008 Woodford Way, Austin, TX 78744 is a 3-bedroom, 2-bathroom single family residence listed at $402,990 ($286/sqft). 1,411 sqft. Built in 2025. MLS #3017248. Listed by HOMEROCK REALTY.
Property Overview
This brand-new 2025 Oakwood floorplan on Woodford Way represents modern single-story living at its finest in Austin, TX. Built by Brookfield Residential, the home showcases a thoughtfully designed layout with three bedrooms, two full baths, and a versatile pocket study that adapts to any lifestyle need. The open-concept design flows seamlessly from the gourmet kitchen—anchored by a center island overlooking the dining and family areas—creating an inviting space for both entertaining and everyday living. Natural light streams throughout, amplifying the bright, airy atmosphere that defines this 1,411 square foot residence.
The primary suite offers a serene personal retreat with dual closets for abundant storage, while secondary bedrooms provide comfortable, private spaces ideal for families or guests. The flexible study nook works equally well as a home office, reading space, or homework station, accommodating various household needs. Situated on a generous 4,800 square foot lot, this residence delivers exceptional value at $286 per square foot—significantly below the Austin area median—making new construction accessibility a genuine advantage for discerning buyers seeking quality and location in one of Austin's established neighborhoods.
Agent Description
Welcome to the Oakwood floorplan of Brookfield Residential, a thoughtfully designed single-story home where comfort, functionality, and style come together effortlessly. Featuring 3 bedrooms, 2 full baths, and a versatile pocket study, this layout offers flexible living to suit a variety of lifestyles—whether you need a home office, reading nook, or homework station. The open-concept design creates a seamless flow between the main living spaces, enhancing both everyday living and entertaining. At the heart of the home, the beautifully appointed kitchen showcases a center island that overlooks the dining area and spacious family room, making it ideal for hosting gatherings or enjoying quiet evenings at home. Natural light enhances the bright and airy ambiance throughout. The private primary suite serves as a relaxing retreat, complete with two separate closets that provide generous storage and organization. Secondary bedrooms are well-positioned for comfort and privacy, while the overall layout maximizes space with efficiency and ease. Experience the balance of elegance and practicality in the Oakwood floorplan—a home designed to complement your lifestyle with comfort and convenience at every turn.
Property Details
| Property Type | Single Family Residence |
| Year Built | 2025 |
| Bedrooms | 3 |
| Bathrooms | 2 |
| Living Area | 1,411 sqft |
| Lot Size | 4,800 sqft |
| Price / Sqft | $286 |
| Stories | One |
| Condition | New Construction |
| Subdivision | Skyline 2D Ph 2 |
| County | Travis |
| MLS Area | SC |
| Listed | Mar 4, 2026 |
| MLS # | 3017248 |
| Listed By | HOMEROCK REALTY |
Interior
| Flooring | Carpet, Tile, Vinyl |
| Appliances | Dishwasher, Disposal, Microwave, Free-Standing Gas Range, Stainless Steel Appliance(s), Tankless Water Heater |
| Interior Features | Ceiling Fan(s), Interior Steps, Kitchen Island, Open Floorplan, Pantry, Smart Thermostat, Stackable W/D Connections, Walk-In Closet(s) |
| Windows | Double Pane Windows, Low-Emissivity Windows, Screens |
| Laundry | Laundry Room, Main Level |
| Main-Level Bedrooms | 3 |
Systems & Utilities
| Cooling | Central Air |
| Heating | Central |
| Utilities | Cable Available, Electricity Available, Natural Gas Available, Sewer Connected, Underground Utilities, Water Available |
| Water Source | Public |
| Sewer | Public Sewer |
| Energy Efficient | Appliances, Construction, HVAC, Insulation, Lighting, Materials, Sustainability, Thermostat, Windows |
Exterior & Lot
| Construction | Brick, HardiPlank Type |
| Roof | Composition |
| Foundation | Slab |
| Exterior Features | Dog Run, Outdoor Grill, Playground |
| Patio & Porch | Front Porch, Side Porch |
| Lot Features | Alley, Landscaped |
| View | Neighborhood, Park/Greenbelt |
| Faces | Northeast |
Parking
| Parking Spaces | 2 |
| Garage Spaces | 2 |
| Parking Features | Alley Access, Garage Faces Rear |
Community & HOA
| HOA | Yes |
| HOA Name | CoHere |
| HOA Fee | $107 / Monthly |
| Community Features | BBQ Pit/Grill, Clubhouse, Curbs, Dog Park, Fitness Center, Park, Picnic Area, Planned Social Activities, Playground, Pool, Sidewalks, Trail(s) |
| Security | Carbon Monoxide Detector(s), Prewired, Secured Garage/Parking, Smoke Detector(s) |
Assigned Schools
| Elementary | Newton Collins |
| Middle | Ojeda |
| High | Del Valle |
| District | Del Valle ISD |
Taxes & Legal
| Tax Year | 2025 |
| Annual Tax | $212 |
| Assessed Value | $7,868 |
| Parcel # | 03380806210000 |
| Legal Description | SKYLINE 2D PARK PHS 2 BLK D LOT 17 |
| FEMA Flood Plain | No |
| In ETJ | No |
| Listing Conditions | Standard |
Listing data last updated:
Frequently Asked Questions
What is the listing price of 7008 Woodford Way, Austin, TX 78744?
This property is listed at $402,990, which is $286 per square foot.
How many bedrooms and bathrooms does 7008 Woodford Way, Austin, TX 78744 have?
This home has 3 bedrooms and 2 bathrooms, with 1,411 square feet of living space.
When was 7008 Woodford Way, Austin, TX 78744 built?
This property was built in 2025, making it 1 year old.
How long has 7008 Woodford Way, Austin, TX 78744 been on the market?
This listing has been on the market for 161 days.
What type of property is 7008 Woodford Way, Austin, TX 78744?
This is a Single Family Residence on a 4,800.31 sqft lot.