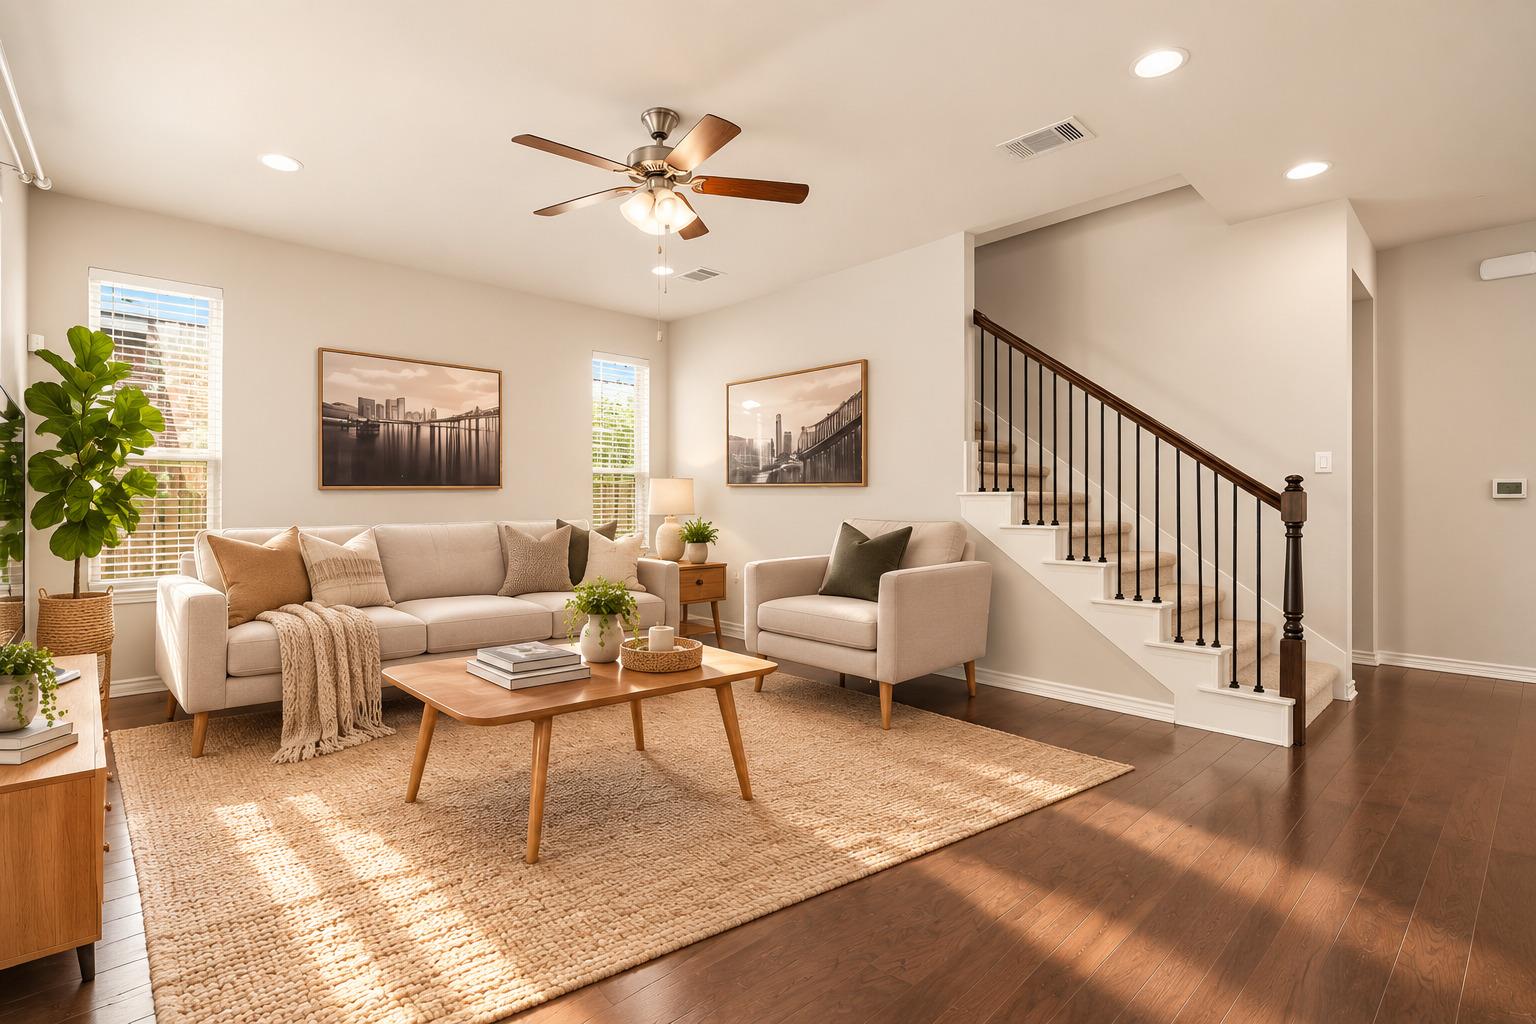
$563,000
4 bd · 3 ba · 2,411 sqft
9001 Palmito Dr #105, Austin, TX 78717
9001 Palmito Dr #105, Austin, TX 78717 is a 4-bedroom, 3-bathroom condominium listed at $563,000 ($234/sqft). 2,411 sqft. Built in 2019. Located in Avery Ranch, Austin TX. Priced near the Avery Ranch median of $234/sqft. MLS #3027030. Listed by Compass RE Texas, LLC.
Property Overview
This 2019-built condominium at 9001 Palmito Drive in Avery Ranch presents a sophisticated four-bedroom residence designed for those seeking both security and style within Austin, TX's most sought-after master-planned community. The east-facing layout floods the home with natural morning light, while the gated setting provides the privacy and peace of mind that increasingly defines modern Austin living. At $563,000, this property sits right at the neighborhood's per-square-foot median, offering genuine value in a community known for its golf course amenities, top-rated schools, and resort-caliber lifestyle.
The main floor cleverly incorporates a flexible bedroom or office space alongside rich hardwood flooring, a powder bath, and a well-equipped kitchen featuring a full gas range and included refrigerator. Upstairs, all three additional bedrooms showcase fresh carpeting that reinforces the home's well-maintained condition. The primary suite provides a private retreat, while the complete yard sprinkler system eliminates exterior maintenance concerns—a practical advantage in Avery Ranch's climate.
With zero showing restrictions and 84 days on market, this 2,411-square-foot home invites serious consideration from families and professionals seeking established neighborhood credentials without the premium pricing often attached to newer Avery Ranch inventory. Vox Residential recognizes this property's solid positioning: it delivers the resort-style community experience and strong schools that drive buyer interest in north Austin, paired with straightforward pricing that reflects genuine market opportunity.
Vox Real Estate Insight
At $234 per square foot, this Avery Ranch residence aligns perfectly with neighborhood values, making it an intelligent choice for buyers seeking the community's lifestyle without overpaying for its prestige. Vox Residential sees strong bones here—a 2019 build with recent updates and zero restrictions means serious buyers can move at their own
Agent Description
Welcome to 9001 Palmito! This beautiful 4-bedroom home offers thoughtful design, modern upgrades, and comfortable everyday living in a gated community. The main level features a bedroom/office, rich hardwood flooring, a convenient powder bath, and a well-equipped kitchen with a gas range and refrigerator included. The home also has a full sprinkler system for easy yard maintenance. Upstairs, all bedrooms feature fresh new carpet. The spacious primary suite includes a large walk-in closet, while two full bathrooms offer both a soaking tub and walk-in shower. You’ll also find additional attic storage for added convenience. The two-car garage features epoxy flooring and an EV charger plug. Other upgrades include a tankless water heater and plenty of thoughtful touches throughout. Location is another major plus, with Elsa England Elementary and Pearson Ranch Middle School nearby, along with H-E-B Plus, H Mart, Home Depot, Target, Kohl’s, and Lakeline Mall. No showing restrictions—come see this home any day or anytime!
Neighborhood: Avery Ranch
This property is located in Avery Ranch, Austin, TX. The area is known for Golf Course, Master-Planned, Top Schools, Resort-Style Amenities, Newer Homes.
At $234/sqft, this listing is priced near the Avery Ranch median of $234/sqft.
Property Details
| Property Type | Condominium |
| Year Built | 2019 |
| Bedrooms | 4 |
| Bathrooms | 3 |
| Living Area | 2,411 sqft |
| Price / Sqft | $234 |
| Stories | Two |
| Condition | Resale |
| Unit Style | 1st Floor Entry, Multi-level Floor Plan |
| Subdivision | Pearson Place Enclave Condos |
| County | Williamson |
| MLS Area | RRW |
| Listed | May 1, 2026 |
| MLS # | 3027030 |
| Listed By | Compass RE Texas, LLC |
| Contact | (704) 858-5915 |
Interior
| Flooring | Carpet, Wood |
| Appliances | Built-In Electric Oven, Convection Oven, Cooktop, Dishwasher, Disposal, Exhaust Fan, Freezer, Gas Cooktop, Microwave, Stainless Steel Appliance(s) |
| Interior Features | Two Primary Baths, Ceiling Fan(s), Chandelier, Quartz Counters, Kitchen Island, Open Floorplan, Pantry, Recessed Lighting, Storage, Two Primary Closets, Walk-In Closet(s) |
| Windows | Blinds |
| Laundry | Laundry Room |
| Living Areas | 2 |
| Dining Areas | 1 |
| Accessibility | Customized Wheelchair Accessible |
Systems & Utilities
| Cooling | Ceiling Fan(s), Gas |
| Heating | Central, Natural Gas |
| Utilities | Cable Connected, Electricity Available, Electricity Connected, High Speed Internet, Natural Gas Available, Natural Gas Connected, Sewer Connected, Water Available, Water Connected |
| Water Source | MUD |
| Sewer | MUD |
| Energy Efficient | Appliances |
Exterior & Lot
| Construction | Brick, Concrete, Masonry – Partial, Wood Siding, Stone, Stucco |
| Roof | Shingle |
| Foundation | Concrete Perimeter |
| Exterior Features | Electric Car Plug-in, Gas Grill, Gutters Full, Lighting, No Exterior Steps, Private Yard |
| Patio & Porch | Patio |
| Lot Features | Back Yard, Front Yard, Garden, Landscaped, Private, Sprinkler - Automatic, Sprinklers In Rear, Sprinklers In Front, Sprinkler - Rain Sensor, Sprinklers On Side, Trees-Medium (20 Ft - 40 Ft) |
| View | Neighborhood, Trees/Woods |
| Faces | East |
Parking
| Parking Spaces | 4 |
| Garage Spaces | 2 |
| Covered Spaces | 2 |
| Parking Features | Covered, Driveway, Electric Vehicle Charging Station(s), Enclosed, Garage, Garage Door Opener, Garage Faces Front, Gated |
Community & HOA
| HOA | Yes |
| HOA Name | PEARSON PLACE AT AVERY RANCH |
| HOA Fee | $120 / Monthly |
| Fee Includes | Common Area Maintenance |
| Community Features | BBQ Pit/Grill, Clubhouse, Cluster Mailbox, Common Grounds, Controlled Access, Dog Park, Game/Rec Rm, Lounge, Park, Picnic Area, Playground, Pool, Tennis Court(s) |
| Security | Carbon Monoxide Detector(s), Security System, Smoke Detector(s) |
Assigned Schools
| Elementary | Elsa England |
| Middle | Ridgeview |
| High | McNeil |
| District | Round Rock ISD |
Taxes & Legal
| Tax Year | 2026 |
| Annual Tax | $11,000 |
| Assessed Value | $540,000 |
| Parcel # | 16491316000105 |
| Legal Description | S11741 - PEARSON PLACE ENCLAVE CONDO, UNIT 105, .8696% COMMON INT |
| FEMA Flood Plain | No |
| In ETJ | No |
| Disclosures | MUD |
Listing data last updated:
Frequently Asked Questions
What is the listing price of 9001 Palmito Dr #105, Austin, TX 78717?
This property is listed at $563,000, which is $234 per square foot. That is near the Avery Ranch area median of $234/sqft.
How many bedrooms and bathrooms does 9001 Palmito Dr #105, Austin, TX 78717 have?
This home has 4 bedrooms and 3 bathrooms, with 2,411 square feet of living space.
When was 9001 Palmito Dr #105, Austin, TX 78717 built?
This property was built in 2019, making it 7 years old.
What neighborhood is 9001 Palmito Dr #105, Austin, TX 78717 in?
This property is in Avery Ranch, Austin, TX. The area is known for golf course, master-planned, top schools.
How long has 9001 Palmito Dr #105, Austin, TX 78717 been on the market?
This listing has been on the market for 104 days.
What type of property is 9001 Palmito Dr #105, Austin, TX 78717?
This is a Condominium.