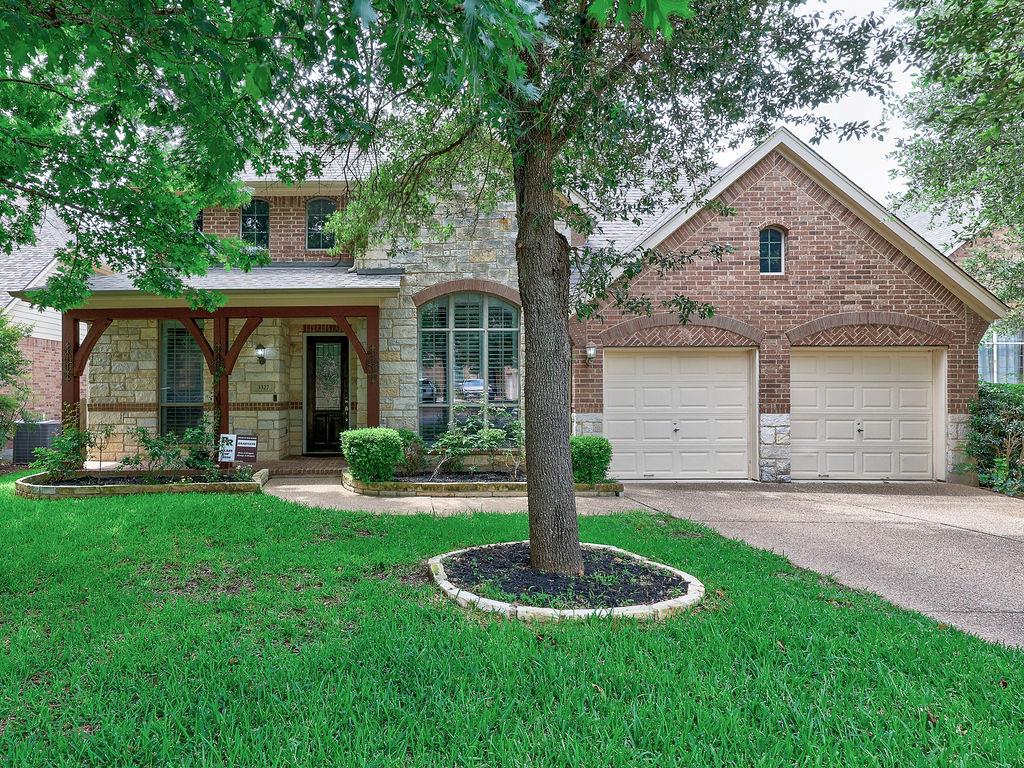
$849,000
4 bd · 4 ba · 3,597 sqft
3327 Marcasite Dr, Round Rock, TX 78681
3327 Marcasite Dr, Round Rock, TX 78681 is a 4-bedroom, 4-bathroom single family residence listed at $849,000 ($236/sqft). 3,597 sqft. Built in 2007. MLS #3082485. Listed by All City Real Estate Ltd. Co.
Property Overview
This Round Rock home at 3327 Marcasite Drive commands attention with its resort-style backyard featuring a sparkling pool, waterfall feature, and expansive patio—the kind of outdoor entertaining space that transforms how families spend their weekends. The 3,597-square-foot residence showcases refined finishes throughout, from hardwood floors and slate tile to a striking wrought iron staircase that anchors the two-story layout. Four generously proportioned bedrooms and four full bathrooms accommodate growing families or frequent guests, while the master suite delivers a private retreat with a jetted soaking tub.
Inside this 2007-built gem, entertainment flows naturally across dedicated game and media rooms, perfect for everything from movie marathons to casual gatherings. The kitchen stands out with double ovens and thoughtful counter space, supporting serious home cooks without sacrificing style. A three-car tandem garage handles the practical side of suburban living in Austin, while the 0.18-acre lot provides privacy and room to breathe that's increasingly valued in the greater Austin, TX market.
Vox Real Estate Insight
At $236 per square foot, this property sits at a compelling price point for the Round Rock market, especially considering the recreation-ready backyard that would cost tens of thousands to install from scratch. The Vox Residential team recognizes that homes with this caliber of outdoor living space and dedicated entertainment rooms command buyer attention—it's exactly the kind of property that performs well in our competitive Austin-area market.
Agent Description
Discover an unparalleled lifestyle where luxury meets leisure in Round Rock. This exquisite two-story residence offers an exceptional living experience, featuring a stunning pool and patio area complete with a fantastic waterfall, creating an idyllic oasis for relaxation and entertaining. Inside, the home captivates with gorgeous hardwood flooring and elegant slate tile, flowing seamlessly throughout 3598 square feet of living space. A grand wrought iron staircase enhances the home's luxurious appeal. This magnificent property boasts four spacious bedrooms and three and a half bathrooms, including a convenient private bathroom. The master suite offers a serene escape, featuring a jetted tub. Entertainment options abound with dedicated game and media rooms, offering versatile spaces for recreation. Culinary enthusiasts will appreciate the well-appointed kitchen, equipped with double ovens. The practicality of a three-car tandem garage provides ample space. Situated on a generous 0.18-acre lot, this home provides a perfect blend of indoor luxury and outdoor enjoyment. This remarkable property is a true gem, offering sophisticated living with an array of desirable features designed for modern comfort and elegance.
Property Details
| Property Type | Single Family Residence |
| Year Built | 2007 |
| Bedrooms | 4 |
| Bathrooms | 4 |
| Living Area | 3,597 sqft |
| Lot Size | 7,963 sqft |
| Price / Sqft | $236 |
| Stories | Two |
| Condition | Resale |
| Subdivision | Walsh Ranch Sec 03 |
| County | Williamson |
| MLS Area | RRW |
| Listed | Jun 10, 2026 |
| MLS # | 3082485 |
| Listed By | All City Real Estate Ltd. Co |
Interior
| Flooring | Carpet, Tile, Wood |
| Appliances | Built-In Electric Oven, Dishwasher, Down Draft, Gas Cooktop, Microwave, Double Oven, Refrigerator, Stainless Steel Appliance(s) |
| Interior Features | Ceiling Fan(s), Granite Counters, Double Vanity, Kitchen Island, Pantry, Primary Bedroom on Main, Recessed Lighting, Soaking Tub |
| Windows | Bay Window(s), Blinds, ENERGY STAR Qualified Windows, Screens, Shutters |
| Fireplaces | 1 (Family Room) |
| Laundry | Laundry Room |
| Main-Level Bedrooms | 1 |
Systems & Utilities
| Cooling | Ceiling Fan(s), ENERGY STAR Qualified Equipment |
| Heating | Electric, ENERGY STAR Qualified Equipment, Fireplace(s) |
| Water Source | MUD |
| Sewer | Public Sewer |
| Energy Efficient | Other/See Remarks |
Exterior & Lot
| Construction | Brick, Masonry – Partial, Wood Siding |
| Roof | Shingle |
| Foundation | Slab |
| Exterior Features | Gutters Full |
| Patio & Porch | Front Porch, Rear Porch |
| Pool | In Ground, Waterfall |
| Fencing | Back Yard, Wood |
| Lot Features | Back Yard, Sprinkler - Automatic, Sprinklers In Rear, Sprinklers In Front, Trees-Large (Over 40 Ft) |
| Faces | North |
Parking
| Parking Spaces | 4 |
| Garage Spaces | 3 |
| Parking Features | Garage, Garage Door Opener, Garage Faces Front, Tandem |
Community & HOA
| HOA | Yes |
| HOA Name | Walsh Ranc h |
| HOA Fee | $145 / Quarterly |
| Fee Includes | Common Area Maintenance, Landscaping, Maintenance Grounds |
| Community Features | Playground, Pool |
| Security | Prewired, Smoke Detector(s) |
Assigned Schools
| Elementary | Cactus Ranch |
| Middle | Walsh |
| High | Round Rock |
| District | Round Rock ISD |
Taxes & Legal
| Tax Year | 2026 |
| Annual Tax | $17,406 |
| Assessed Value | $877,598 |
| Parcel # | 165778000B0004 |
| Legal Description | S9060 - WALSH RANCH SEC 3, BLOCK B, LOT 4 |
| FEMA Flood Plain | No |
| In ETJ | No |
| Disclosures | Seller Disclosure |
Listing data last updated:
Frequently Asked Questions
What is the listing price of 3327 Marcasite Dr, Round Rock, TX 78681?
This property is listed at $849,000, which is $236 per square foot.
How many bedrooms and bathrooms does 3327 Marcasite Dr, Round Rock, TX 78681 have?
This home has 4 bedrooms and 4 bathrooms, with 3,597 square feet of living space.
When was 3327 Marcasite Dr, Round Rock, TX 78681 built?
This property was built in 2007, making it 19 years old.
How long has 3327 Marcasite Dr, Round Rock, TX 78681 been on the market?
This listing has been on the market for 63 days.
What type of property is 3327 Marcasite Dr, Round Rock, TX 78681?
This is a Single Family Residence on a 7,962.77 sqft lot.