$665,000
4 bd · 3 ba · 2,713 sqft
212 Great Circle Cv, Austin, TX 78717
212 Great Circle Cv, Austin, TX 78717 is a 4-bedroom, 3-bathroom single family residence listed at $665,000 ($245/sqft). 2,713 sqft. Built in 2010. MLS #3089211. Listed by Spyglass Realty.
Property Overview
This single-family home at 212 Great Circle Cv in Austin, TX 78717 is listed at $665,000. The home features 4 bedrooms, 3 bathrooms, 2,713 square feet of living space. It sits on a 6,764.87 sqft lot. Built in 2010. The price works out to $245 per square foot. This home has been on the market for 234 days.
Agent Description
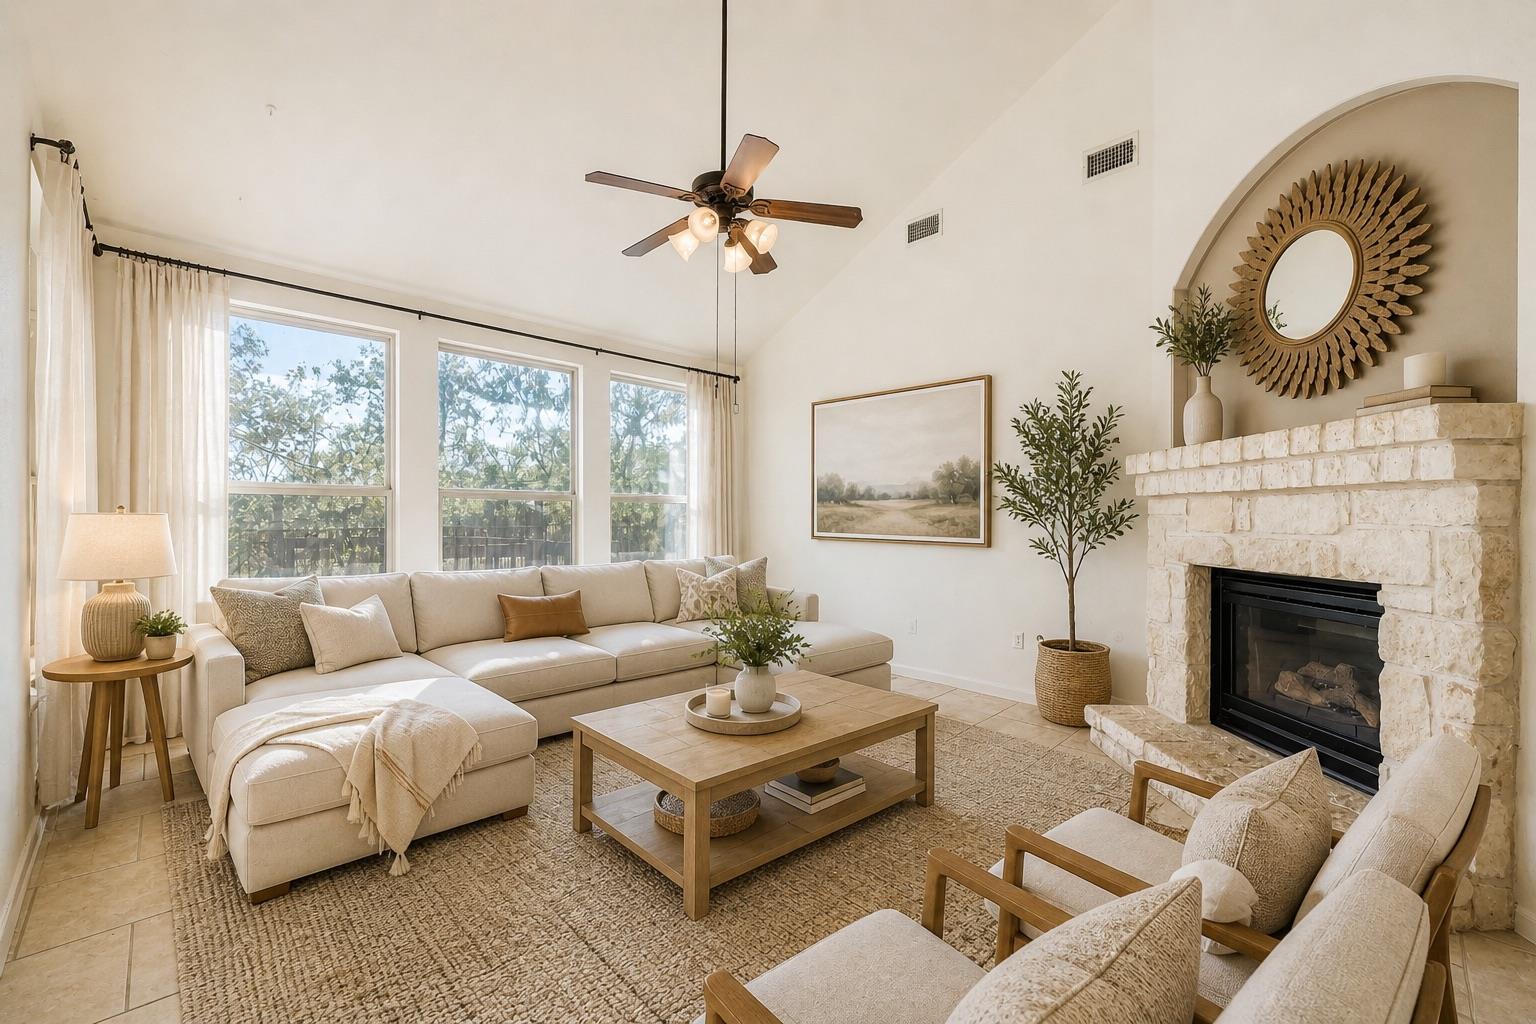
Located on a quiet cul-de-sac in the desirable Highland Horizon community, this well-maintained two-story home offers privacy, functionality, and a prime northwest-facing orientation. Backing to a permanent greenbelt that will never be built on, the home enjoys peaceful views and added privacy with no rear neighbors. Built in 2010, the residence offers 4 bedrooms, 2.5 bathrooms, and 2,713 square feet of thoughtfully designed living space. The open-concept kitchen features granite countertops, stone backsplash, gas range, walk-in pantry, and opens seamlessly to the main living area highlighted by vaulted ceilings and a gas fireplace—ideal for everyday living and gatherings. The primary suite is conveniently located on the main level and includes an en suite bath with garden tub, separate shower, double vanity, private water closet, and a spacious walk-in closet. The upstairs level offers a secondary living area and a private enclosed flex space, perfect for a media room or home office, with direct access to a covered balcony overlooking the greenbelt. Additional secondary bedrooms feature walk-in closets and abundant natural light, along with a shared bath offering a double vanity. Outdoor living is equally inviting with a beautifully designed backyard featuring a covered patio and custom outdoor stage, ideal for entertaining, relaxing, or enjoying the tranquil greenbelt views. The yard is fenced with privacy fencing on the sides and wrought iron fencing along the back to preserve the scenery. Exterior highlights also include four-sides masonry with brick and stone, full gutters, and large oak trees and surrounding nature. Situated in the established Highland Horizon subdivision, residents enjoy nearby parks, trails, community amenities, and convenient access to major roadways, shopping, dining, and medical facilities. Zoned to Round Rock ISD, the neighborhood is known for its strong schools and thoughtfully planned community design.
Property Details
| Property Type | Single Family Residence |
| Year Built | 2010 |
| Bedrooms | 4 |
| Bathrooms | 3 |
| Living Area | 2,713 sqft |
| Lot Size | 6,765 sqft |
| Price / Sqft | $245 |
| Stories | Two |
| Condition | Resale |
| Subdivision | Highland Horizon Ph 01 |
| County | Williamson |
| MLS Area | RRW |
| Listed | Dec 21, 2025 |
| MLS # | 3089211 |
| Listed By | Spyglass Realty |
Interior
| Flooring | Carpet, Laminate, Tile, Wood |
| Appliances | Dishwasher, Disposal, Dryer, Exhaust Fan, Gas Cooktop, Gas Range, Ice Maker, Microwave, Gas Oven, Refrigerator, Stainless Steel Appliance(s), Washer, Water Heater |
| Interior Features | Breakfast Bar, Ceiling Fan(s), Cathedral Ceiling(s), Ceiling-High, Granite Counters, Crown Molding, Double Vanity, Interior Steps, Kitchen Island, Multiple Living Areas, Open Floorplan, Pantry, Primary Bedroom on Main, Recessed Lighting, Soaking Tub, Walk-In Closet(s) |
| Windows | Display Window(s), Drapes, Double Pane Windows, Screens |
| Fireplaces | 1 (Gas, Living Room, Masonry) |
| Laundry | Laundry Room, Lower Level |
| Main-Level Bedrooms | 1 |
Systems & Utilities
| Cooling | Central Air |
| Heating | Central |
| Utilities | Electricity Connected, Natural Gas Connected, Sewer Connected, Water Connected |
| Water Source | Public |
| Sewer | Public Sewer |
Exterior & Lot
| Construction | Masonry – All Sides |
| Roof | Composition |
| Foundation | Slab |
| Exterior Features | Balcony, Gutters Full |
| Patio & Porch | Covered, Deck, Front Porch, Patio, Rear Porch |
| Fencing | Back Yard, Privacy, Wood, Wrought Iron |
| Lot Features | Greenbelt, Back Yard, Cul-De-Sac, Curbs, Landscaped, Public Maintained Road |
| View | Park/Greenbelt, Trees/Woods |
| Faces | Northwest |
Parking
| Parking Spaces | 4 |
| Garage Spaces | 2 |
| Parking Features | Attached, Driveway, Garage, Garage Faces Front |
Community & HOA
| HOA | Yes |
| HOA Name | Highland Horizon HOA |
| HOA Fee | $35 / Monthly |
| Fee Includes | Common Area Maintenance |
| Community Features | Clubhouse, Common Grounds, Curbs, High Speed Internet, Park, Playground, Pool, Sidewalks, Street Lights, Underground Utilities, Trail(s) |
| Security | Smoke Detector(s) |
Assigned Schools
| Elementary | Great Oaks |
| Middle | Cedar Valley |
| High | Round Rock |
| District | Round Rock ISD |
Taxes & Legal
| Tax Year | 2025 |
| Annual Tax | $14,457 |
| Assessed Value | $718,777 |
| Parcel # | 164064000J0010 |
| Legal Description | S9790 - HIGHLAND HORIZON PH 1, BLOCK J, LOT 10 |
| FEMA Flood Plain | No |
| In ETJ | No |
| Disclosures | Seller Disclosure, Seller Provided Survey Available |
| Listing Conditions | Standard |
Listing data last updated:
Frequently Asked Questions
What is the listing price of 212 Great Circle Cv, Austin, TX 78717?
This property is listed at $665,000, which is $245 per square foot.
How many bedrooms and bathrooms does 212 Great Circle Cv, Austin, TX 78717 have?
This home has 4 bedrooms and 3 bathrooms, with 2,713 square feet of living space.
When was 212 Great Circle Cv, Austin, TX 78717 built?
This property was built in 2010, making it 16 years old.
How long has 212 Great Circle Cv, Austin, TX 78717 been on the market?
This listing has been on the market for 234 days.
What type of property is 212 Great Circle Cv, Austin, TX 78717?
This is a Single Family Residence on a 6,764.87 sqft lot.