$1,250,000
6 bd · 3 ba · 4,222 sqft
105 Bonnie Rose, Georgetown, TX 78633
105 Bonnie Rose, Georgetown, TX 78633 is a 6-bedroom, 3-bathroom single family residence listed at $1,250,000 ($296/sqft). 4,222 sqft. Built in 1997. MLS #3095813. Listed by Keller Williams Realty Lone Star.
Property Overview
This exceptional one-story residence at 105 Bonnie Rose in Georgetown sits on nearly one acre within the prestigious Fountainwood Estates and showcases an innovative dual-living floor plan rarely found in the area. The 4,222 square foot home features six bedrooms and three bathrooms configured with complete separation between two distinct wings, each with its own full kitchen, living spaces, and private entrances. This architectural flexibility opens possibilities for multigenerational families, extended guests, or dedicated home office arrangements under one roof.
The primary kitchen impresses with stainless steel appliances, a center island with propane cooktop, and substantial bar seating accented by brick work that flows seamlessly into a spacious living area anchored by a brick fireplace. A formal dining room and breakfast nook provide additional entertaining options. The secondary kitchen mirrors the quality finishes and opens to a second family room featuring vaulted ceilings and a 120-inch projection screen. The primary suite offers tray ceilings, a bay-window sitting area, and a spa-inspired bath with jetted tub and separate shower.
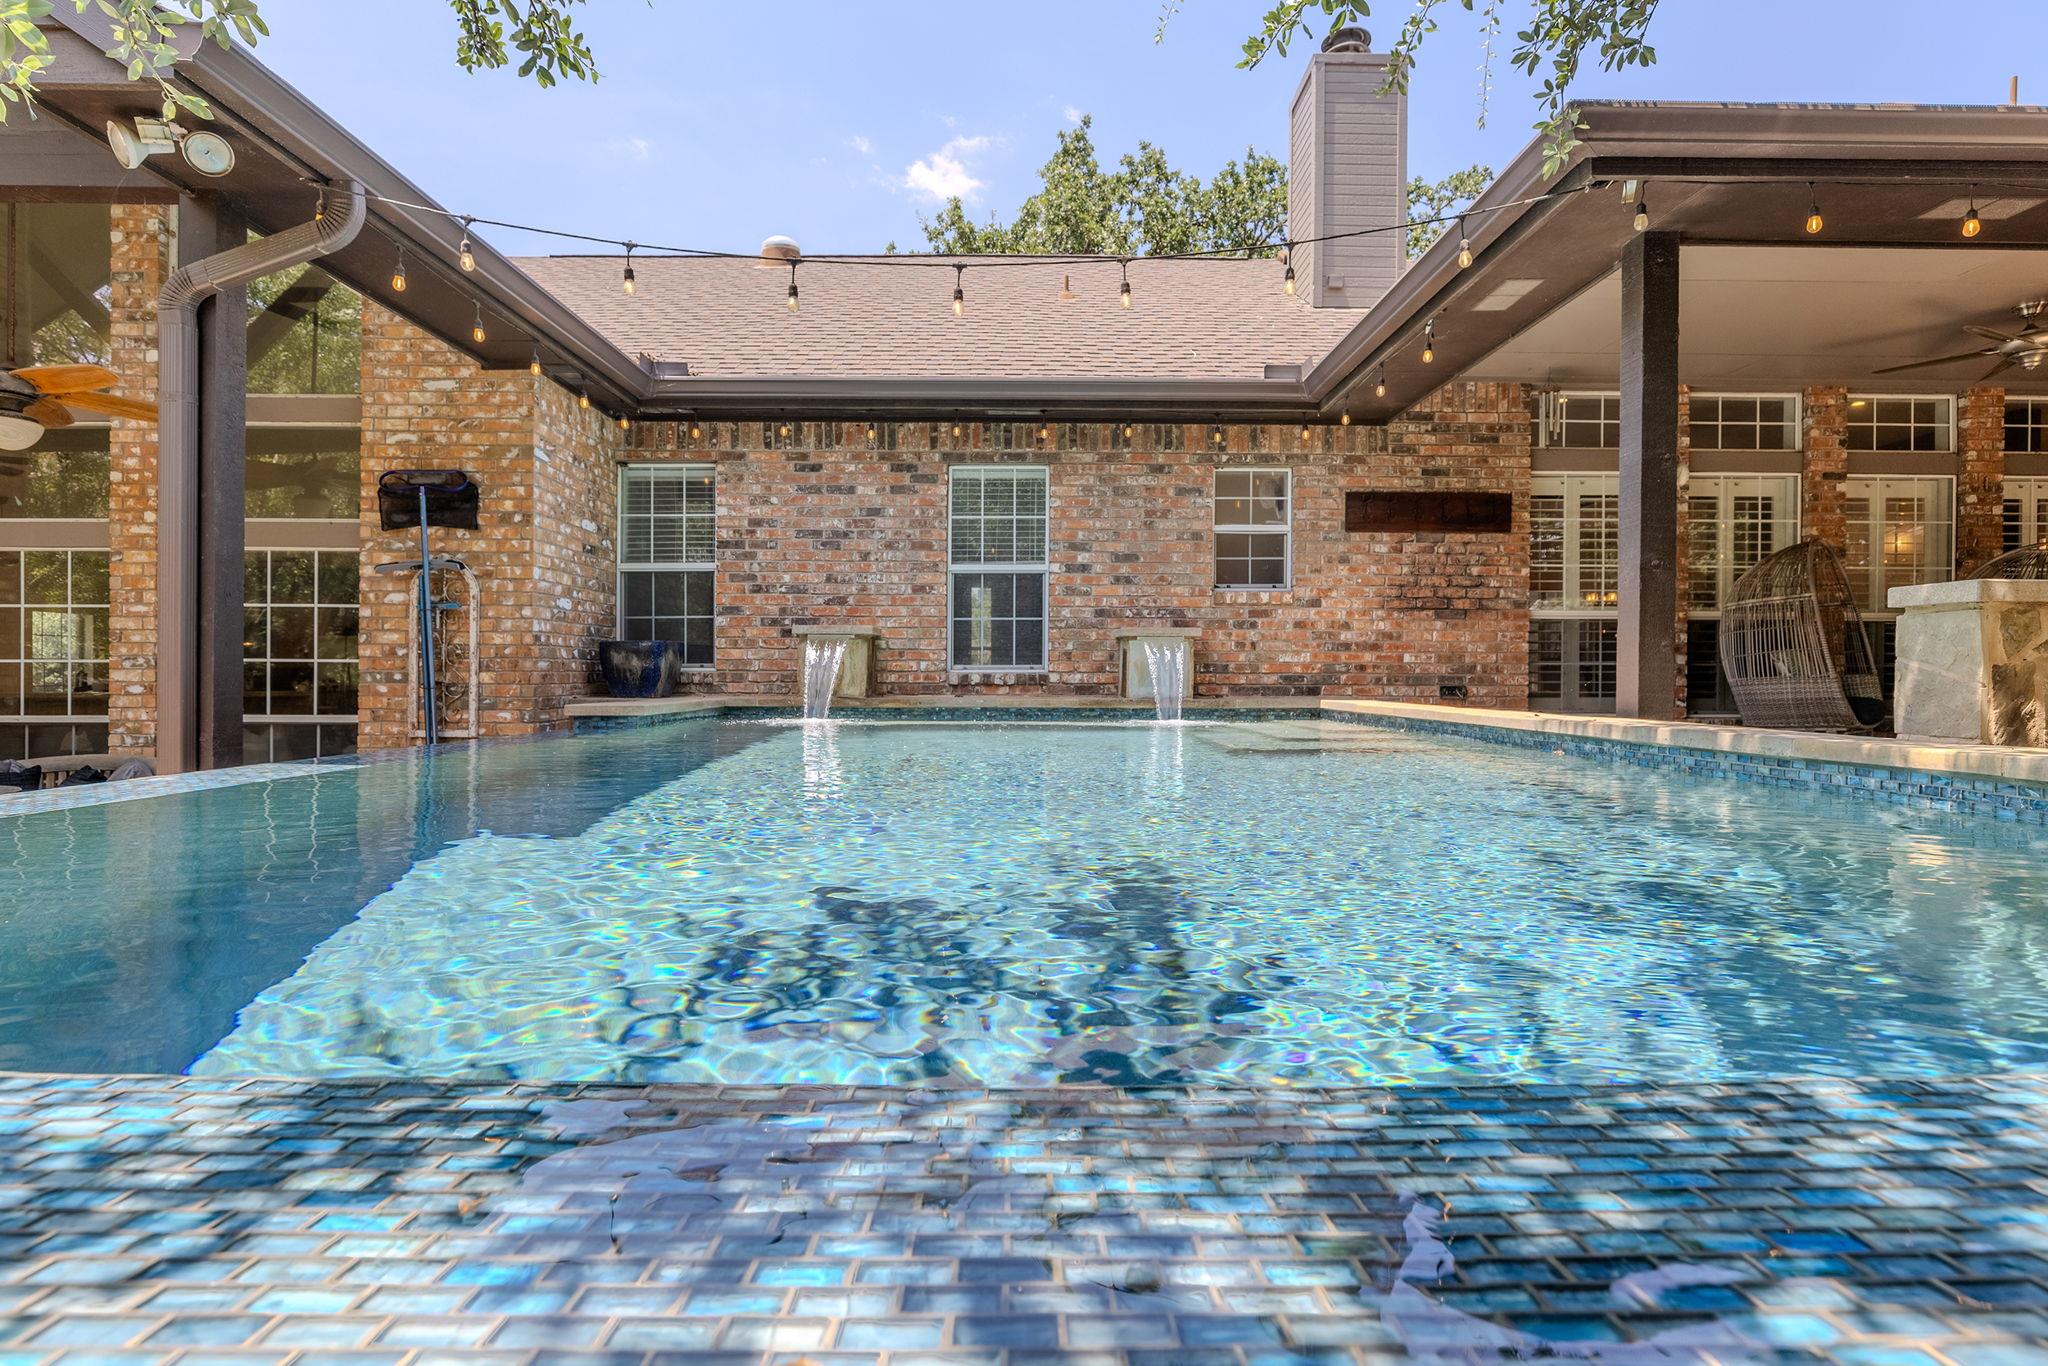
Additional amenities include a resort-style pool, spa, and three-car garage on manicured grounds. This Georgetown property combines luxury living with practical design, positioned at $296 per square foot.
Vox Real Estate Insight
The dual-kitchen layout and complete floor plan separation at 105 Bonnie Rose represents an increasingly valuable feature for Austin-area buyers seeking flexible living arrangements, and the nearly one-acre lot in Fountainwood Estates provides the privacy and space that often command premium positioning. From our perspective at Vox Residential, this home's first-day-on-market appeal speaks to how thoughtfully designed properties that solve real lifestyle needs stand out in the competitive Austin market.
Agent Description
A rare 1 story home on ~1 acre (.99 acres) in Fountainwood Estates w/ 2 full kitchens, pool, spa & 3 car garage! This 6 bedroom home offers a true dual living floor plan w/ 2 separate living areas & private entrances under one roof. Layout provides options for multigenerational living, extended guests, live-in assistance or a private work area. The main kitchen features stainless steel appliances, a center island w/ propane cooktop, bar seating w/ brick accents & an open connection to the spacious living area w/ brick fireplace & built-ins. Formal dining & breakfast areas add every day & entertaining space. The 2nd full kitchen includes stainless steel appliances, propane cooking & bar seating. The adjoining 2nd family room features vaulted ceilings, a projector & 120-inch screen. Review the floor plan to understand the separation & flexibility between both sides of the home. The large primary retreat offers tray ceilings, a bay-window sitting area, separate jetted tub & shower, extensive counter space. Additional features include wood & travertine flooring, a spacious laundry room w/ sink & cabinetry, a hidden room, tankless water heating & oversized 3 car garage. The .99-acre corner lot is heavily shaded by mature oak trees & offers multiple outdoor living areas. Backyard includes a pool, spa, covered patio, 2 private-access patios, greenhouse, garden and raised beds, spiral garden, treehouse, fire pit & shed. Close to Lake Georgetown, Jim Hogg Park, Overlook Park, boating, fishing, camping & trails. Shopping, groceries & dining are along Williams Drive, including H-E-B, plus Parmer Ranch Marketplace, Wolf Ranch Town Center & Georgetown's historic downtown square. Convenient access to I-35, Williams Drive/FM 2338 & Ronald Reagan Blvd. Near St. David's Georgetown Hospital, Southwestern University, healthcare, manufacturing & technology employers, w/ regional access to Austin employment centers. All information is deemed reliable. Buyer to verify all information.
Property Details
| Property Type | Single Family Residence |
| Year Built | 1997 |
| Bedrooms | 6 |
| Bathrooms | 3 |
| Living Area | 4,222 sqft |
| Lot Size | 1.00 acres |
| Price / Sqft | $296 |
| Stories | One |
| Condition | Resale |
| Subdivision | Fountainwood Estates Ph 6 |
| County | Williamson |
| MLS Area | GTW |
| Listed | Jul 24, 2026 |
| MLS # | 3095813 |
| Listed By | Keller Williams Realty Lone Star |
Interior
| Flooring | No Carpet, Slate, Tile, Wood |
| Appliances | Cooktop, Dishwasher, Exhaust Fan, Microwave, Oven, Range, RNGHD, Stainless Steel Appliance(s) |
| Interior Features | Two Primary Baths, Two Primary Suties, Bar, Bookcases, Breakfast Bar, Built-in Features, Ceiling Fan(s), Ceiling-High, Tray Ceiling(s), Ceiling-Vaulted, Chandelier, Granite Counters, Stone Counters, Double Vanity, Eat-in Kitchen, Entrance Foyer, In-Law Floorplan, Kitchen Island, Multiple Dining Areas, Multiple Living Areas, Open Floorplan, Pantry, Primary Bedroom on Main, Recessed Lighting, Soaking Tub, Storage, Two Primary Closets, Walk-In Closet(s), Wet Bar |
| Windows | Blinds, Screens |
| Fireplaces | 1 (Living Room, Masonry) |
| Laundry | Inside, Main Level |
| Main-Level Bedrooms | 6 |
Systems & Utilities
| Cooling | Ceiling Fan(s), Central Air |
| Heating | Central |
| Utilities | Cable Available, Electricity Available, High Speed Internet, Phone Available, Propane, Sewer Available, Water Available |
| Water Source | Public |
| Sewer | Public Sewer, Septic Tank |
Exterior & Lot
| Construction | Brick |
| Roof | Shingle |
| Foundation | Slab |
| Exterior Features | Garden, Rain Gutters, Lighting, Private Entrance, Private Yard |
| Patio & Porch | Covered, Deck, Front Porch, Patio, Porch, Rear Porch |
| Pool | In Ground |
| Fencing | Fenced, Wood |
| Lot Features | Back Yard, Front Yard, Sprinkler - Automatic, Many Trees |
| View | Pool, Trees/Woods |
| Faces | North |
Parking
| Parking Spaces | 6 |
| Garage Spaces | 3 |
| Parking Features | Attached, Driveway, Enclosed, Garage, Kitchen Level, Oversized, Private |
Community & HOA
| HOA | Yes |
| HOA Name | Fountainwood Estates |
| HOA Fee | $15 / Monthly |
| Fee Includes | Common Area Maintenance |
| Community Features | Common Grounds |
| Security | Smoke Detector(s) |
Assigned Schools
| Elementary | Jo Ann Ford |
| Middle | Douglas Benold |
| High | Georgetown |
| District | Georgetown ISD |
Taxes & Legal
| Tax Year | 2026 |
| Annual Tax | $12,616 |
| Assessed Value | $811,006 |
| Parcel # | 20440306A00064 |
| Legal Description | S6471 - FOUNTAINWOOD ESTATES PH 6A, LOT 64, ACRES 0.99 |
| FEMA Flood Plain | No |
| Listing Conditions | Standard |
Listing data last updated:
Frequently Asked Questions
What is the listing price of 105 Bonnie Rose, Georgetown, TX 78633?
This property is listed at $1,250,000, which is $296 per square foot.
How many bedrooms and bathrooms does 105 Bonnie Rose, Georgetown, TX 78633 have?
This home has 6 bedrooms and 3 bathrooms, with 4,222 square feet of living space.
When was 105 Bonnie Rose, Georgetown, TX 78633 built?
This property was built in 1997, making it 29 years old.
How long has 105 Bonnie Rose, Georgetown, TX 78633 been on the market?
This listing has been on the market for 19 days.
What type of property is 105 Bonnie Rose, Georgetown, TX 78633?
This is a Single Family Residence on a 43,560 sqft lot.