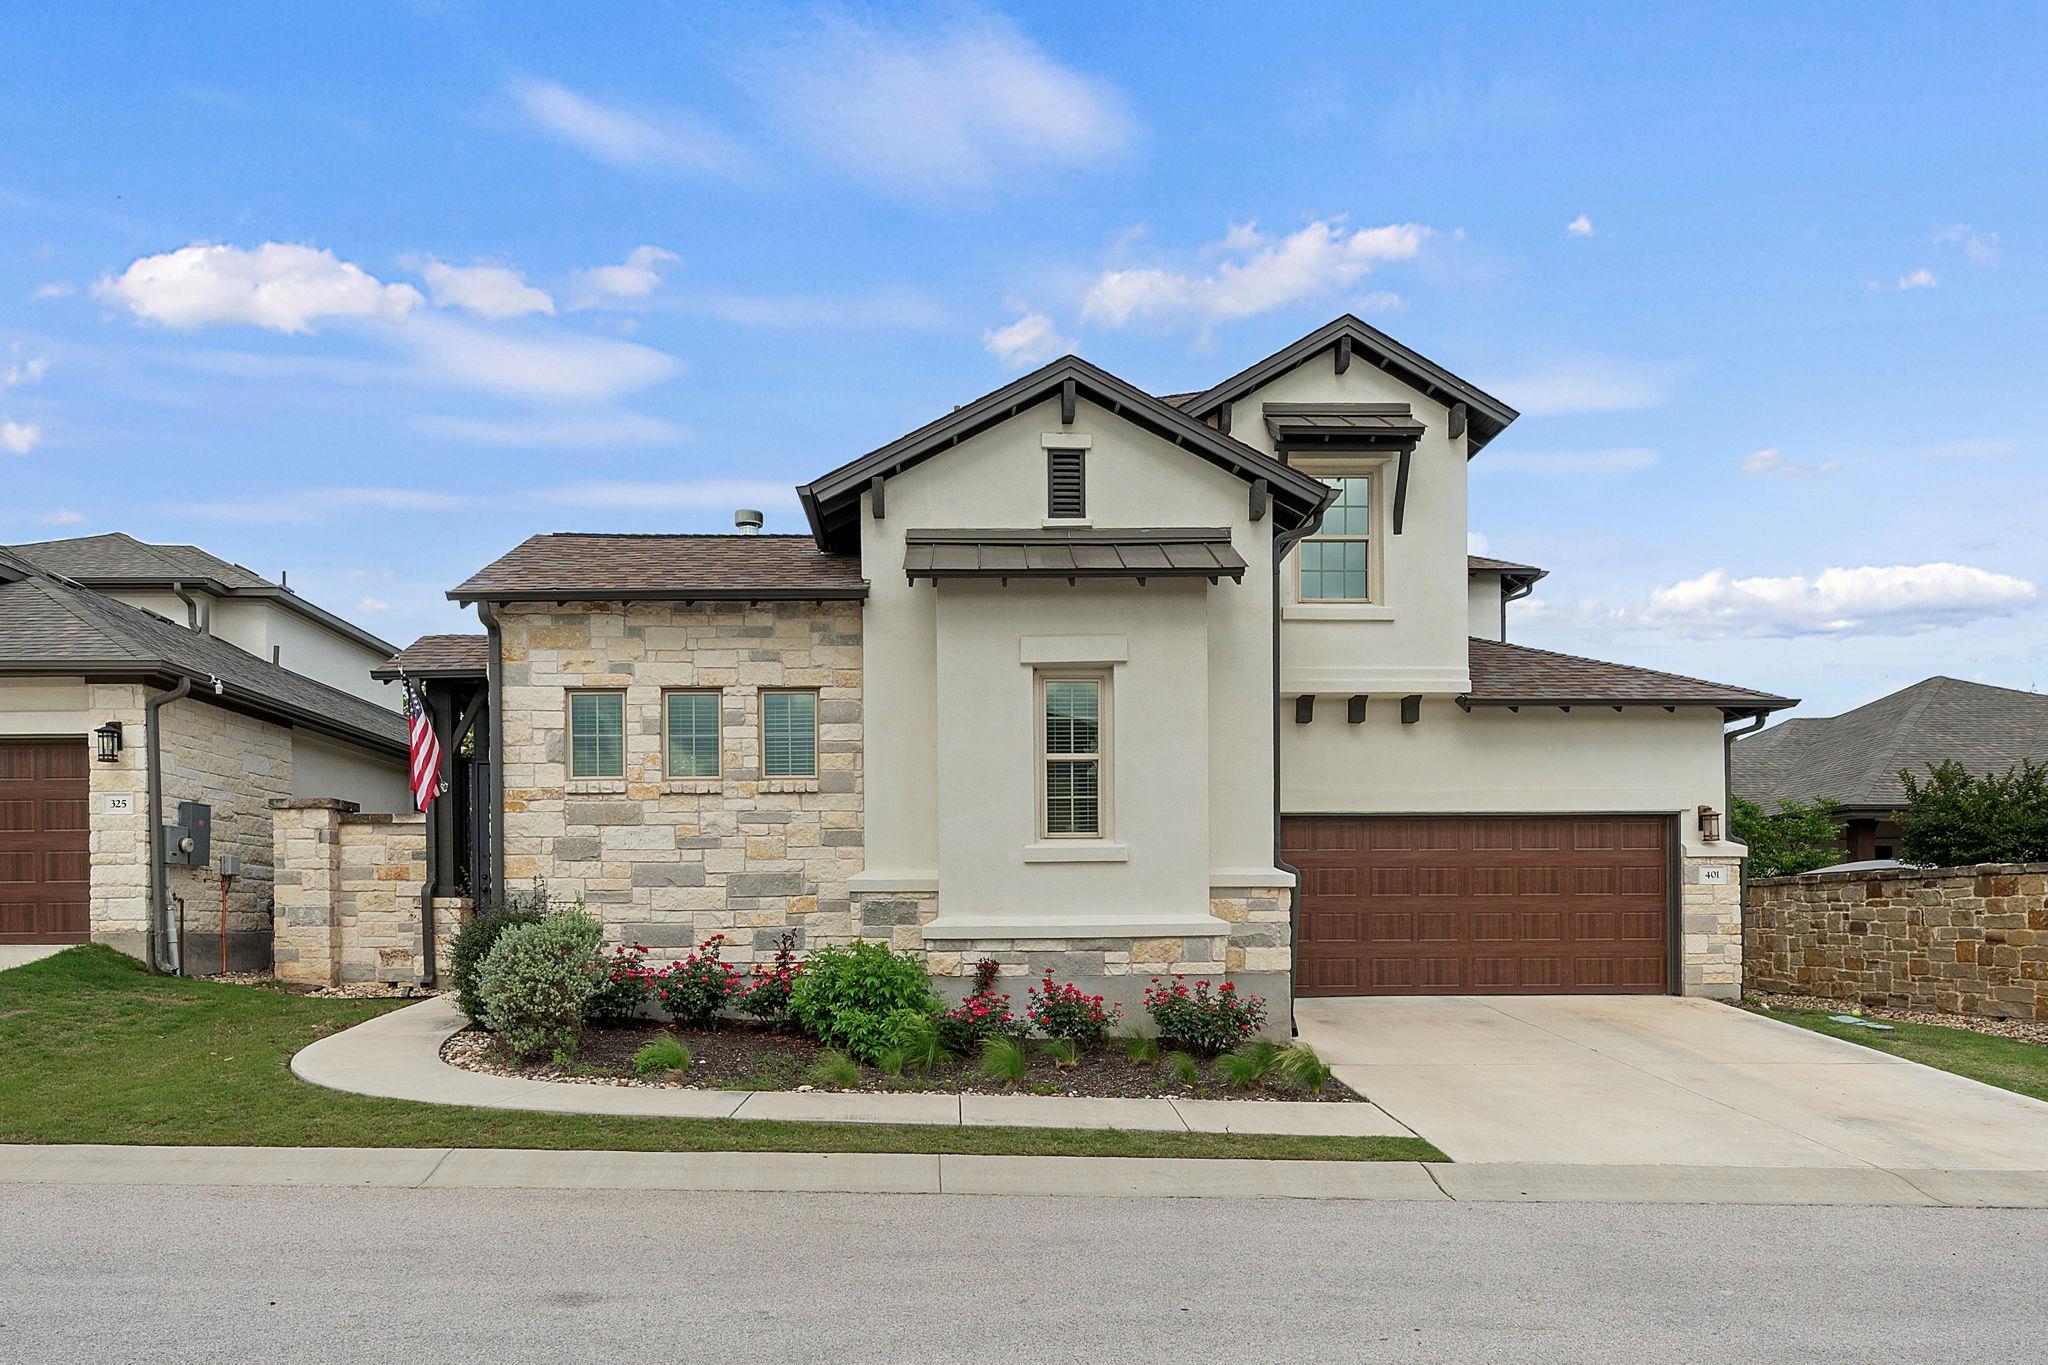
$665,000
4 bd · 4 ba · 3,119 sqft
401 Skyflower Dr, Georgetown, TX 78628
401 Skyflower Dr, Georgetown, TX 78628 is a 4-bedroom, 4-bathroom single family residence listed at $665,000 ($213/sqft). 3,119 sqft. Built in 2016. MLS #3133232. Listed by Redfin Corporation.
Property Overview
This former model home at 401 Skyflower Drive stands apart with its rare detached casita—an exclusive floor plan that sets it apart within Georgetown's Gardens at Verde Vista community. The 4-bedroom, 4-bath main residence flows seamlessly with soaring ceilings and abundant natural light, anchored by an open-concept kitchen featuring upgraded stainless steel appliances and designer wood-look tile flooring. A dedicated office and loft provide flexibility for remote work or guest accommodation, while the spa-like primary suite showcases high beamed ceilings, dual granite vanities, and a soaking tub with walk-in shower.
The detached casita multiplies this home's potential, offering a private guest retreat or rental opportunity within the gated Verde Vista community. At 3,119 square feet on a generous 6,777-square-foot lot, this thoughtfully designed residence captures the balance of contemporary comfort and versatility that appeals to modern Austin-area families. Located in the heart of Georgetown, Texas, the property combines architectural distinction with the established amenities of a private, vibrant neighborhood.
Vox Real Estate Insight
The detached casita is genuinely uncommon in this Georgetown community, and at $665,000, this home offers significant value for buyers seeking flexibility and potential income opportunities. Vox Residential recognizes that Verde Vista's gated setting and model-home-quality finishes appeal directly to buyers prioritizing both lifestyle and investment potential in the greater Austin market.
Agent Description
Refined living at it's best in this stunning former model home, featuring a rare detached casita—an exclusive floor plan you won’t find anywhere else in Georgetown’s coveted Gardens at Verde Vista. Tucked within a private, vibrant community, this beautifully maintained 4-bedroom, 4-bath, plus dedicated office and loft in the main residence, offers a seamless blend of style, comfort, and versatility designed for today’s lifestyle. From the moment you enter, you’re greeted by abundant natural light, soaring ceilings, and an open-concept layout that effortlessly connects the main living spaces. Designer wood-look tile flooring flows throughout the common areas, complementing the upgraded stainless steel appliances and thoughtfully designed kitchen that’s perfect for both everyday living and entertaining. The Primary Bedroom offers a tranquil retreat with high, beamed ceilings, an en-suite bathroom that has granite separate vanities, a relaxing soaking tub and walk in shower. A dedicated office provides the ideal work-from-home setup, while upstairs the bonus room offers flexible space for relaxation or play. The detached casita with its own private entrance and full bath, creates endless possibilities—ideal for guests, multigenerational living, or a private studio retreat. Outdoors, enjoy a beautifully landscaped courtyard complete with a cozy fireplace, along with a covered back patio for easy enjoyment. Built for efficiency and peace of mind, the home features a tankless water heater, zoned HVAC with filtration, and a low tax rate with no MUD or PID. Ideally located just moments from the community center with both fitness and event space, as well as a tranquil lake with water feature. Conveniently located near shopping, dining, parks, and Lake Georgetown, this truly is the perfect location. With quick access to top-rated schools and the charm of Georgetown Square, this home offers an exceptional lifestyle in a truly one-of-a-kind setting.
Property Details
| Property Type | Single Family Residence |
| Year Built | 2016 |
| Bedrooms | 4 |
| Bathrooms | 4 |
| Living Area | 3,119 sqft |
| Lot Size | 6,778 sqft |
| Price / Sqft | $213 |
| Stories | Two |
| Condition | Resale |
| Unit Style | 1st Floor Entry |
| Subdivision | Gardens at Verde Vista |
| County | Williamson |
| MLS Area | GTW |
| Listed | Apr 16, 2026 |
| MLS # | 3133232 |
| Listed By | Redfin Corporation |
Interior
| Flooring | Carpet, Tile |
| Appliances | Built-In Electric Oven, Dishwasher, Disposal, ENERGY STAR Qualified Appliances, Exhaust Fan, Gas Cooktop, Microwave, RNGHD, Stainless Steel Appliance(s), Tankless Water Heater, Water Softener Owned |
| Interior Features | Two Primary Suties, Breakfast Bar, Ceiling Fan(s), Beamed Ceilings, Ceiling-High, Ceiling-Vaulted, Granite Counters, Double Vanity, Kitchen Island, Multiple Living Areas, Open Floorplan, Pantry, Primary Bedroom on Main, Recessed Lighting, Soaking Tub, Study/Home Office, Walk-In Closet(s), Wired for Sound |
| Windows | Tinted Windows |
| Fireplaces | 1 (Masonry, Outside, Stone, Wood Burning) |
| Laundry | Inside, Laundry Room |
| Main-Level Bedrooms | 3 |
Systems & Utilities
| Cooling | Central Air |
| Heating | Central |
| Utilities | Electricity Connected, High Speed Internet, Natural Gas Connected, Phone Connected, Sewer Connected, Underground Utilities, Water Connected |
| Water Source | Public |
| Sewer | Public Sewer |
Exterior & Lot
| Construction | Masonry – All Sides, Stone, Stucco |
| Roof | Composition |
| Foundation | Slab |
| Exterior Features | Garden, Rain Gutters, Private Entrance, Private Yard |
| Patio & Porch | Covered, Front Porch, Patio, Rear Porch |
| Fencing | Stone |
| Lot Features | Back Yard, Few Trees, Garden, Landscaped, Native Plants, Private |
| Faces | Southwest |
Parking
| Parking Spaces | 4 |
| Garage Spaces | 2 |
Community & HOA
| HOA | Yes |
| HOA Name | Gardens at Verde Vista |
| HOA Fee | $300 / Monthly |
| Fee Includes | Common Area Maintenance, Landscaping |
| Community Features | Clubhouse, Fitness Center, Lake, Picnic Area, Trail(s) |
| Security | Prewired, Smoke Detector(s) |
Assigned Schools
| Elementary | Raye McCoy |
| Middle | Charles A Forbes |
| High | Georgetown |
| District | Georgetown ISD |
Taxes & Legal
| Tax Year | 2025 |
| Annual Tax | $11,101 |
| Assessed Value | $610,802 |
| Parcel # | 204523000V0141 |
| Legal Description | C600 - GARDENS AT VERDE VISTA, UNIT V-141, 0.671% COMMON AREA INTEREST |
| FEMA Flood Plain | No |
| In ETJ | No |
| Disclosures | Seller Disclosure |
| Listing Conditions | Standard |
Listing data last updated:
Frequently Asked Questions
What is the listing price of 401 Skyflower Dr, Georgetown, TX 78628?
This property is listed at $665,000, which is $213 per square foot.
How many bedrooms and bathrooms does 401 Skyflower Dr, Georgetown, TX 78628 have?
This home has 4 bedrooms and 4 bathrooms, with 3,119 square feet of living space.
When was 401 Skyflower Dr, Georgetown, TX 78628 built?
This property was built in 2016, making it 10 years old.
How long has 401 Skyflower Dr, Georgetown, TX 78628 been on the market?
This listing has been on the market for 118 days.
What type of property is 401 Skyflower Dr, Georgetown, TX 78628?
This is a Single Family Residence on a 6,777.94 sqft lot.